By

CALL
TOUR PROPERTY
×

1892 Beechknoll Avenue in Mississauga for sale

Asking price
$1,569,900
Estimate (Sep 08)
$1,510,873
MLS #:
W13753086
Type:
Detached, 2-Storey
Approx. SQFT:
2000-2500
Basement:
Part Fin
4 4
2 51.65 x 115.15 ft lot
PROPERTY HISTORY
SIGN IN REQUIRED
List Date List Price Last Status Sold Date Sold Price Days On Market
0000-00-00 $00000 Ter N/A N/A N/A
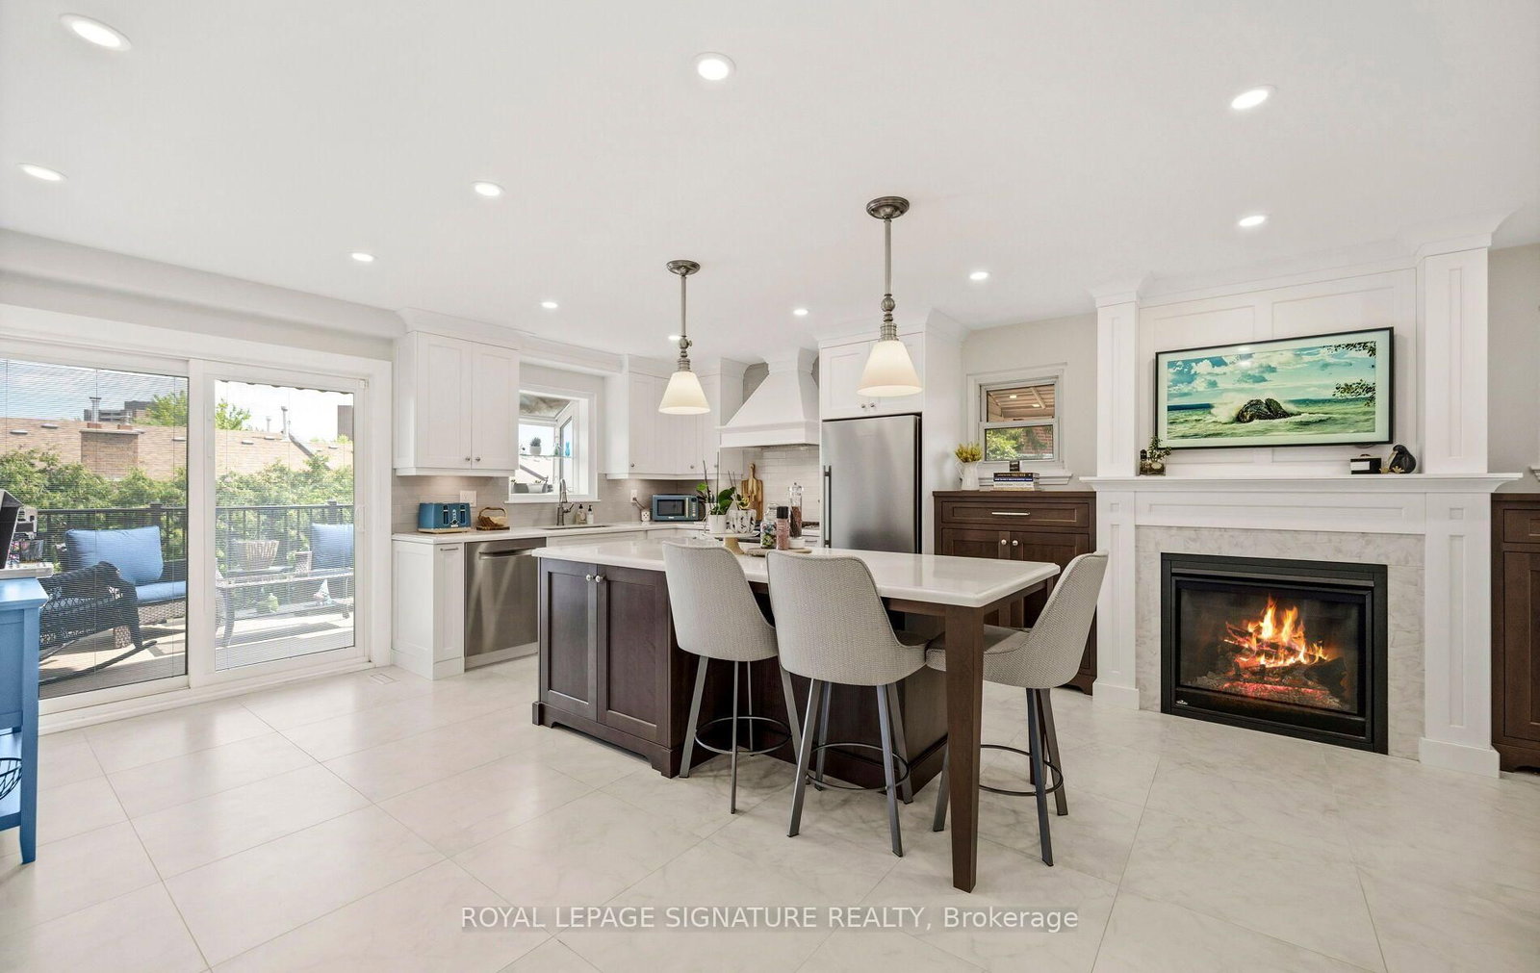
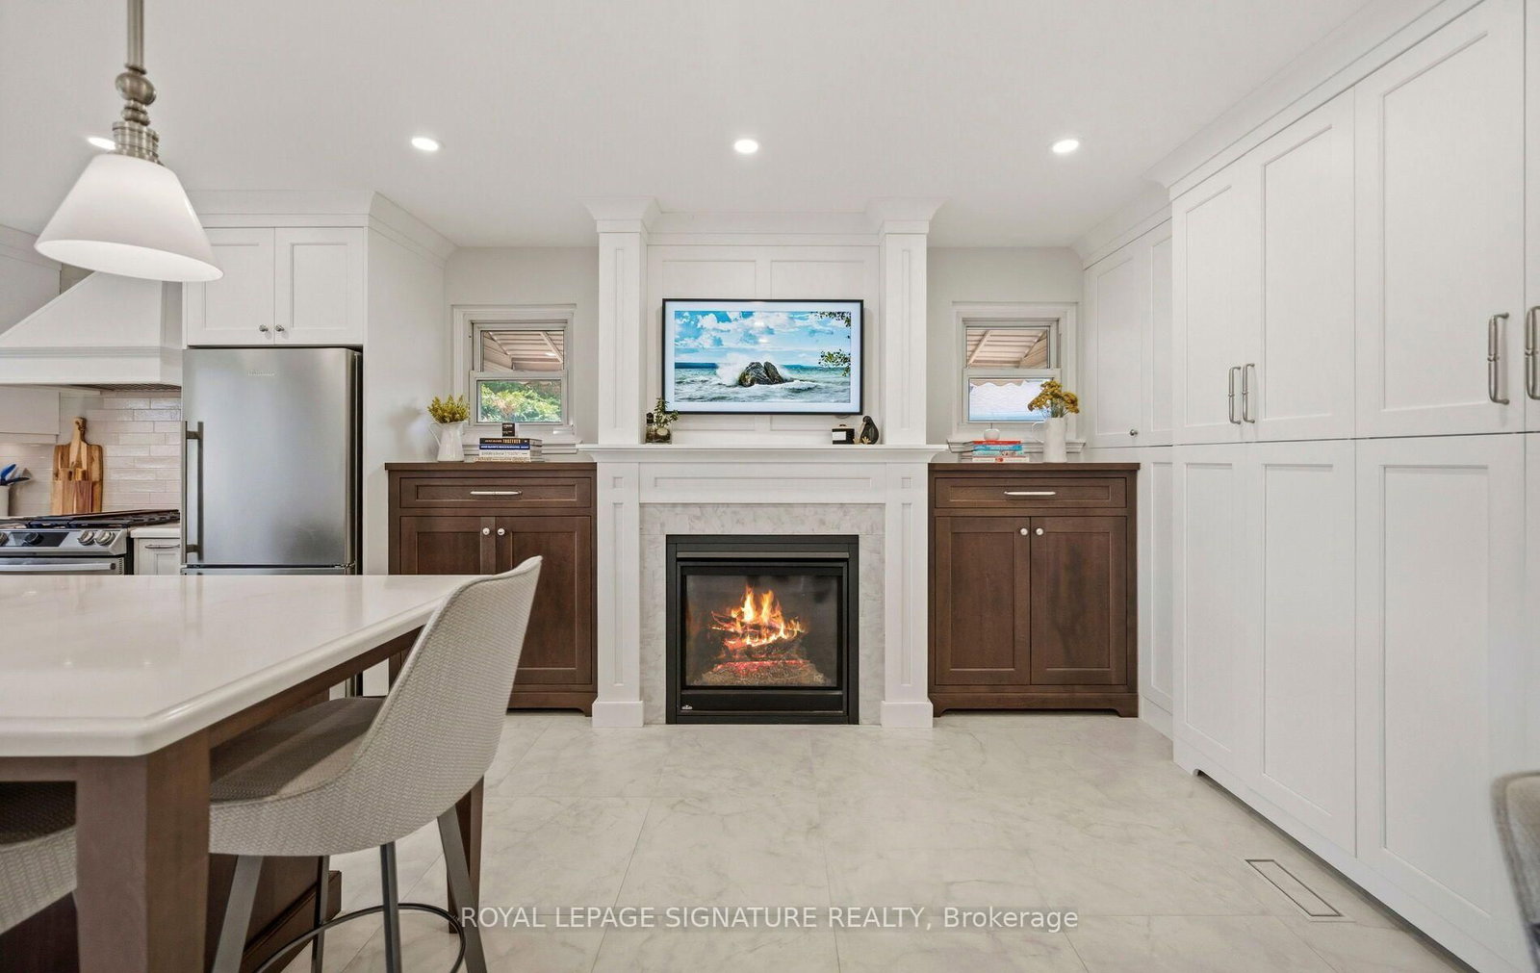
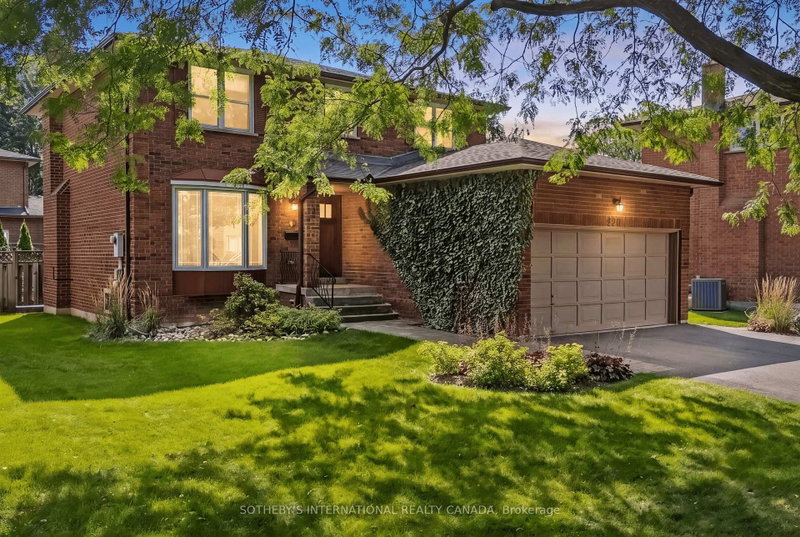
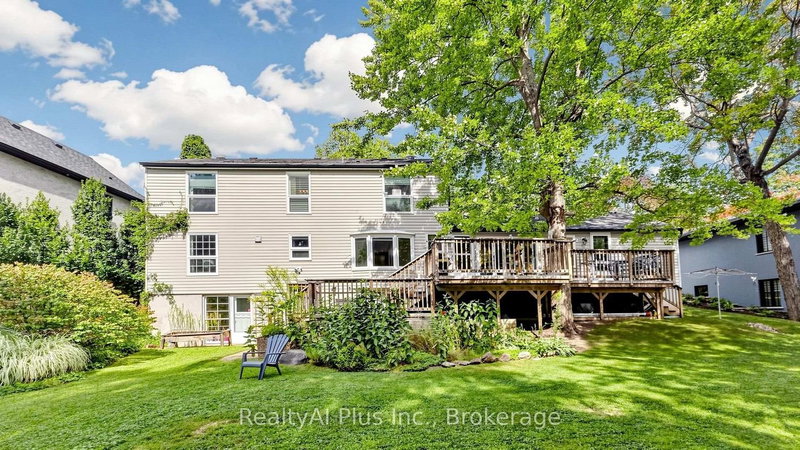
Welcome to this beautifully maintained 4-bedroom family home in the highly sought-after Rockwood Village community - a great place to call home! Featuring an updated open-concept kitchen perfect for both everyday living and entertaining, this home offers a functional layout with spacious principal rooms and plenty of natural light throughout. Step out from the kitchen onto the newer walkout deck overlooking the large backyard - an ideal space for relaxing, family gatherings, summer BBQs, or simply enjoying the outdoors. The walkout basement offers added potential and convenient access to the backyard. Located in a well-established, family-friendly neighbourhood close to shopping, transit, parks, schools, and major highways, this home combines comfort, convenience, and community all in one. A fantastic opportunity to own in one of Mississauga's most desirable areas!

WHAT'S YOUR HOME WORTH?

Click here to get an instant estimate and track its value over time.

  • Date Listed: Tuesday, September 08, 2026
  • Listing Brokerage: Royal Lepage Signature Realty - Disclaimer: The information contained in this listing has not been verified by Royal Lepage Signature Realty and should be verified by the buyer.

  • Virtual Tour: View Virtual Tour for 1892 Beechknoll Avenue
  • City: Mississauga

    More 4 bedrooms homes for sale in Mississauga

  • Neighbourhood: Rathwood
  • Major Intersection: Bough Beeches Blvd and Rathburn Road East
  • Full Address: 1892 Beechknoll Avenue, Mississauga, L4W 2G3, Canada, ON, Canada
  • Kitchen: Ceramic Floor, Open Concept, W/O To Deck
  • Living Room: Hardwood Floor
  • Kitchen:
  • Amenities:
  • Taxes: $9,678.80 (2026)
Kitchen22 x 16 ft352 sq ft
Living23 x 11 ft253 sq ft
Dining12 x 9 ft108 sq ft
Primary16 x 12 ft192 sq ft
2nd Br13 x 11 ft143 sq ft
3rd Br13 x 10 ft130 sq ft
4th Br11 x 9 ft99 sq ft
Rec22 x 11 ft242 sq ft
Kitchen15 x 9 ft135 sq ft
Workshop11 x 9 ft99 sq ft

Recently sold comparables in Rathwood

Similar homes for sale

WHAT'S YOUR HOME WORTH?

Click here to get an instant estimate and track its value over time.