By

CALL
TOUR PROPERTY
×

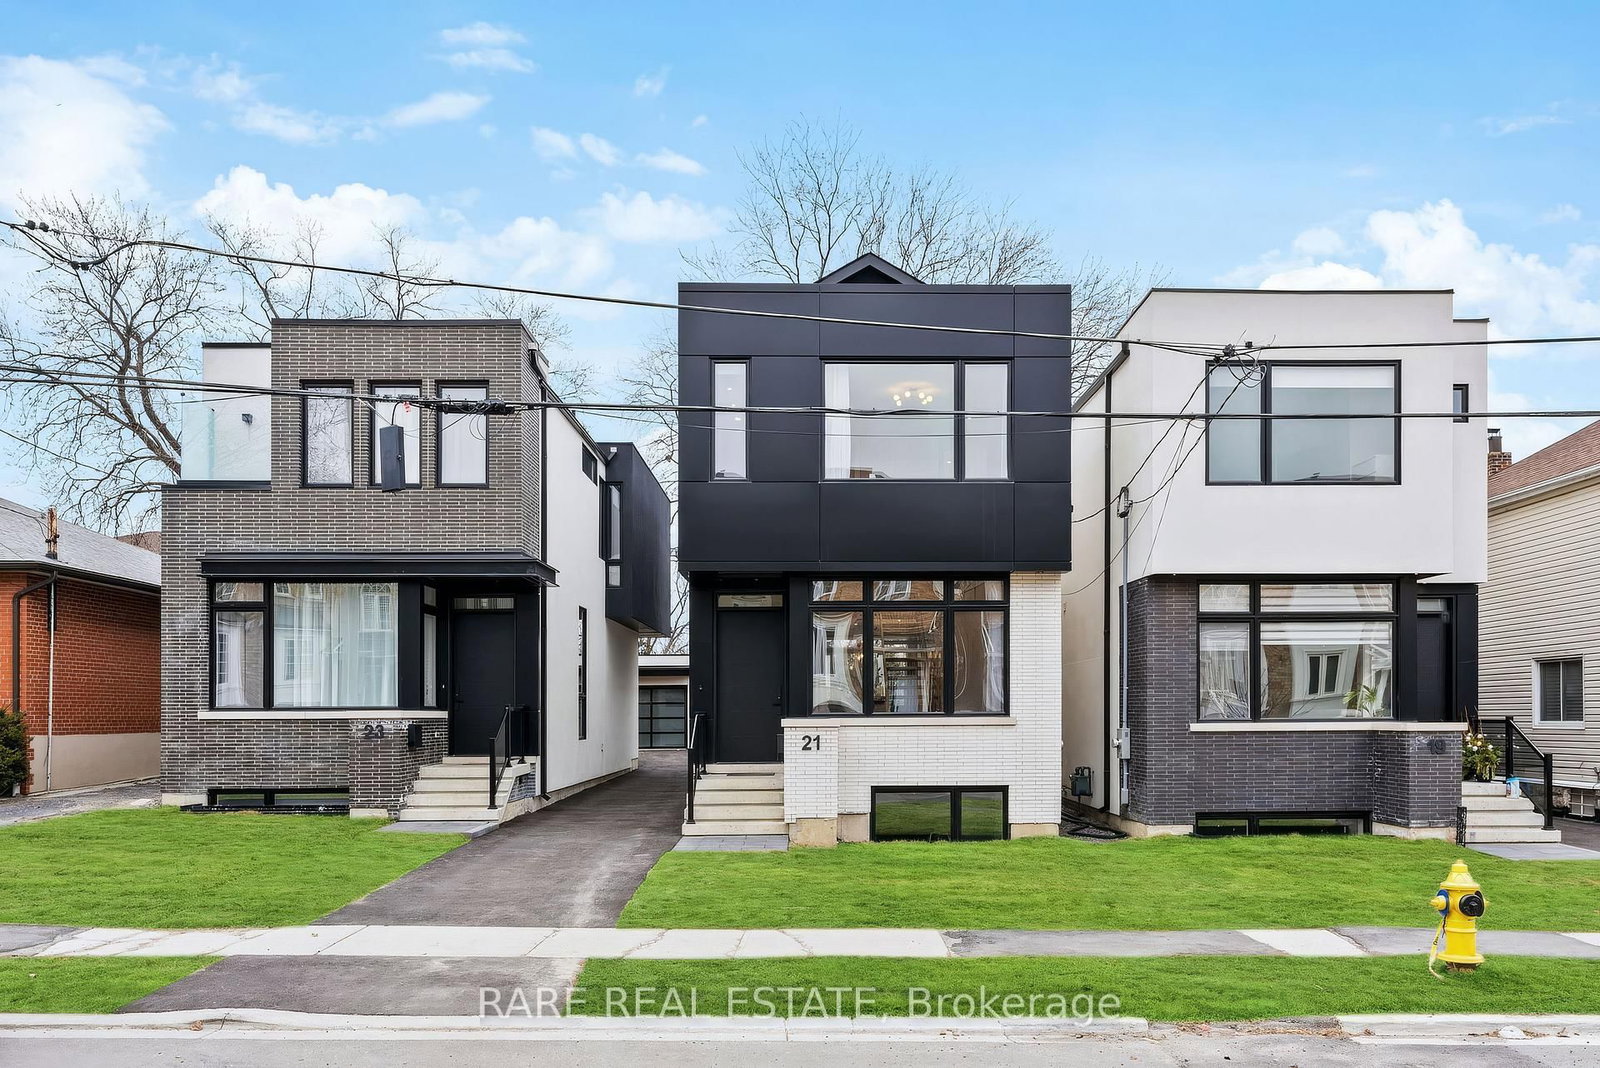
21 TWENTY NINTH Street in Toronto for lease

Asking price
$7,250
MLS #:
W14088690
Type:
Detached, 2-Storey
Approx. SQFT:
1500-2000
Basement:
Finished
3+1 3+1
1 25.02 x 110.01 ft lot
PROPERTY HISTORY
SIGN IN REQUIRED
List Date List Price Last Status Sold Date Sold Price Days On Market
0000-00-00 $00000 New N/A N/A N/A
0000-00-00 $00000 Exp N/A N/A N/A
0000-00-00 $00000 Ter N/A N/A N/A
0000-00-00 $00000 Exp N/A N/A N/A
Experience elevated living in this stunning custom-built, *Fully Furnished* modern luxury home available for lease. Showcasing designer finishes, superior craftsmanship, and meticulous attention to detail throughout. This exceptional residence features soaring 10-ft ceilings, hardwood floors throughout, and an abundance of natural light. The spectacular chef-inspired custom kitchen is anchored by an impressive 10-ft island with custom double-sided millwork, creating the perfect space for everyday living and effortless entertaining. Retreat to the luxurious primary suite featuring a spa-inspired ensuite. Walking distance to Lake Ontario and ideally situated close to Lakeshore Yacht Club, shopping, GO Transit, major highways, parks, trails, and vibrant downtown amenities, this is a rare opportunity to lease a truly exceptional home in a highly sought-after neighbourhood.

WHAT'S YOUR HOME WORTH?

Click here to get an instant estimate and track its value over time.

  • Date Listed: Thursday, October 15, 2026
  • Listing Brokerage: Rare Real Estate - Disclaimer: The information contained in this listing has not been verified by Rare Real Estate and should be verified by the buyer.
  • City: Toronto

    More 3 bedrooms homes for lease in Toronto

  • Neighbourhood: Long Branch
  • Major Intersection: KIPLING AND LAKESHORE
  • Full Address: 21 TWENTY NINTH Street, Toronto, M8W 3A9, Canada, ON, Canada
  • Kitchen: O/Looks Backyard, Quartz Counter, B/I Appliances
  • Living Room: Electric Fireplace, hardwood floor, O/Looks Backyard
  • Family Room: Above Grade Window, Pot Lights
  • Amenities:
  • Taxes: $0.00 (null)
Kitchen20 x 19 ft380 sq ft
Living17 x 20 ft340 sq ft
Dining14 x 11 ft154 sq ft
Powder Rm7 x 4 ft28 sq ft
Primary19 x 20 ft380 sq ft
2nd Br11 x 13 ft143 sq ft
3rd Br11 x 11 ft121 sq ft
Bathroom12 x 9 ft108 sq ft
4th Br11 x 11 ft121 sq ft
Utility7 x 10 ft70 sq ft
Family11 x 18 ft198 sq ft
Bathroom8 x 7 ft56 sq ft

Recently leased comparables in Long Branch

Similar homes for lease

WHAT'S YOUR HOME WORTH?

Click here to get an instant estimate and track its value over time.