MLS #: W14087146Type: Detached, BungalowApprox. SQFT: 1100-1500Basement: Other
3+13+1
45 x 122.5 ft lot
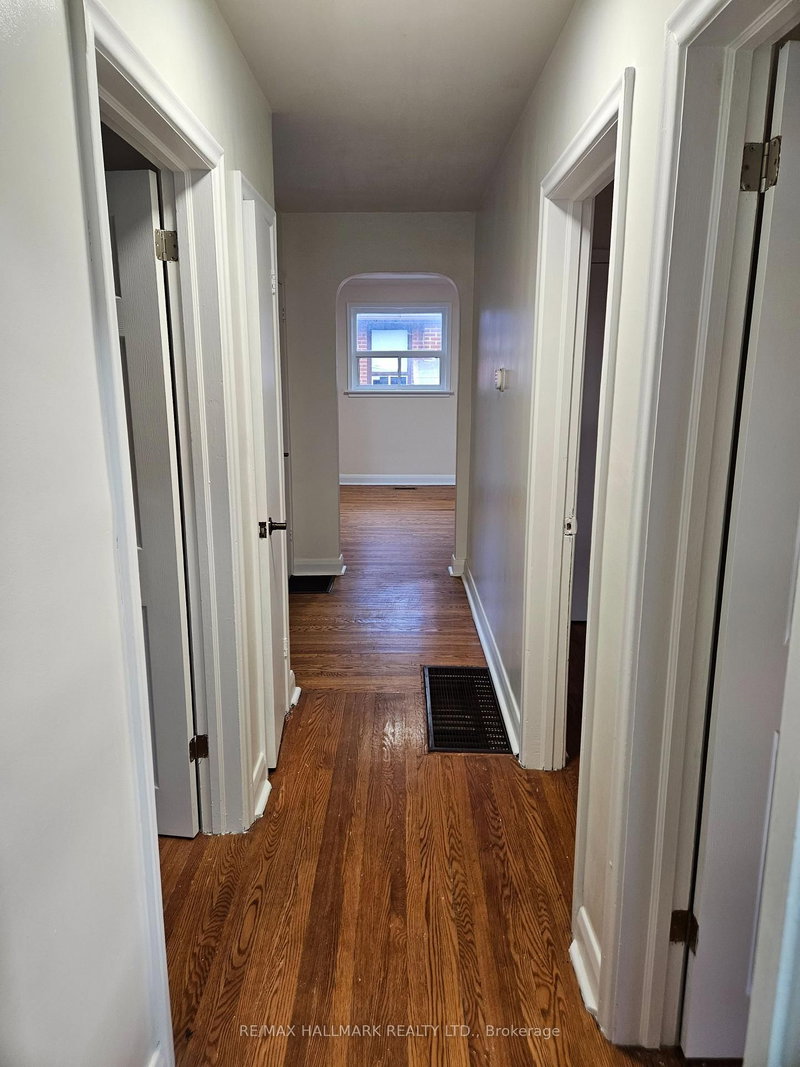
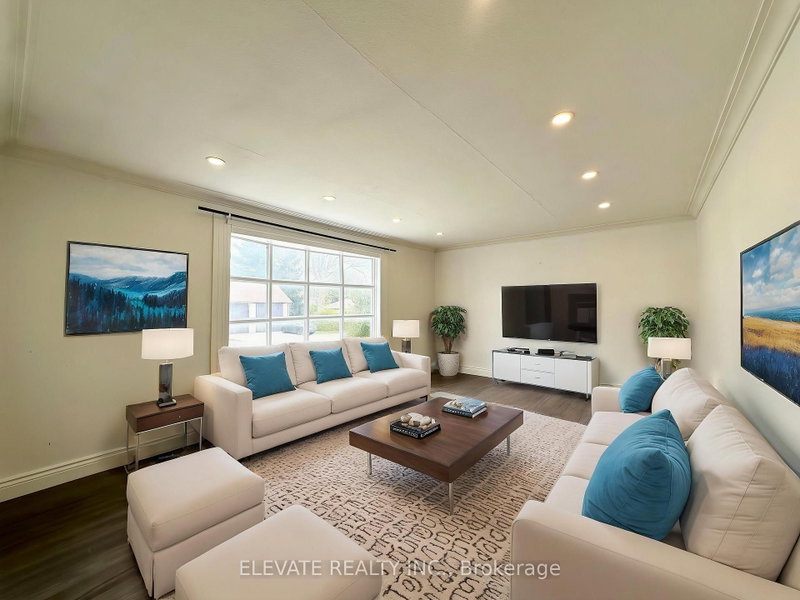
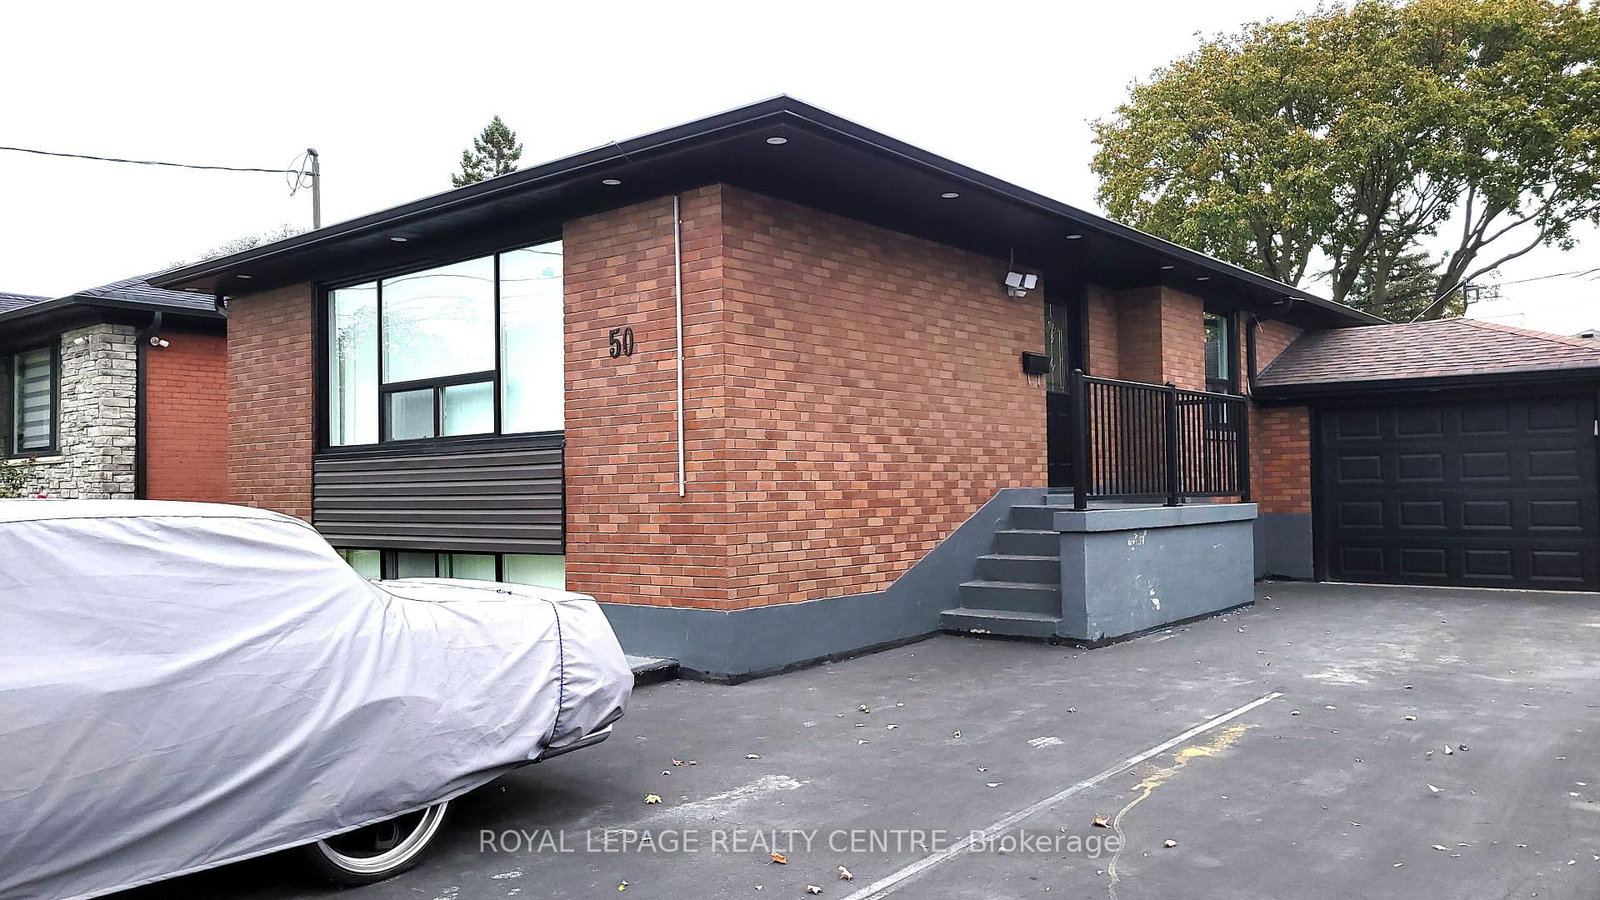
Welcome to 50 Rangoon Road! Light Filled and Spacious Bungalow With Large Addition, 3 Bedrooms Plus Nursery/Den All On The Main Floor of a Detached Conveniently Located Home With Easy Access to Hwy 427, The Airport, Hwy 401, Public Transit, Schools and Parks, Ideal For Families, Professionals or Anyone Seeking a Central Location With Easy Access to Amenities. Bright and Expansive Open Concept Living and Dining Areas With Large Sun Illuminated Window. Huge Master Bedroom With 3 Piece Washroom, Newer Standup Shower With Glass Enclosure and Large Walk-In Closet, Additionally Next to the Primary Bedroom Walk Through a Bedroom Offering to be Choice for a Nursery (Baby Room), Den or Office. Two Additional Well Sized Bedrooms, 2nd Bedroom Large Sized, Offering Skylight and Double Mirrored Closet Door. Home is Free of Carpet and Offers Pot Lights Throughout. Well Planned Kitchen With Oak Cabinetry, Custom Backsplash, Double Stainless Steel Sink, Ceramic Flooring and Gas Stove, Fridge and Built-In Space For Microwave. Shared Common Area In Basement With Access to Shared Laundry With Washer and Dryer. Main Floor Tenant Will Be Responsible for 65% of all Utilities (Hydro, Gas and Water). Includes: Tandem 2 Parking Spaces on Driveway.
Listing Brokerage: Royal Lepage Realty Centre - Disclaimer: The information contained in this listing has not been verified by Royal Lepage Realty Centre and should be verified by the buyer.
Schedule a private showing of this property with an experienced member of our team.
Eringate-Centennial-West Deane GUIDE
Want to know more about Eringate-Centennial-West Deane?
Check out our Neighbourhood Guide and learn more about the schools, parks and people in this neighbourhood.





 Share
Share


 3+1
3+1 3+1
3+1 45 x 122.5 ft lot