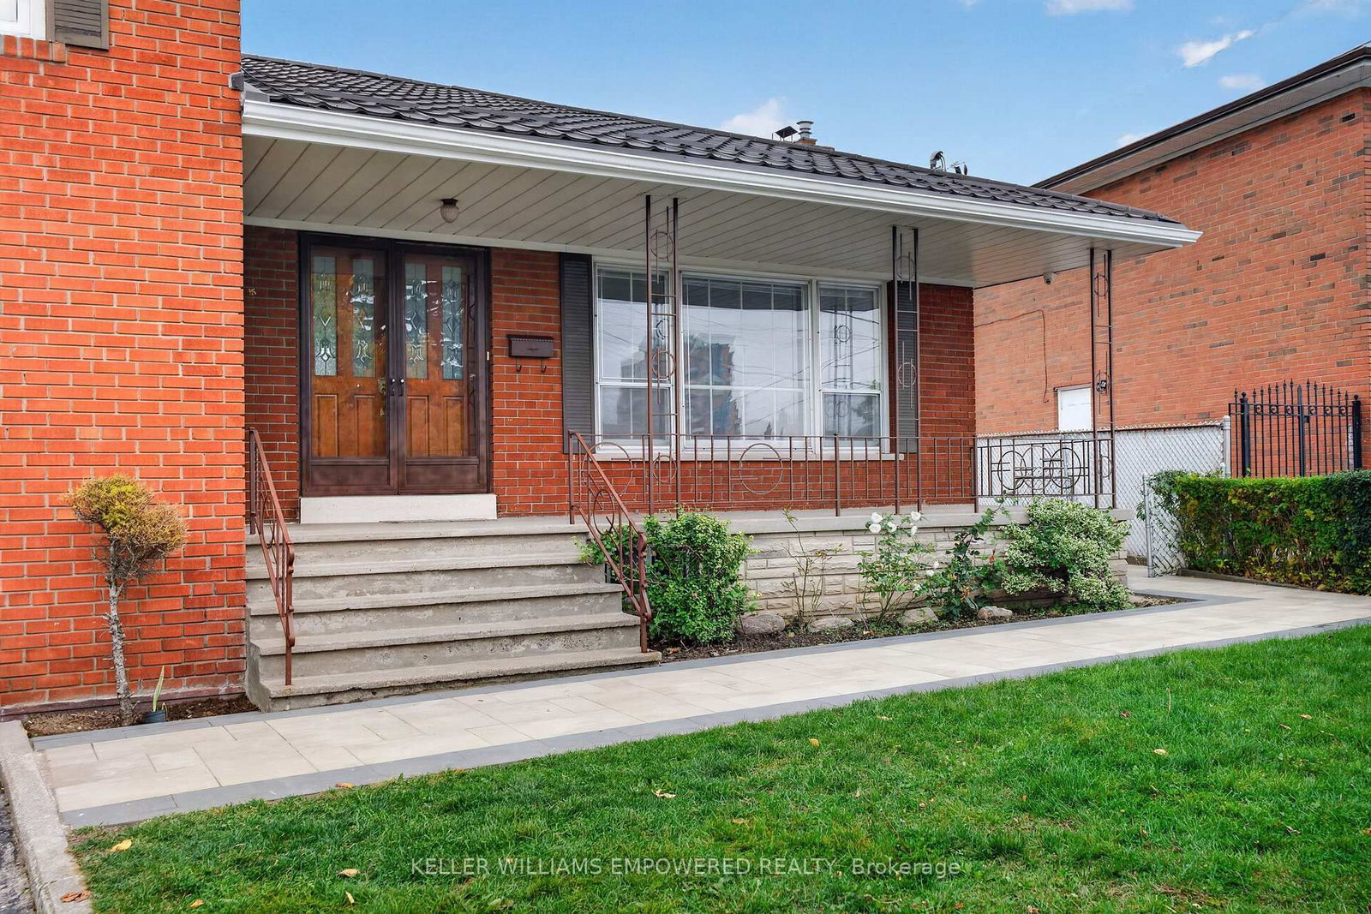
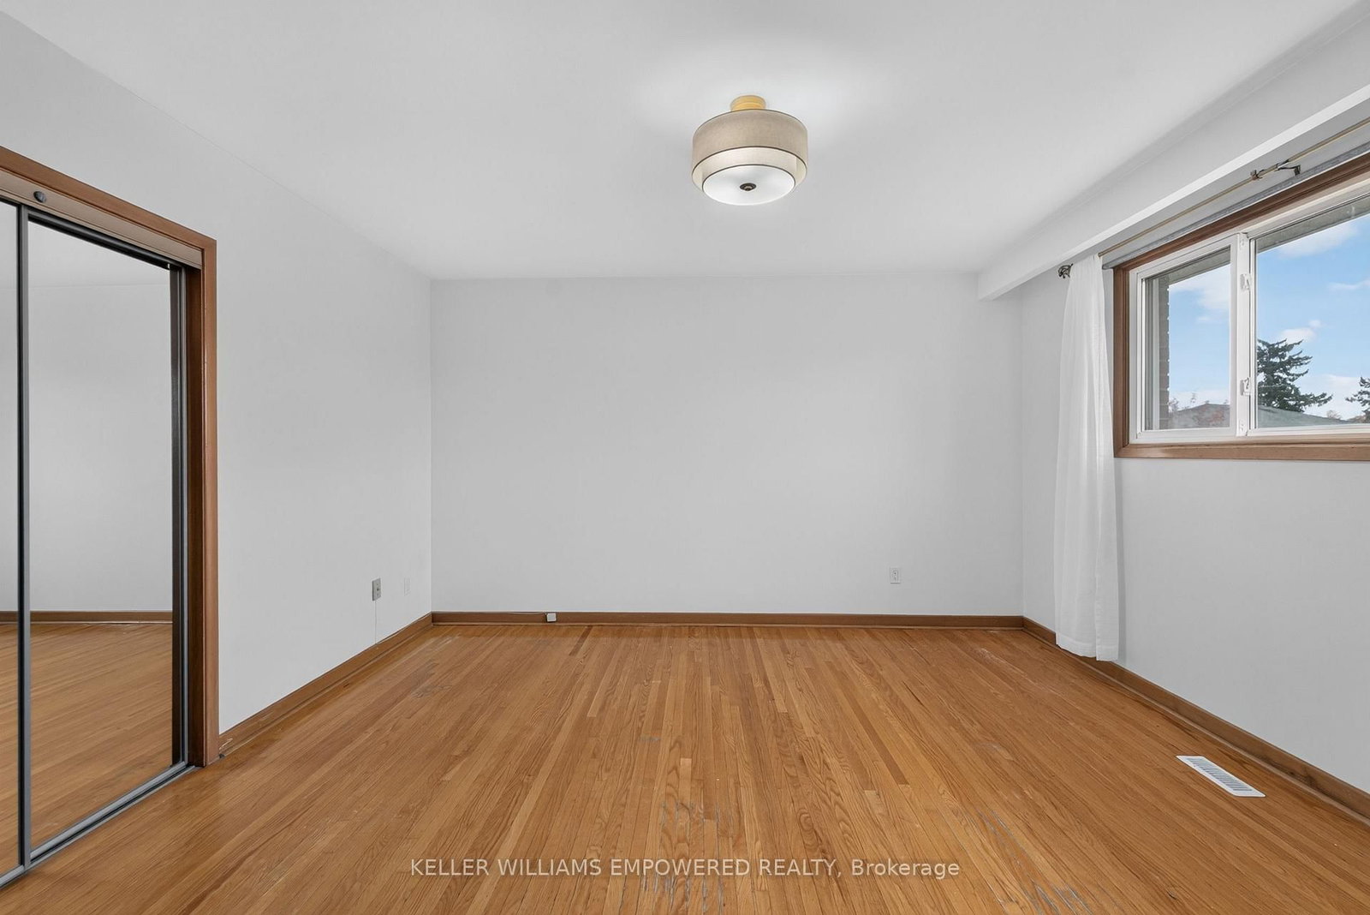
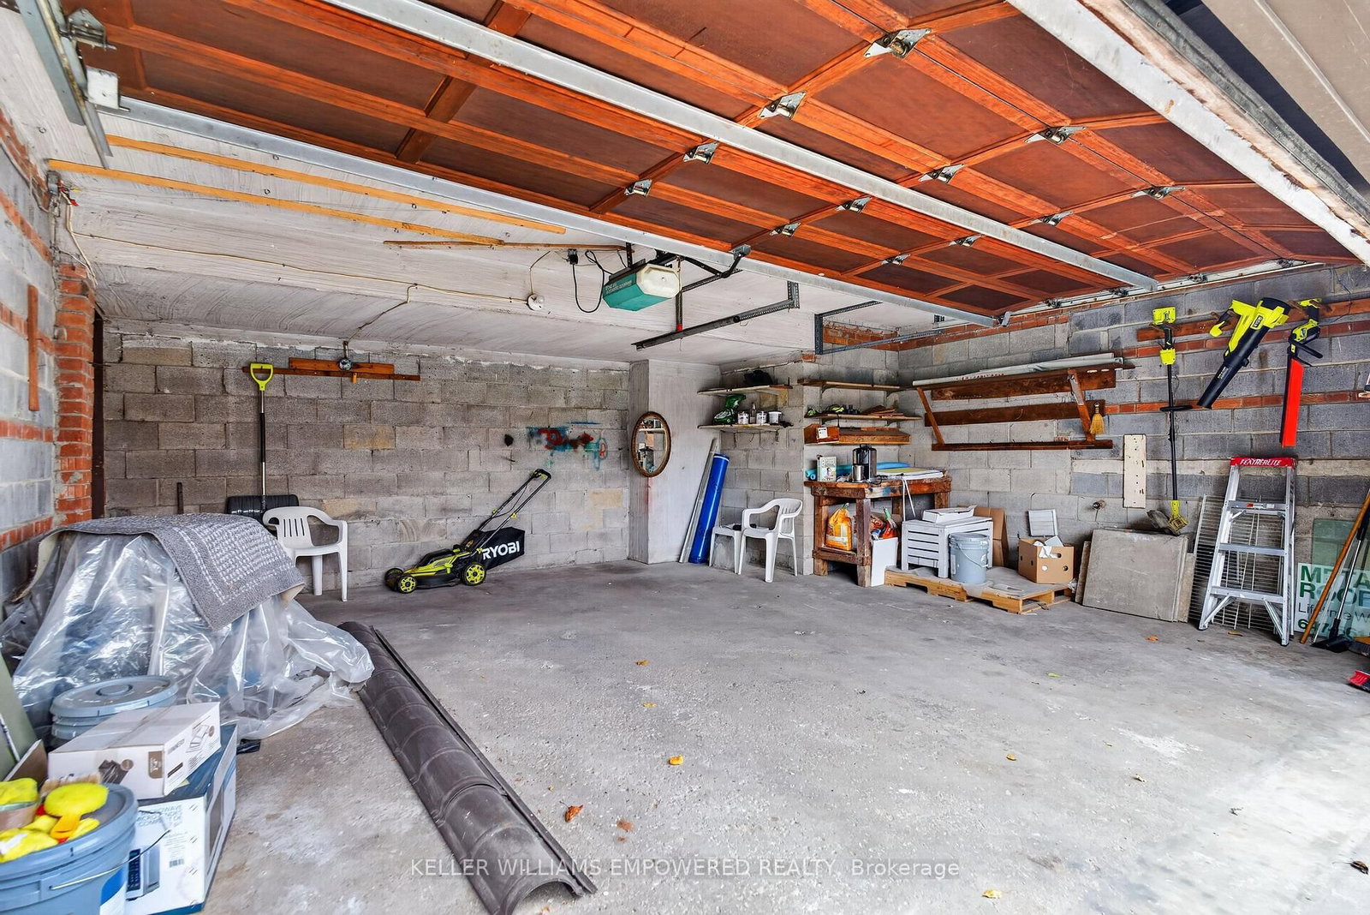
Welcome Home to 6 Archway Crescent! This sidesplit sits on a rare pie-shaped lot and offers 3 generously sized bedrooms and 2 bathrooms. The spacious living room features hardwood flooring and an extra-large window that floods the space with natural light, connected with the dining room spacious enough to host big families. The kitchen features two sets of french doors with eat-in kitchen and breakfast area, complete with stainless steel appliances. Newly renovated bathroom and roof was replaced last year. Outside, the meticulously landscaped property boasts new interlock walkways all around and two garden beds ready for tenants' use, as well as a garden shed for storing tools. Families will appreciate the nearby schools, including elementary and secondary special programs, with 9 public, 4 Catholic and 3 private schools in the area. Enjoy the convenience of the Finch West LRT, shopping, medical centres, libraries, and easy access to major highways. WIFI INCLUDED
Listing Brokerage: Keller Williams Empowered Realty - Disclaimer: The information contained in this listing has not been verified by Keller Williams Empowered Realty and should be verified by the buyer.





 Share
Share








 3
3 3
3 1
1 50.6 x 85 ft lot