By

CALL
TOUR PROPERTY
×

5 Chippenham Lane in Markham for lease

Asking price
$3,800
MLS #:
N14082122
Type:
Detached, 2-Storey
Approx. SQFT:
2500-3000
Basement:
Full, Unfinished
4+1 4+1
2 44.34 x 89.98 ft lot
PROPERTY HISTORY
SIGN IN REQUIRED
List Date List Price Last Status Sold Date Sold Price Days On Market
0000-00-00 $00000 Lsd Sep 09 $2,100
0000-00-00 $00000 Lsd Jan 16, 2018 $1,550
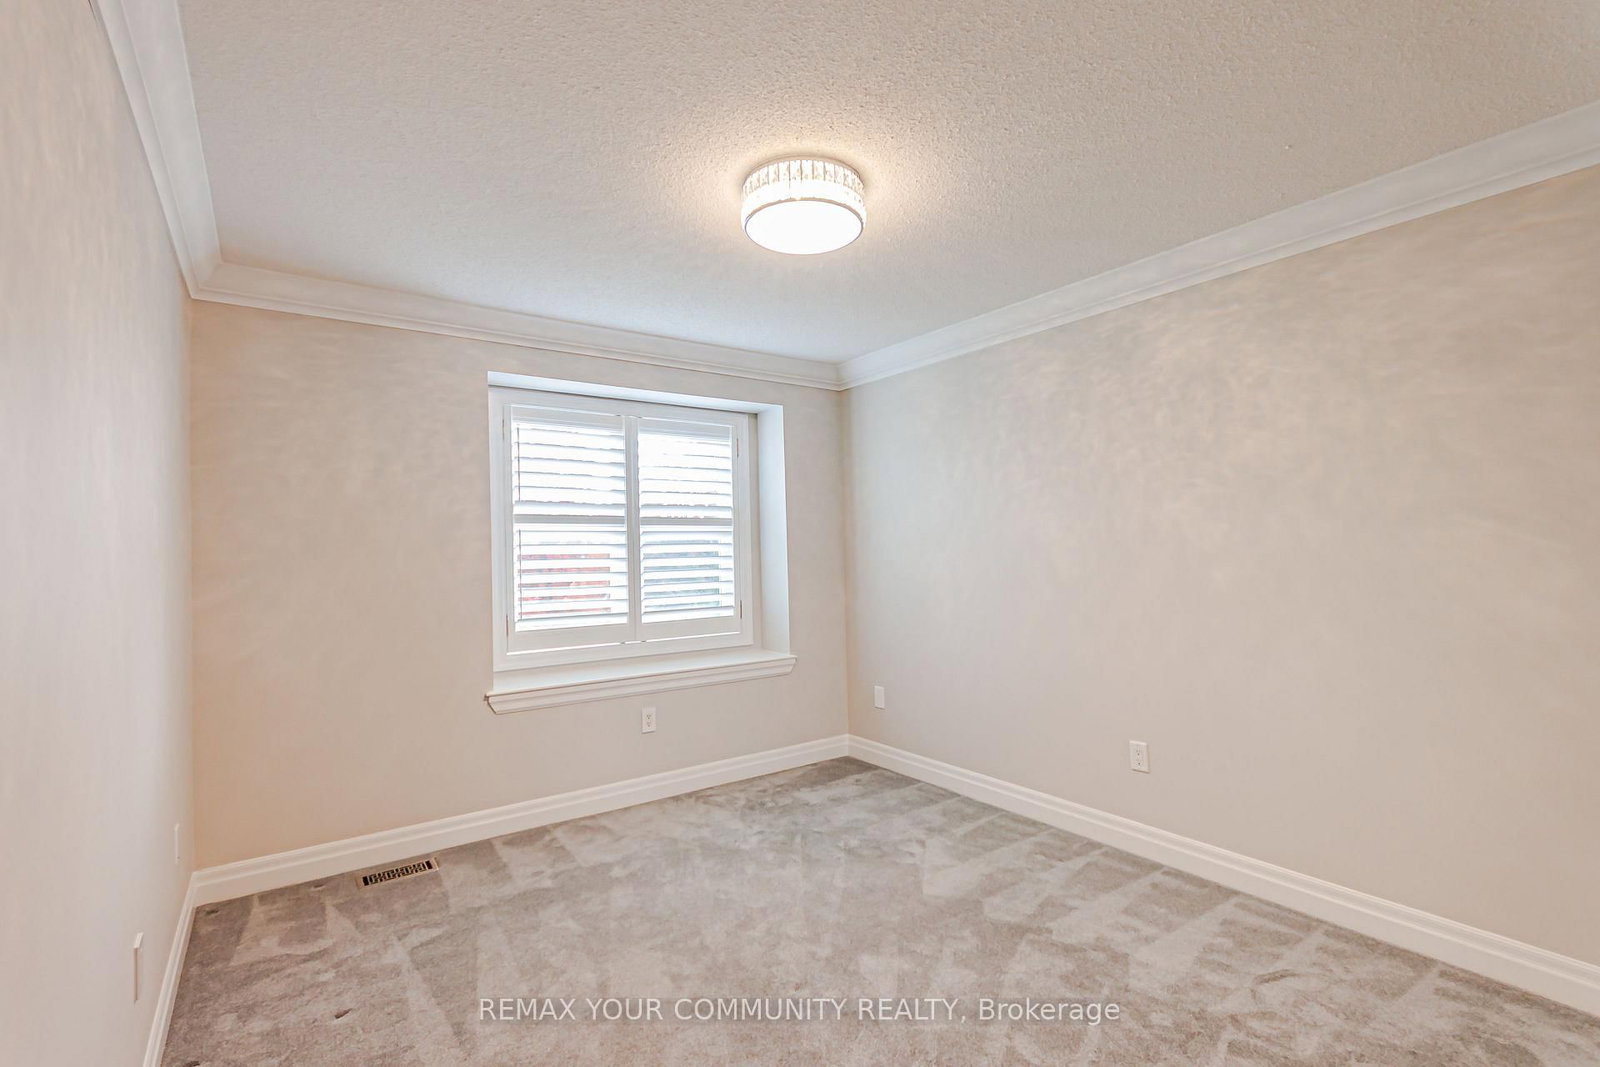
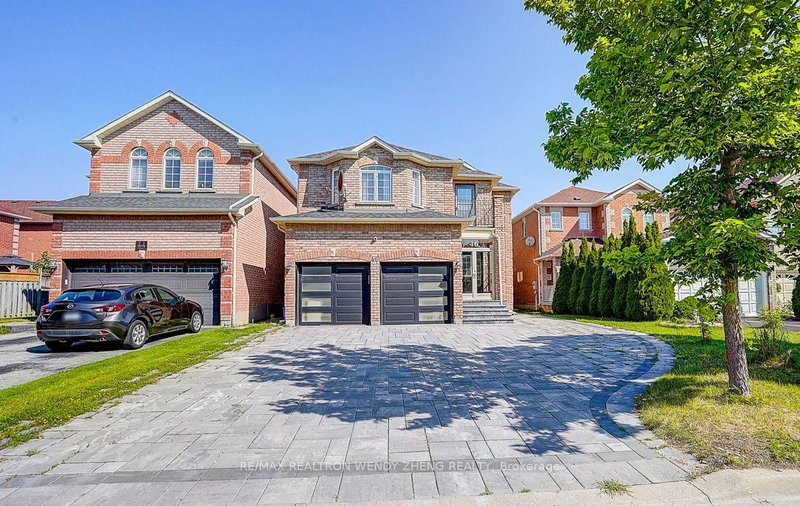
**Spacious Move-In Ready Executive Home With EV Ready Plug** Experience Tranquility With This Rare South-Facing Home Perfectly Situated Facing A Parkette. Offering 4 Large Bedrooms Plus An Office, Approximately 3000 Sq. Ft. Of Living Space. This Home Features A Modern Kitchen With Stainless Steel Appliance, Panty & Under-Cabinet Lighting. 2 Ensuite Bedrooms, Including A Spacious Primary Retreat With A Walk-In Closet, 5-Pc Ensuite & Jacuzzi Tub. Premium Finishes Include Crown Moldings, Pot-Lights, Wainscoting, California Shutters & Mirrored Closets Doors. Enjoy Smart-Home Convenience With Lutron Lighting, Google Home & Nest Devices. Convenient Main-Floor Laundry And Ample Storage In Basement. Walk To Hospital, Schools & Public Transit & Parks. **You'll Be Proud To Call This House Your Home**

WHAT'S YOUR HOME WORTH?

Click here to get an instant estimate and track its value over time.

  • Date Listed: Thursday, October 15, 2026
  • Listing Brokerage: Remax Your Community Realty - Disclaimer: The information contained in this listing has not been verified by Remax Your Community Realty and should be verified by the buyer.

  • City: Markham

    More 4 bedrooms homes for lease in Markham

  • Neighbourhood: Cornell
  • Major Intersection: 16th Ave/Bur Oak Ave
  • Full Address: 5 Chippenham Lane, Markham, L6B 1L6, ON, Canada
  • Kitchen: Pantry, Granite Counter, Stainless Steel Appl
  • Family Room: Fireplace, Pot Lights, Wainscoting
  • Living Room: hardwood floor, Pot Lights, Wall Sconce Lighting
  • Amenities:
  • Taxes: $0.00 (null)
Kitchen14 x 11 ft154 sq ft
Breakfast12 x 10 ft120 sq ft
Dining14 x 13 ft182 sq ft
Family16 x 16 ft256 sq ft
Living12 x 12 ft144 sq ft
Office15 x 10 ft150 sq ft
Foyer7 x 7 ft49 sq ft
Primary16 x 14 ft224 sq ft
2nd Br13 x 12 ft156 sq ft
3rd Br12 x 10 ft120 sq ft
4th Br14 x 12 ft168 sq ft
Laundry16 x 12 ft192 sq ft

Recently leased comparables in Cornell

Similar homes for lease

WHAT'S YOUR HOME WORTH?

Click here to get an instant estimate and track its value over time.