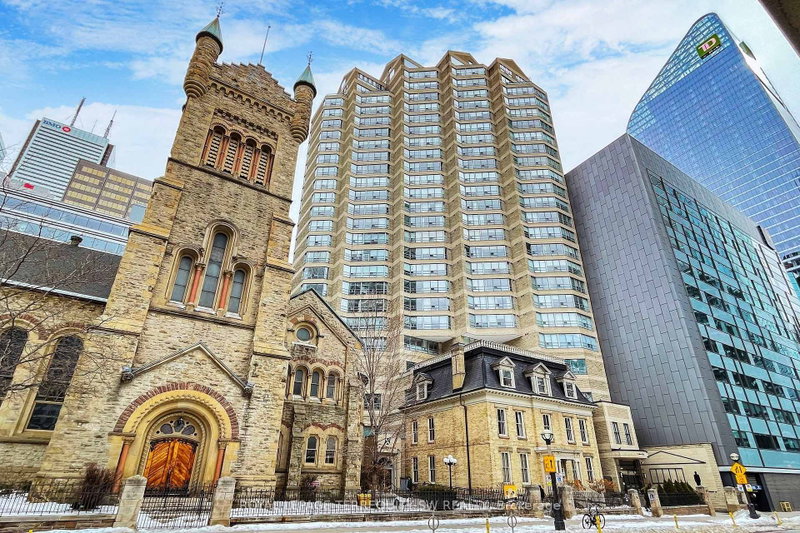
Rare and beautiful large apartment in a premier retirement building nestled in the heart of Mississauga. Situated on the grounds of the historic Glen Erin Inn, this oversized unit is one of only three in the building; 2 units put together! Boasting double the space of standard suites, ensuring you have ample room to relax and entertain. 9 foot ceilings create an open, spacious atmosphere. Take in the breathtaking views from 2 private balconies. Primary bedroom features 2 walk-in closets, walk-out balcony and ensuite bathroom. Large parking space close to elevator. Embrace independent living with the peace of mind provided by the 24-hour concierge and healthcare staff, ensuring that your needs are always met. Eat in the elegant Dining room or have delicious food ordered to your room. Engage in a vibrant community with a wide array of activities, from fitness classes to salon/spa, all conveniently located within the building.
Listing Brokerage: Right At Home Realty - Disclaimer: The information contained in this listing has not been verified by Right At Home Realty and should be verified by the buyer.





 Share
Share


 1
1 1
1 1
1