By

CALL
TOUR PROPERTY
×

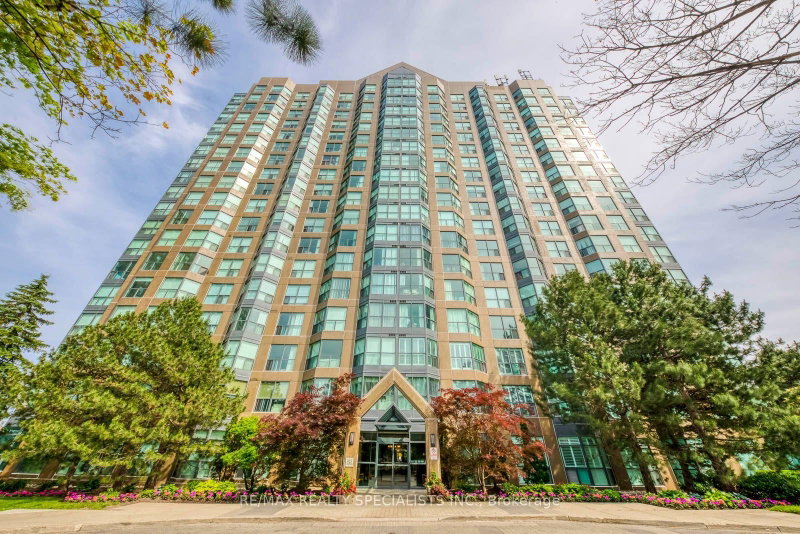
212-2155 Burnhamthorpe Road W in Mississauga for sale

Asking price
$379,888
Estimate (Oct 01)
$369,801
MLS #:
W13851360
Type:
Condo Apt, Apartment
Approx. SQFT:
700-799
1+1 1+1
1
PROPERTY HISTORY
SIGN IN REQUIRED
List Date List Price Last Status Sold Date Sold Price Days On Market
0000-00-00 $00000 Sld Jun 27, 2014 $229,000
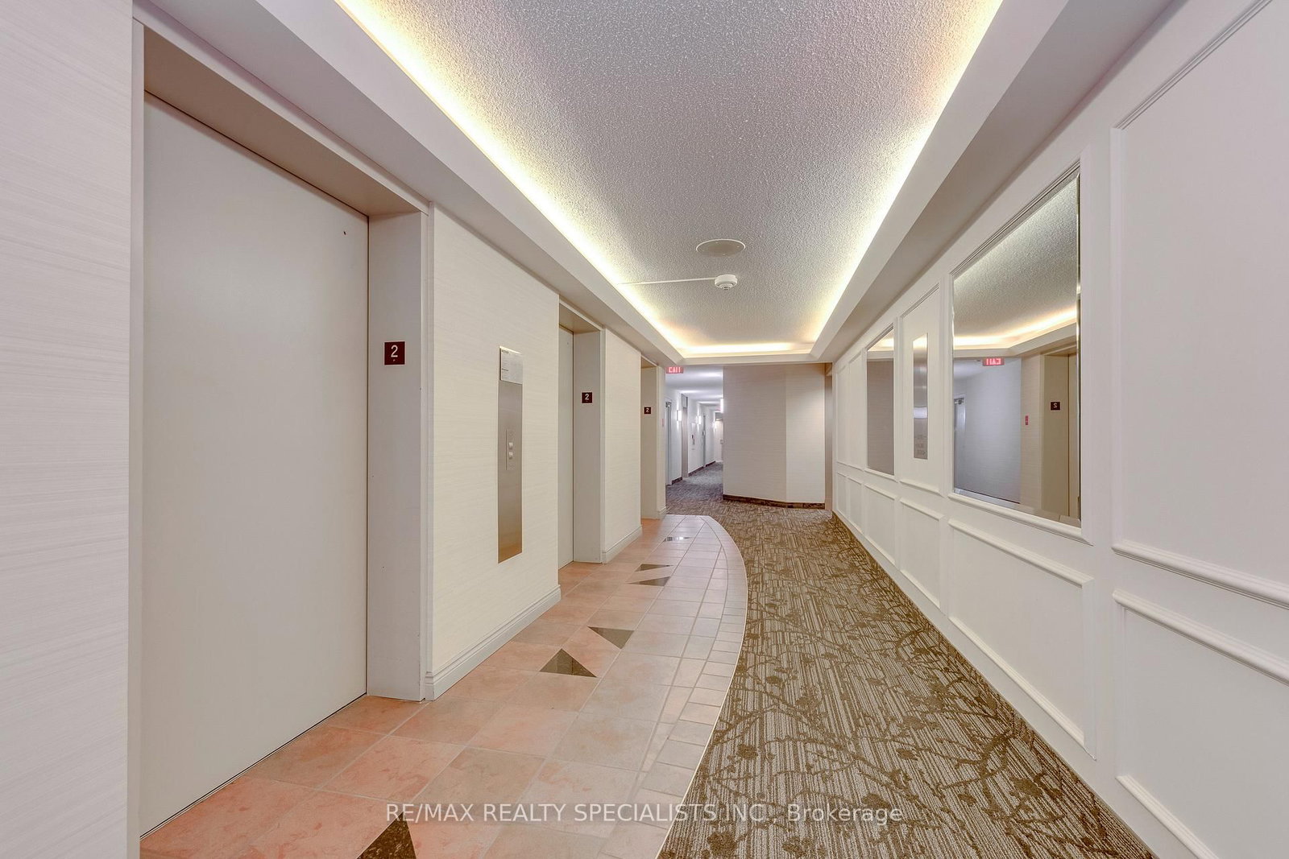
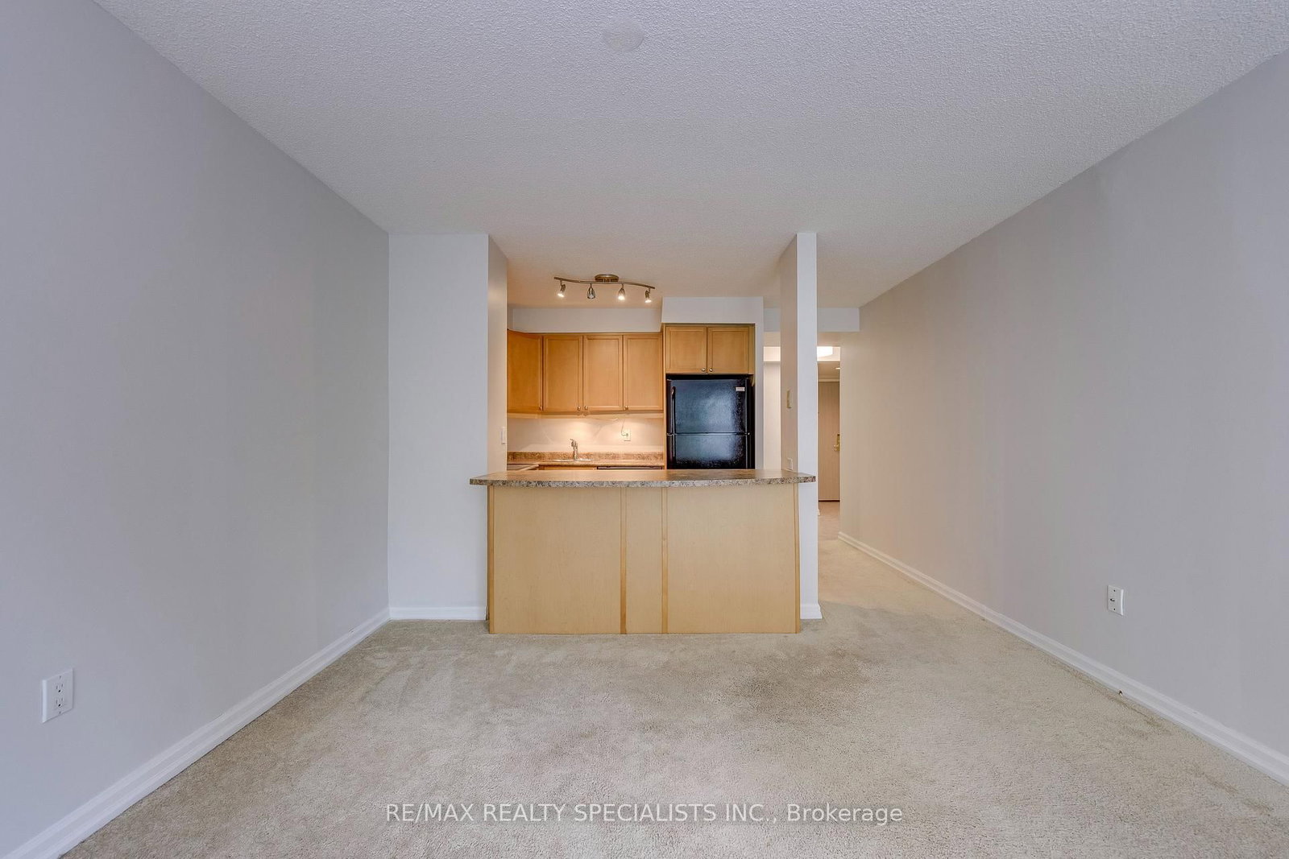
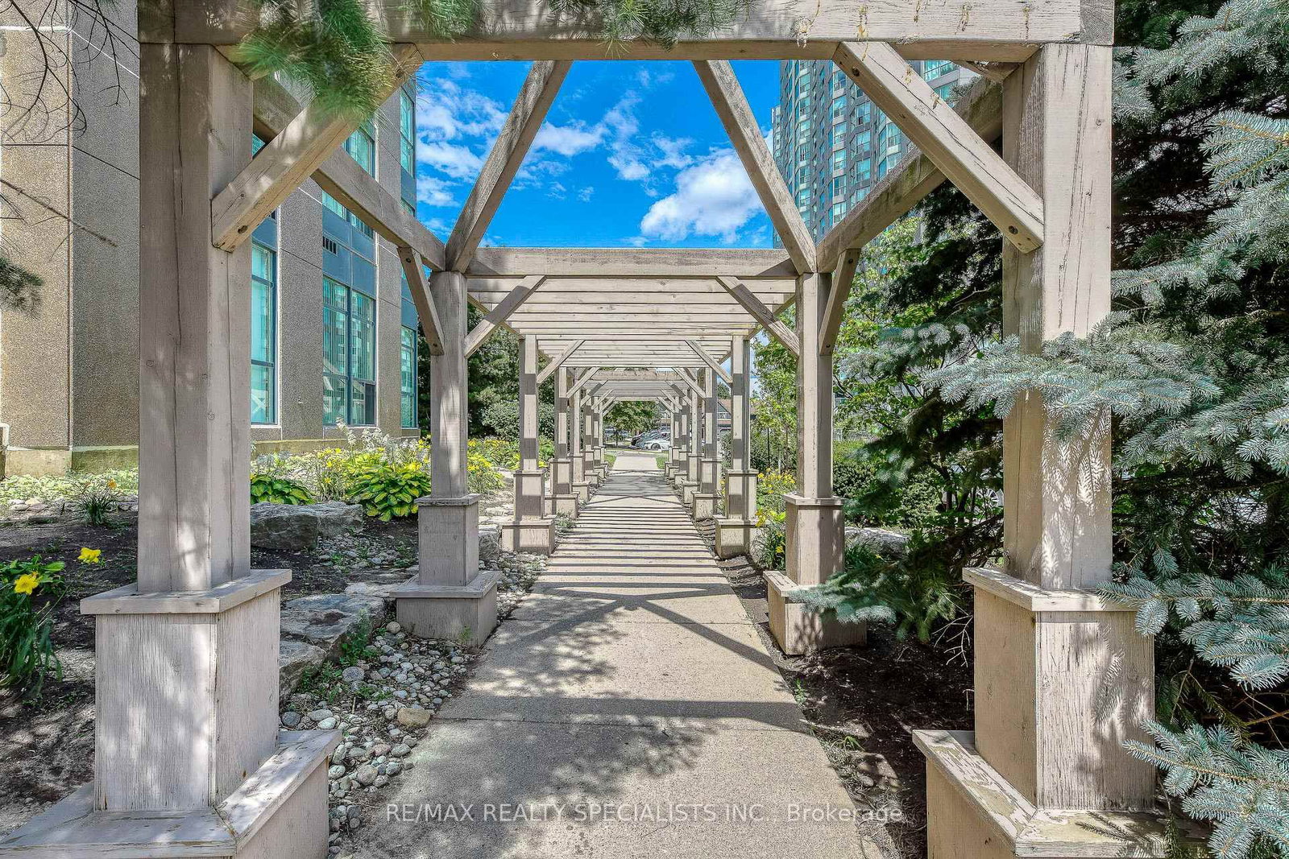
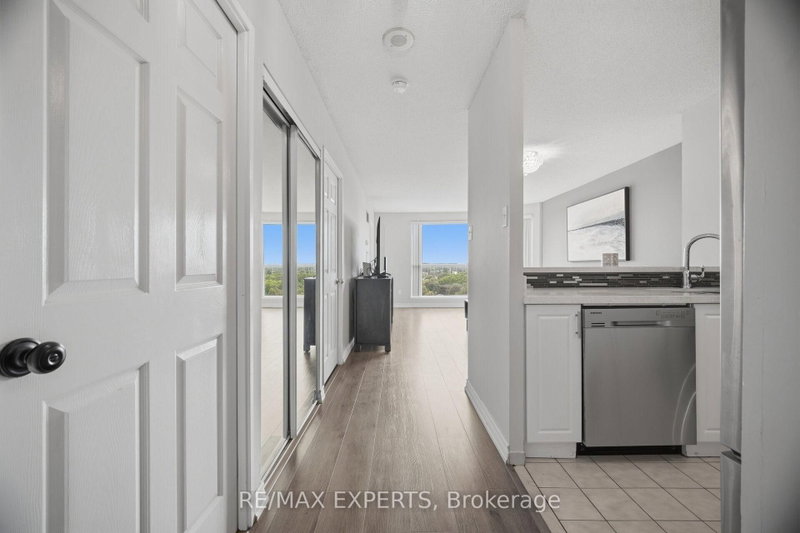
Affordable, spacious and well-maintained 1+1 bedroom condo. Open concept layout, freshly painted in a neutral tone. Located in a mature, safe and gated community. Features a large bedroom with large closet, good size den that doubles as a nursery or study room. Floor to ceiling windows offer an abundance of natural light. 4-piece bathroom features custom step-in bathtub with support rails. Care-free maintenance fee includes all utilities plus Rogers high-speed internet, VIP cable for 2 tv's, 1 underground parking with use of car wash, 1 locker, 24 hour live security & access to multi-activity recreation center. Quaint community backing onto a wooded ravine with nature trails. Conveniently located across from South Common Mall with access to a major transit hub, shopping, banks, restaurants, public library, schools and more. Great opportunity for first time home buyers, down-sizers or investors!

WHAT'S YOUR HOME WORTH?

Click here to get an instant estimate and track its value over time.

  • Date Listed: Thursday, October 01, 2026
  • Listing Brokerage: Re/Max Realty Specialists Inc. - Disclaimer: The information contained in this listing has not been verified by Re/Max Realty Specialists Inc. and should be verified by the buyer.

  • Virtual Tour: View Virtual Tour for 212-2155 Burnhamthorpe Road W
  • City: Mississauga

    More 1 bedroom condos for sale in Mississauga

  • Neighbourhood: Erin Mills
  • Major Intersection: Burnhamthorpe & Erin Mills Pkwy
  • Full Address: 212-2155 Burnhamthorpe Road W, Mississauga, L5L 5P4, ON, Canada
  • Living Room: Combined W/Dining, Open Concept, Window Flr to Ceil
  • Kitchen: Double Sink, Breakfast Bar, B/I Dishwasher
  • Amenities:Car Wash,Exercise Room,Guest Suites,Indoor Pool,Party/Meeting Room,Visitor Parking
  • Maintenance Fee:$746.55/mth
  • Taxes: $2,592.00 (2026)
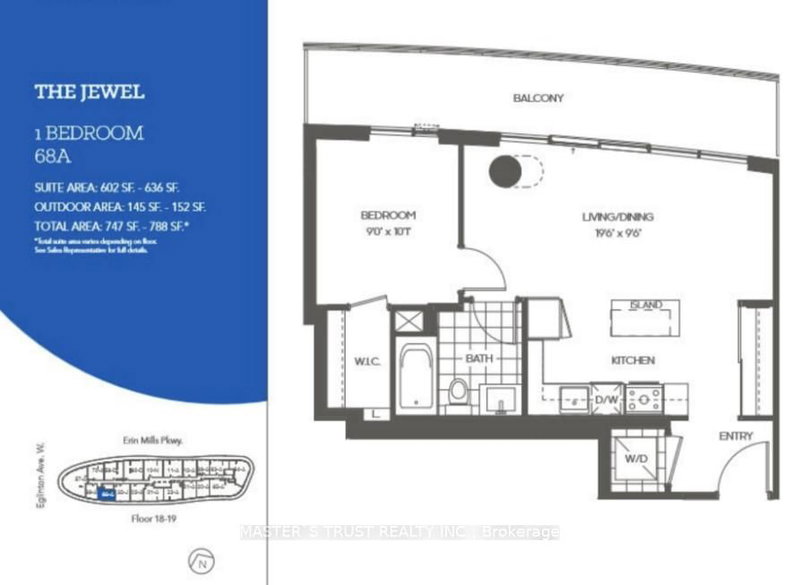
Living16 x 12 ft192 sq ft
Dining16 x 12 ft192 sq ft
Kitchen9 x 9 ft81 sq ft
Primary10 x 13 ft130 sq ft
Den10 x 7 ft70 sq ft
Foyer7 x 6 ft42 sq ft
  • Saturday - October 03 2:00 - 4:00 PM

Recently sold comparables in Erin Mills

Similar condos for sale

WHAT'S YOUR HOME WORTH?

Click here to get an instant estimate and track its value over time.