By

CALL
TOUR PROPERTY
×

18 Sorlyn Avenue in Toronto for sale

Asking price
$999,000
Estimate (Oct 06)
$994,686
MLS #:
W13868590
Type:
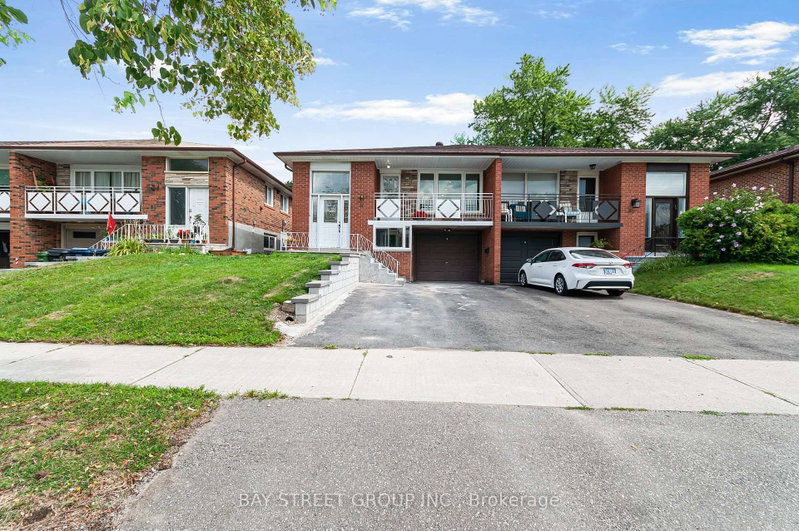
Semi-Detached, Bungalow-Raised
Approx. SQFT:
1100-1500
Basement:
Finished, Sep Entrance
3 3
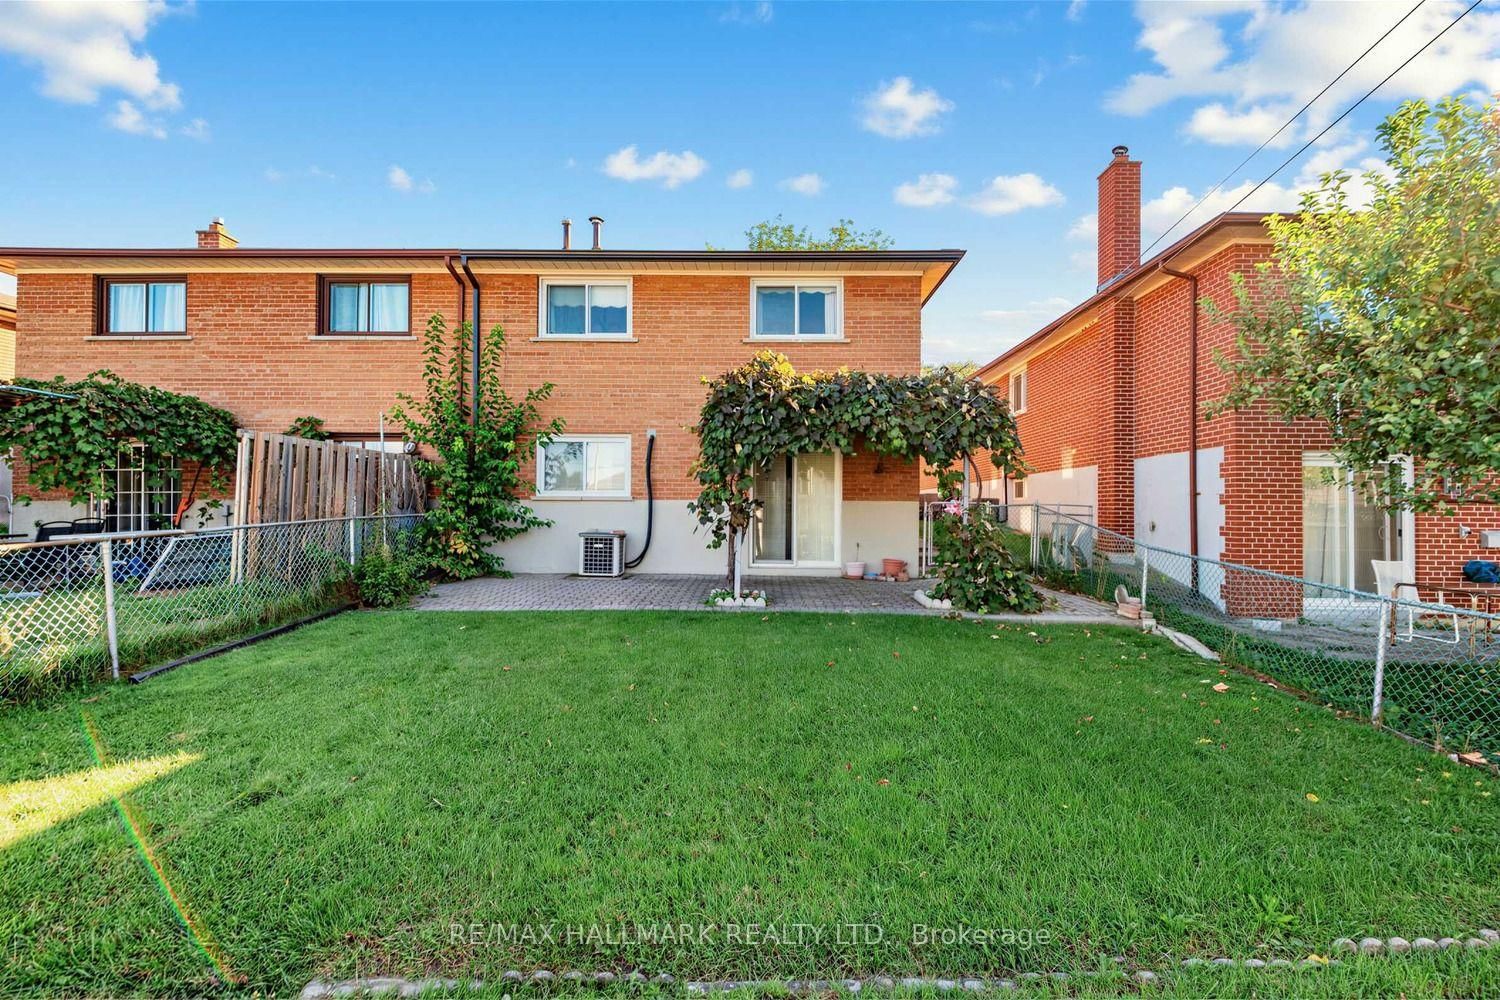
1 30.04 x 120.17 ft lot
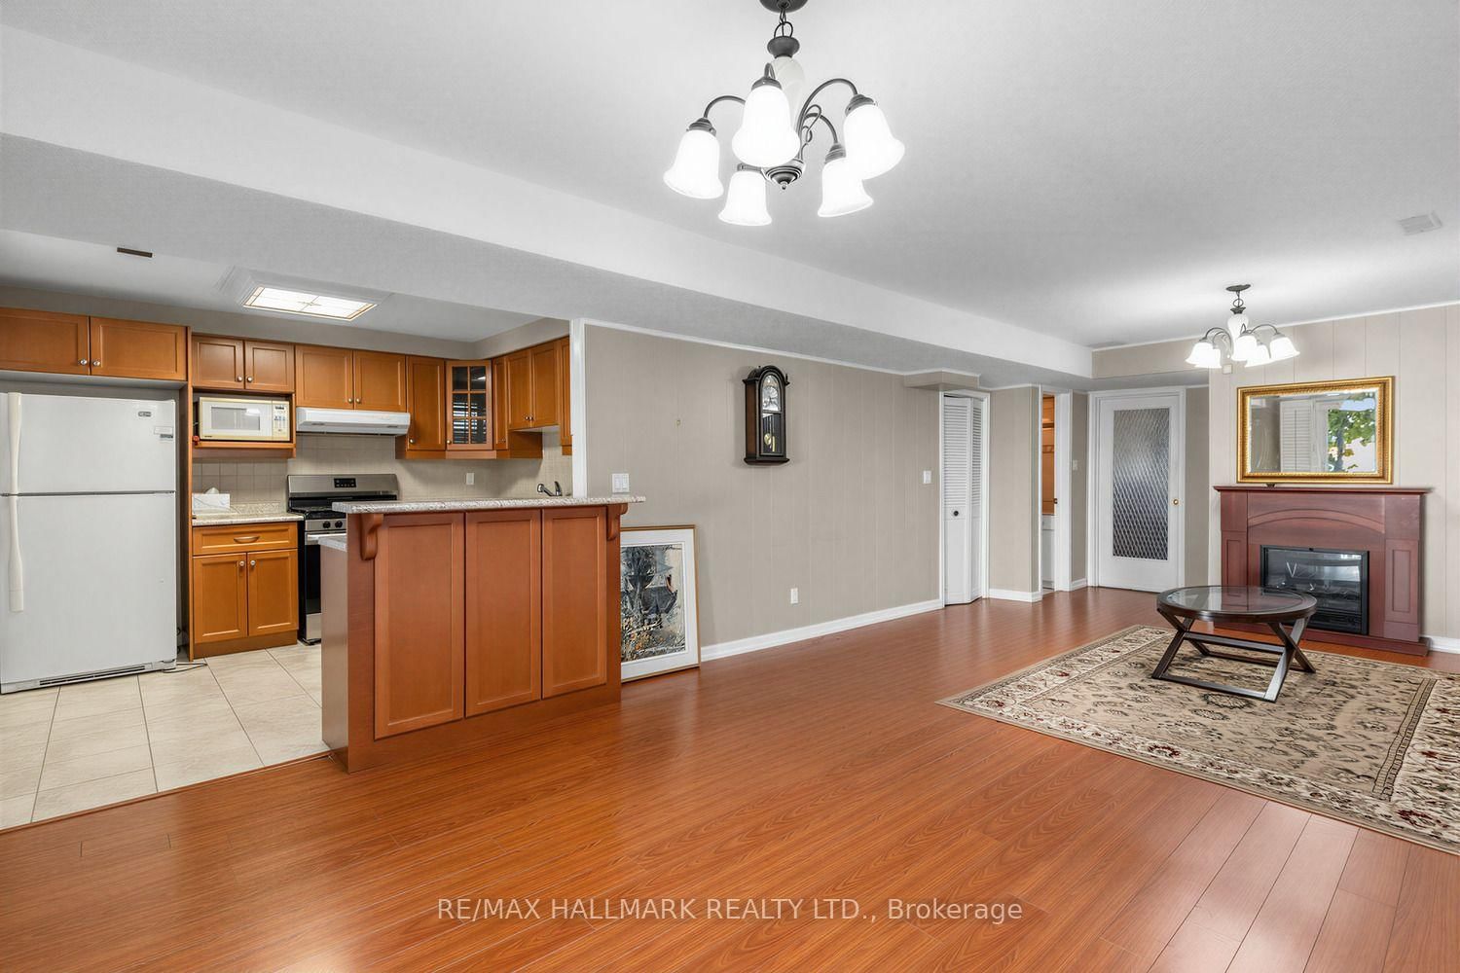
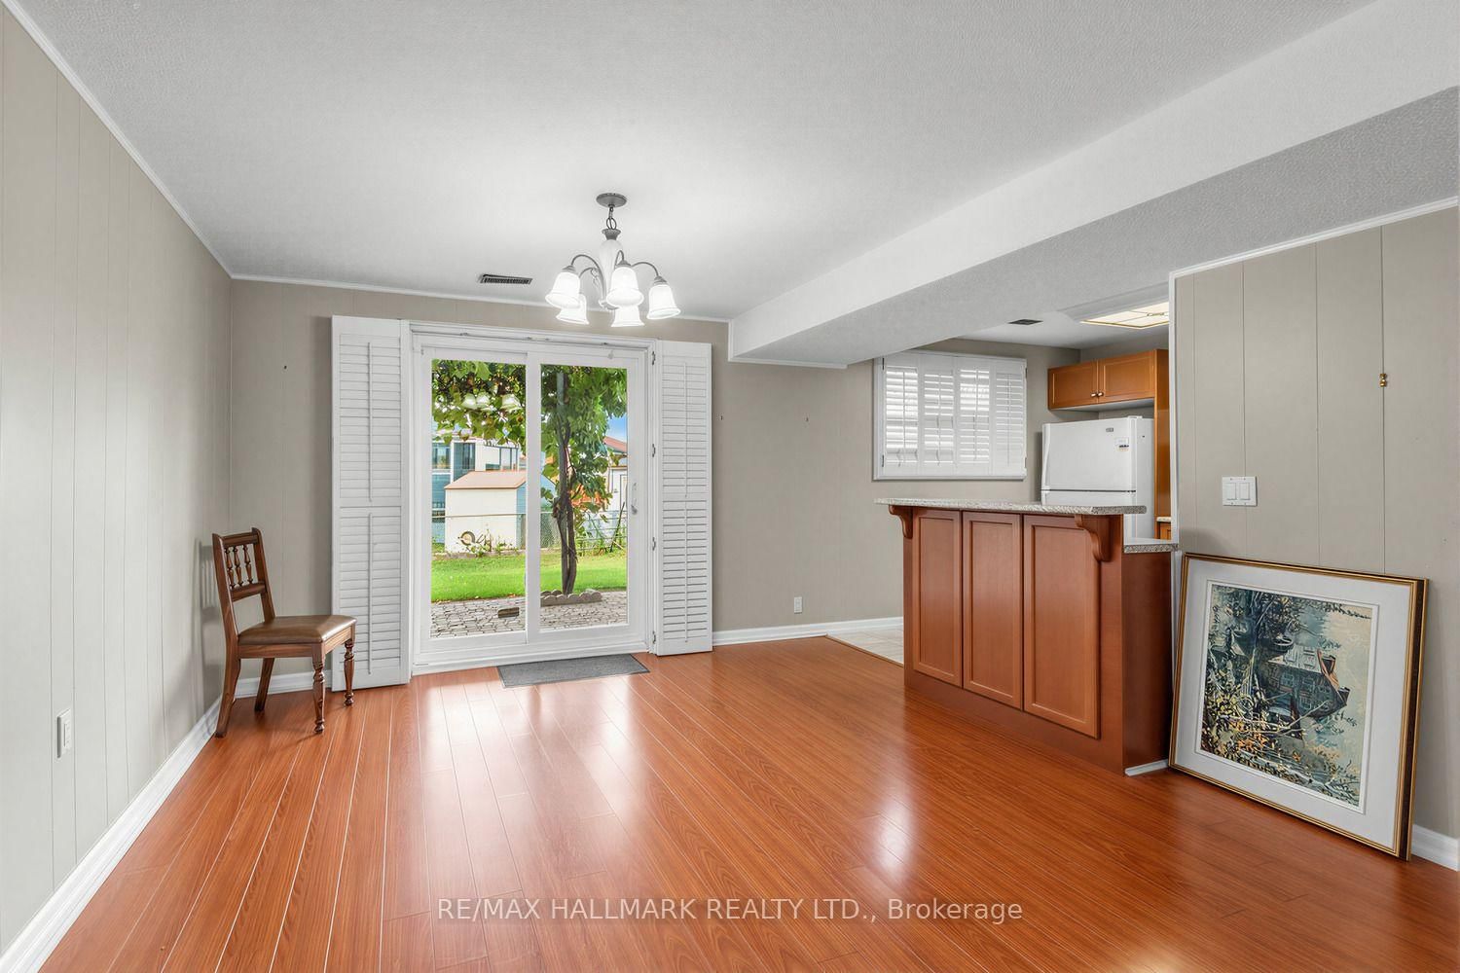
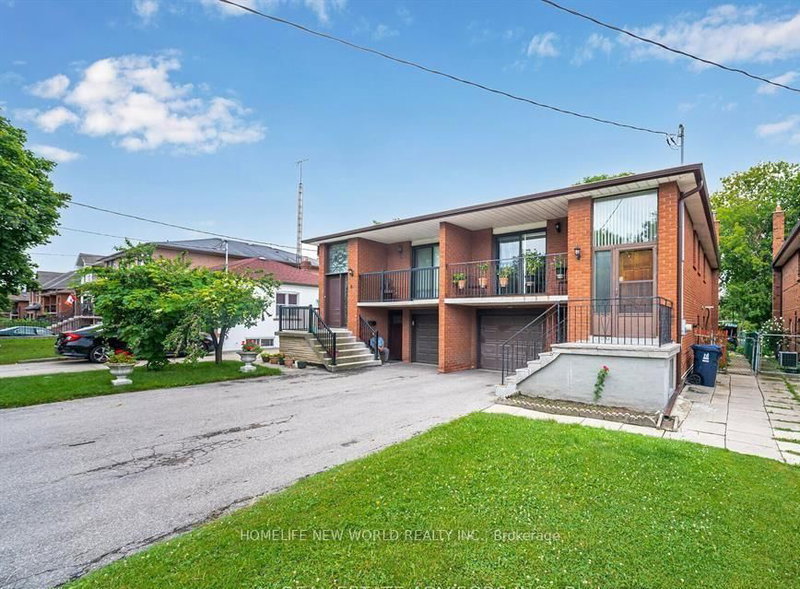
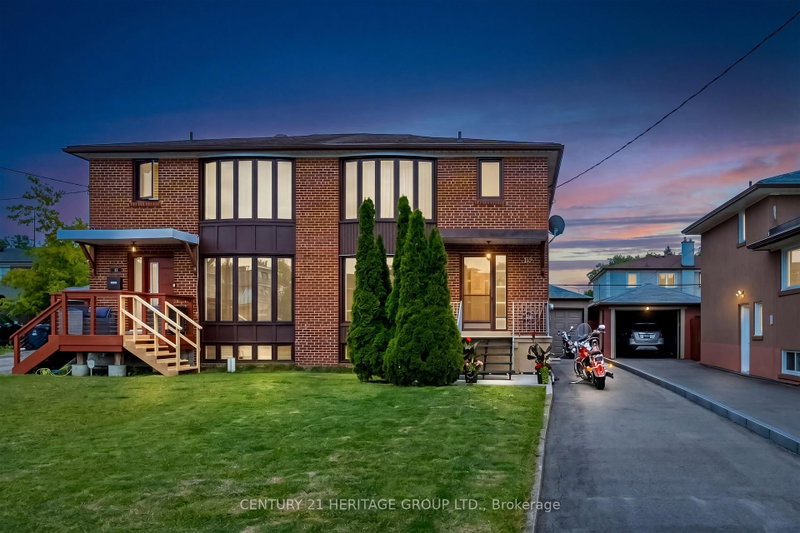
Well-maintained raised bungalow in Toronto's Rustic community with a bright, functional layout and a fully finished walk-out lower level featuring two separate exterior access points - one from the front and another directly to the backyard. The main floor offers spacious living and dining areas with hardwood floors, an updated kitchen with ample cabinetry, stone counters, backsplash and stainless-steel appliances, comfortable bedrooms, and a renovated bathroom with glass shower. The lower level provides excellent flexibility for extended family, adult children, guests, a home office, or additional living space. Large fenced backyard with patio/interlock area, mature greenery and plenty of outdoor space. Attached garage and private driveway. Conveniently located near Lawrence Ave W and Black Creek Dr, with quick access to Hwy 400/401, TTC, Weston GO/UP Express, parks, schools, shopping and everyday amenities.

WHAT'S YOUR HOME WORTH?

Click here to get an instant estimate and track its value over time.

  • Date Listed: Tuesday, October 06, 2026
  • Listing Brokerage: Re/Max Hallmark Realty Ltd. - Disclaimer: The information contained in this listing has not been verified by Re/Max Hallmark Realty Ltd. and should be verified by the buyer.

  • Virtual Tour: View Virtual Tour for 18 Sorlyn Avenue
  • City: Toronto

    More 3 bedrooms homes for sale in Toronto

  • Neighbourhood: Rustic
  • Major Intersection: Lawrence/Black Creek/Culford
  • Full Address: 18 Sorlyn Avenue, Toronto, M6L 1H8, Canada, ON, Canada
  • Living Room: hardwood floor, Large Window, Open Concept
  • Kitchen: Stainless Steel Appl, Stone Counter, Eat-In Kitchen
  • Kitchen: Tile Floor, Open Concept, O/Looks Garden
  • Amenities:
  • Taxes: $4,283.22 (2026)
Foyer7 x 4 ft28 sq ft
Living15 x 12 ft180 sq ft
Dining10 x 10 ft100 sq ft
Kitchen16 x 10 ft160 sq ft
Breakfast13 x 11 ft143 sq ft
Primary16 x 10 ft160 sq ft
2nd Br10 x 12 ft120 sq ft
3rd Br11 x 9 ft99 sq ft
Rec24 x 13 ft312 sq ft
Kitchen11 x 9 ft99 sq ft
Den15 x 12 ft180 sq ft
  • Sunday - October 11 2:00 - 4:00 PM
  • Saturday - October 10 2:00 - 4:00 PM

Recently sold comparables in Rustic

Similar homes for sale

WHAT'S YOUR HOME WORTH?

Click here to get an instant estimate and track its value over time.