List Date
List Price
Last Status
Sold Date
Sold Price
Days On Market
0000-00-00
$00000
Ter
N/A
N/A N/A
0000-00-00
$00000
Exp
N/A
N/A N/A
0000-00-00
$00000
Ter
N/A
N/A N/A
0000-00-00
$00000
Ter
N/A
N/A N/A
0000-00-00
$00000
Ter
N/A
N/A N/A
0000-00-00
$00000
Exp
N/A
N/A N/A
0000-00-00
$00000
Exp
N/A
N/A N/A
0000-00-00
$00000
Lsd
Feb 10, 2017
$1,900
0000-00-00
$00000
Ter
N/A
N/A N/A
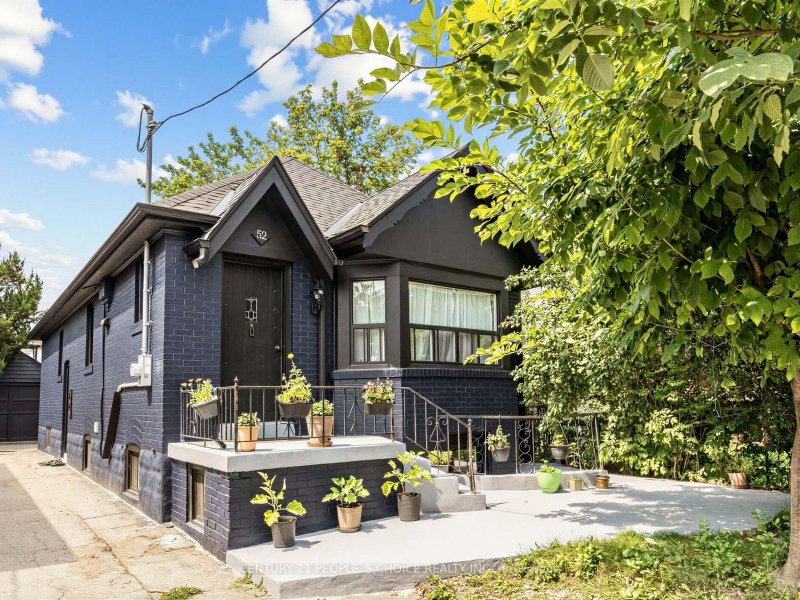
Attention First-Time Buyers, Renovators, and Builders. Renovate or Build on a 40 x 125 Foot Lot, Located in Alderwood. Finished Basement with a Side Entrance. Property Has Some Updates, Including the Roof, Furnace and Main-Floor Windows. Easy Access to 427/QEW, Go Transit, Schools, Parks and Shopping at Sherway Gardens.
Date Listed: Thursday, October 01, 2026 Listing Brokerage: Century 21 Parkland Ltd. - Disclaimer: The information contained in this listing has not been verified by Century 21 Parkland Ltd. and should be verified by the buyer. City: Toronto
More 3 bedrooms homes for sale in Toronto
Neighbourhood: Alderwood Major Intersection: Evans between Kipling & Brown's Line Full Address: 125 North Carson Street, Toronto, M8W 4C7, Canada, ON, Canada Living Room: Broadloom, Large Window, O/Looks Frontyard Kitchen: Vinyl Floor, Ceramic Back Splash, Window Amenities: Taxes: $4,728.00 (2025)
Living 14 x 11 ft 154 sq ft
Dining 10 x 8 ft 80 sq ft
Kitchen 15 x 10 ft 150 sq ft
Primary 14 x 10 ft 140 sq ft
2nd Br 10 x 8 ft 80 sq ft
3rd Br 11 x 9 ft 99 sq ft
Laundry 14 x 9 ft 126 sq ft
Recently sold comparables in Alderwood
Sold 90 days ago.
120 North Carson Street
Alderwood, Toronto #W13478714
Sold 4 days ago.
247 Hallmark Avenue
Alderwood, Toronto #W13806298
Sold 9 days ago.
36 Silvercrest Avenue
Alderwood, Toronto #W13795600
Sold 12 days ago.
52 Seventeenth Street
New Toronto, Toronto #W13666610
Sold 2 days ago.
26 Nordin Avenue
Islington-City Centre West, Toronto #W13813080
Sold 7 days ago.
995 Garrard Avenue
Lakeview, Mississauga #W13802530
Sold 87 days ago.
480 Lynd Avenue
Mineola, Mississauga #W13431764
Sold 16 days ago.
44 Beckwith Road
Eringate-Centennial-West Deane, Toronto #W13677054
Sold 69 days ago.
43 Belgate Place
Eringate-Centennial-West Deane, Toronto #W13488236
Sold 38 days ago.
33 Danish Crescent
Eringate-Centennial-West Deane, Toronto #W13665344
Listed 20 days ago.
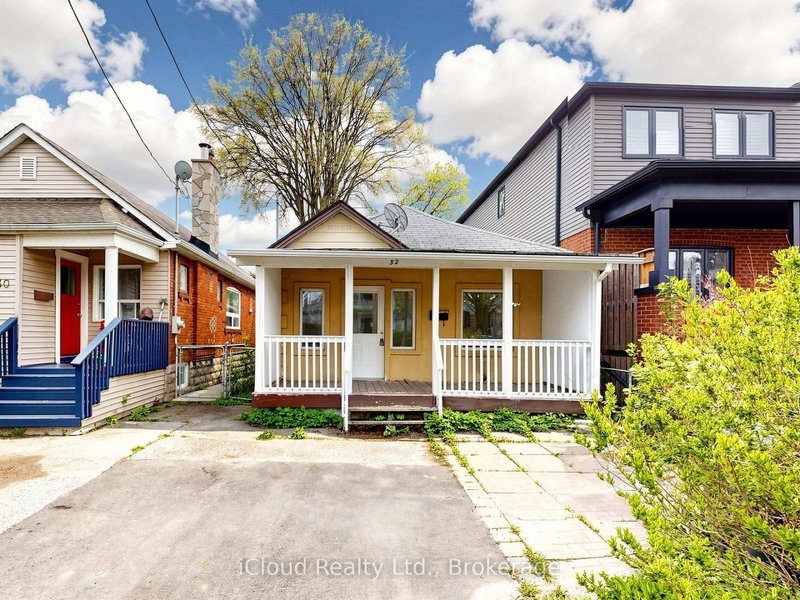
32 Seventeenth Street
New Toronto, Toronto #W13774028
Estimate (Sep 11) $724,816
Listed 20 days ago.
66 Twenty Ninth Street
Long Branch, Toronto #W13770932
Estimate (Sep 11) $864,706
Listed 2 days ago.
68 Gair Drive
Alderwood, Toronto #W13839902
Estimate (Sep 29) $926,317
Listed 1 day ago.
107 Twenty Fourth Street
Long Branch, Toronto #W13843146
Estimate (Sep 30) $954,051
Listed 8 days ago.
11 Stock Avenue
Islington-City Centre West, Toronto #W13822614
Estimate (Sep 24) $1,009,170
Listed 1 day ago.
334 Rimilton Avenue
Alderwood, Toronto #W13845140
Estimate (Sep 30) $1,053,556
Listed 23 days ago.
2 Foch Avenue
Alderwood, Toronto #W13754582
Estimate (Sep 08) $981,526
Listed 2 days ago.
11 Chelsea Drive
Alderwood, Toronto #W13840664
Estimate (Sep 29) $1,070,629
Listed 22 hours ago.
503 Evans Avenue
Alderwood, Toronto #W13850588
3+1 BED2 BATH
$1,058,000
Estimate (Oct 01) $1,048,095
Listed 1 day ago.
28 Thirtieth Street
Long Branch, Toronto #W13844452
Estimate (Sep 30) $1,085,670





 Share
Share


 3+3
3+3 3+3
3+3 40 x 125.82 ft lot