Local real estate rules require that you sign in to view sold property information.
Listed by Re/Max Professionals Inc..
26 Nordin Avenue is a Detached, Bungalow and is currently for Sale @ $1,049,000. Taxes in 2026 were $5,409.54.
More homes for sale under 1M in Toronto
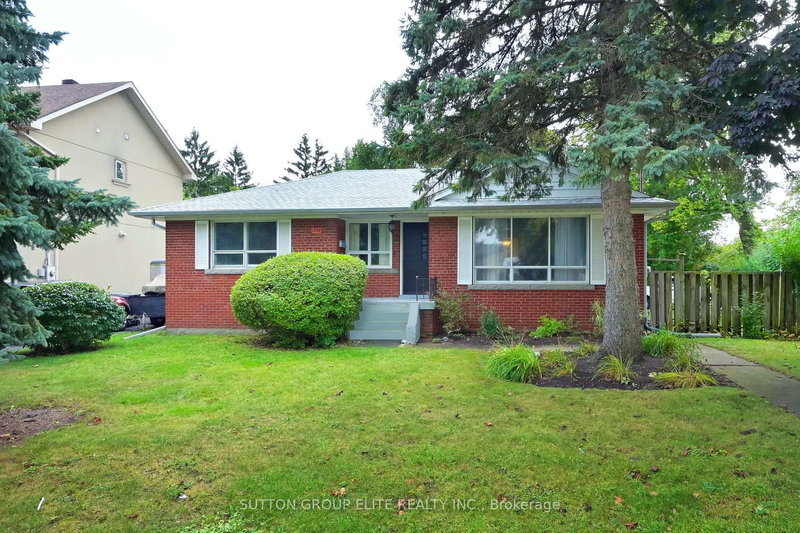
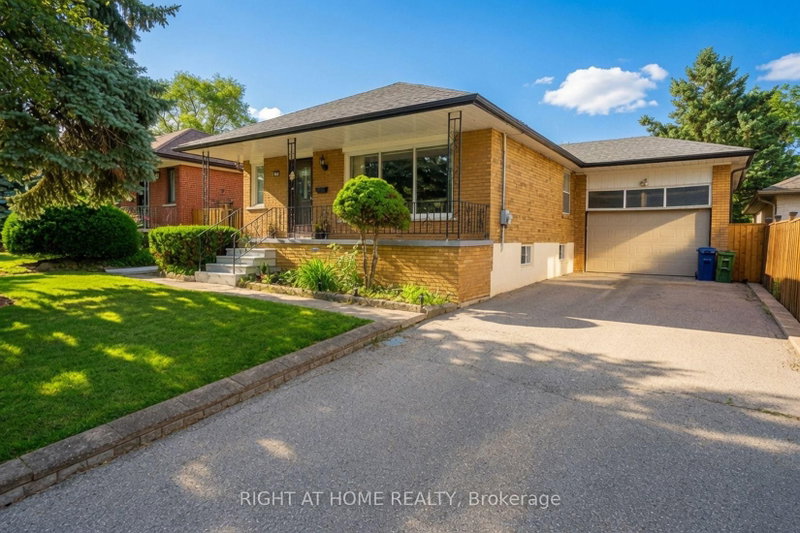
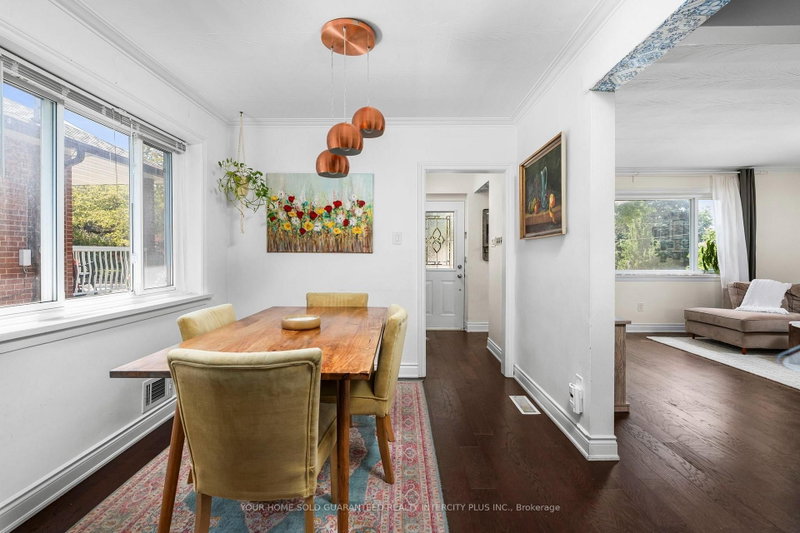
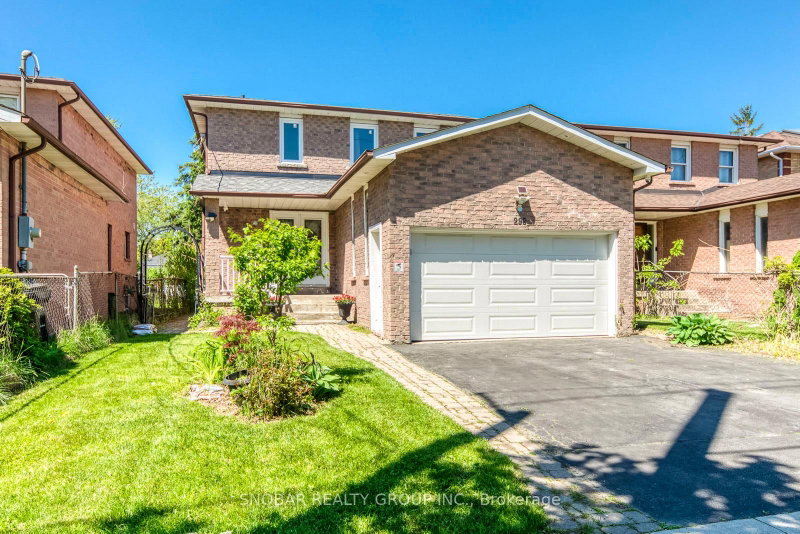
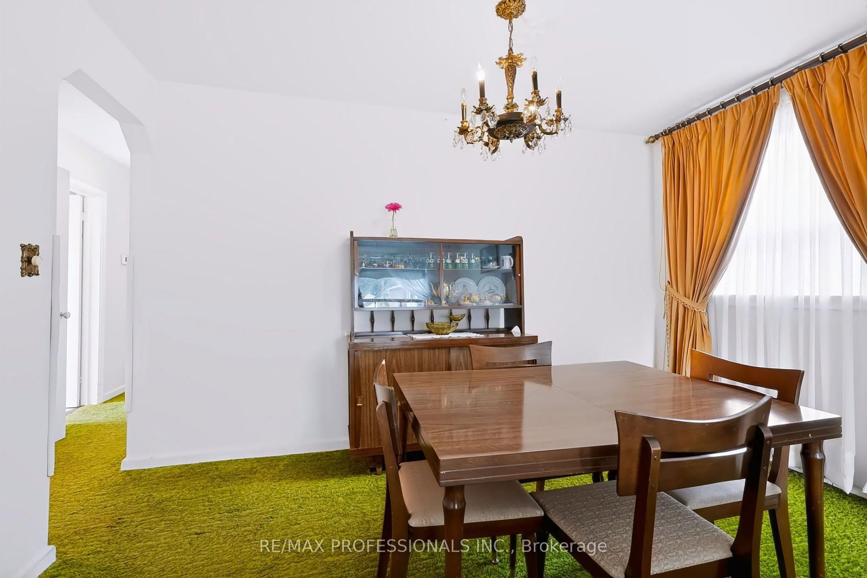
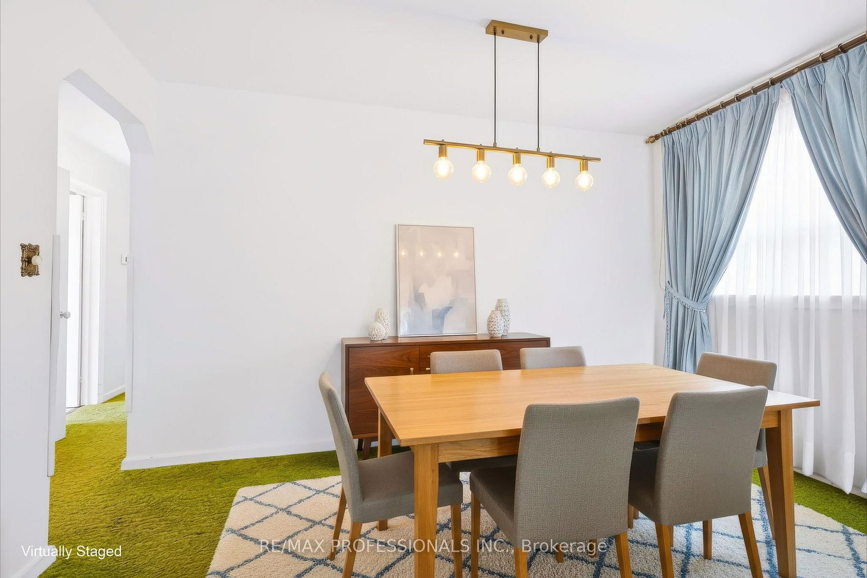
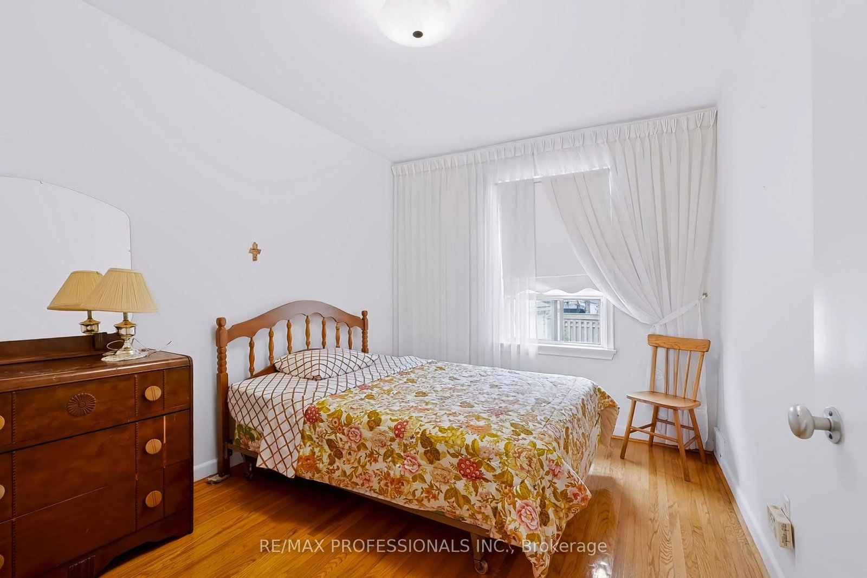
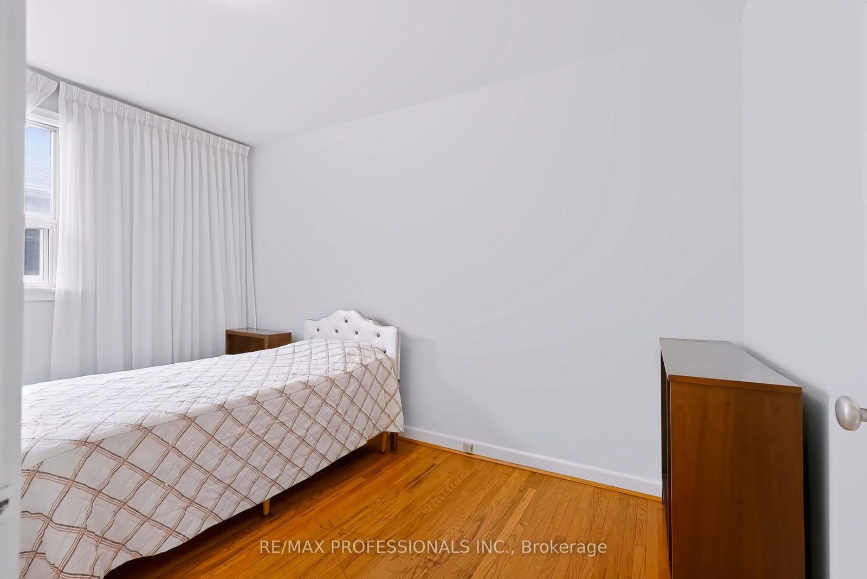
WELCOME TO 26 NORDIN AVE. The Bungalow on 26 Nordin Avenue has 3 bedrooms, 2 bathrooms, and is located on a 122 x 41 ft lot in the community of Islington-City Centre West . This solid brick 3+1-bedroom bungalow sits on a generous 41x122 foot lot with a detached garage in central Etobicoke. Lovingly maintained by the same family, this home offers a rare opportunity to become part of its next chapter. Situated in a convenient, family-friendly location close to schools, parks, shopping, public transit, and major highways, with an easy commute to downtown Toronto. The home is ready for a new family to bring their vision, renovate, and make it truly their own while creating memories for many years to come. A wonderful opportunity in an established Etobicoke neighbourhood.
All electric light fixtures, window coverings, all appliances are in AS IN condition, No warranties. Garage door opener and remote. Alarm system.
The address 26 Nordin Avenue was listed for sale (MLS# W13813080) on Tuesday, September 22, 2026.




 Share
Share







 3+1
3+1 3+1
3+1 1
1 41 x 122 ft lot