List Date
List Price
Last Status
Sold Date
Sold Price
Days On Market
0000-00-00
$00000
Exp
N/A
N/A N/A
0000-00-00
$00000
Ter
N/A
N/A N/A
0000-00-00
$00000
Sld
Jul 15, 2021
$1,080,000
0000-00-00
$00000
Ter
N/A
N/A N/A
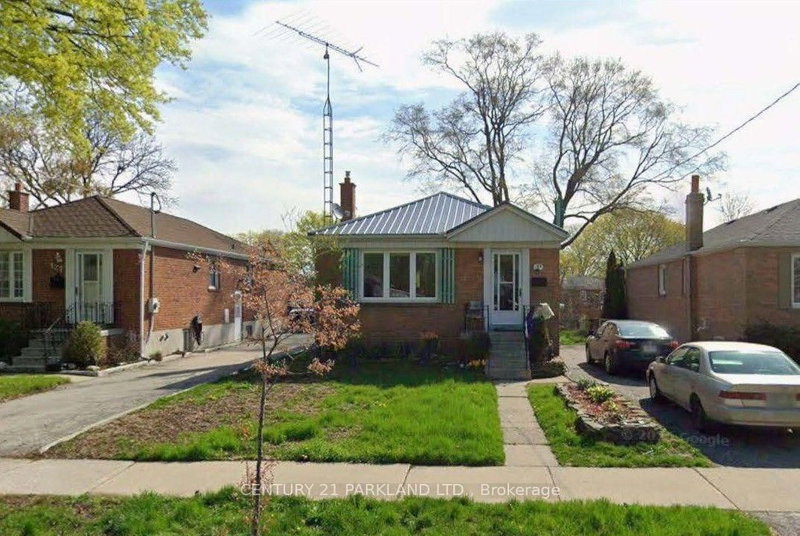
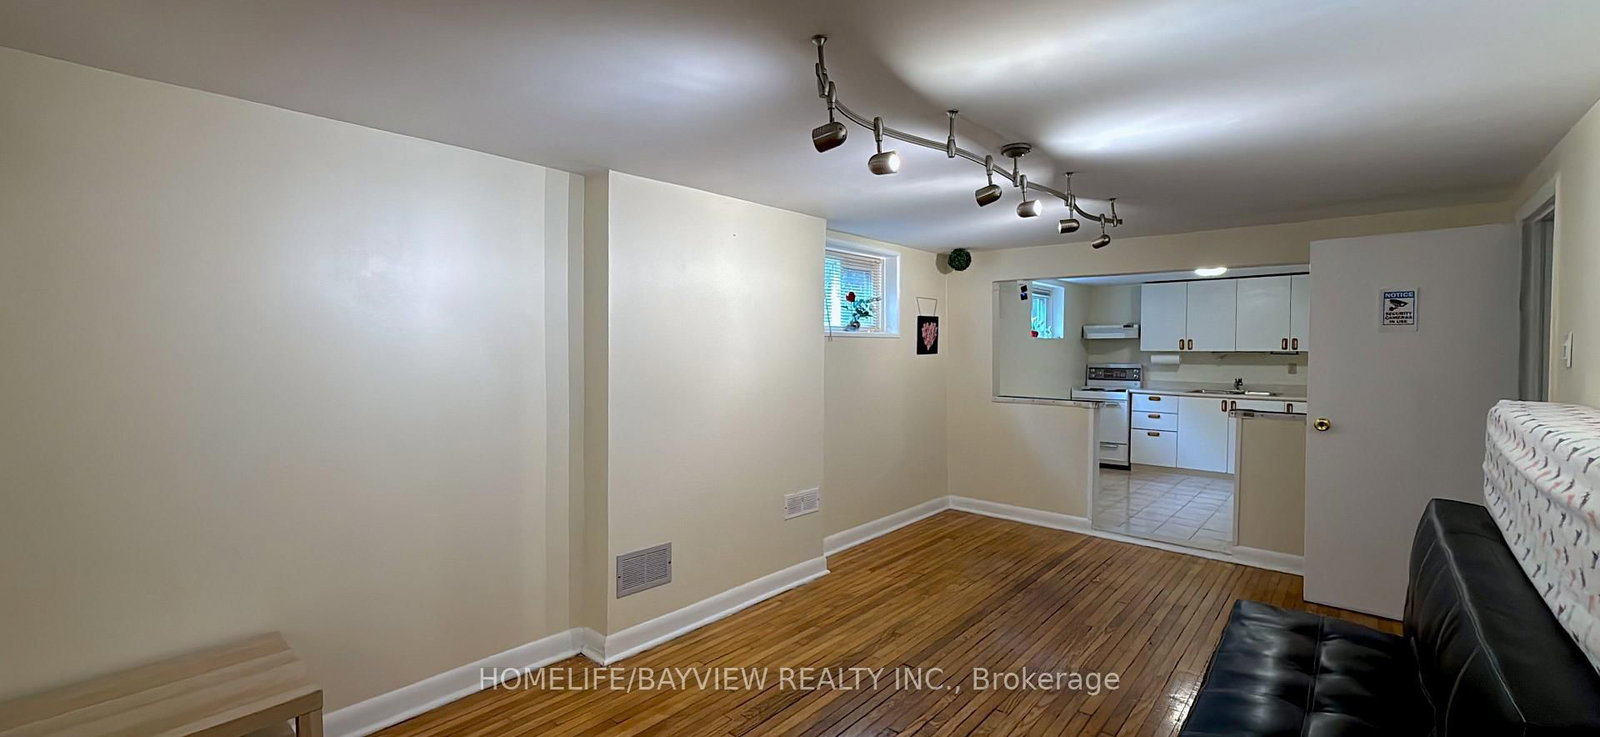
ONE MIN TO 427 & Gardiner EXPY, 3 bedroom detached bungalow ! Renovated kitchen in a beautiful home with open concept living area, large sun filled windows, an incredible kitchen with plenty of storage space, a large centre island , 3 spacious bedrooms, a basement with a separate entrance, additional bedroom, kitchen, living room, bathroom and so much more! step outside where you'll find and attached garage with a large driveway offering plenty of room for parking, and if that wasn't enough step into the large backyard to an incredible outdoor living area complete with patio stones and green space. schools, shopping, dining, entertainment and so much more!
DETAILS
ROOMS
MAP
OPEN HOUSES
Date Listed: Thursday, October 01, 2026 Listing Brokerage: Homelife/Bayview Realty Inc. - Disclaimer: The information contained in this listing has not been verified by Homelife/Bayview Realty Inc. and should be verified by the buyer. City: Toronto
More 3 bedrooms homes for sale in Toronto
Neighbourhood: Alderwood Major Intersection: Evans Ave & N Carson St Full Address: 503 Evans Avenue, Toronto, M8W 2V3, Canada, ON, Canada Living Room: Open Concept, Large Window, Combined W/Dining Kitchen: Tile Floor, Large Window, Centre Island Living Room: hardwood floor, Window Kitchen: Tile Floor, Window Amenities: Taxes: $4,504.11 (2026)
Living 13 x 11 ft 143 sq ft
Dining 14 x 7 ft 98 sq ft
Kitchen 15 x 11 ft 165 sq ft
Primary 15 x 9 ft 135 sq ft
2nd Br 11 x 9 ft 99 sq ft
3rd Br 9 x 8 ft 72 sq ft
Living 17 x 10 ft 170 sq ft
Kitchen 12 x 10 ft 120 sq ft
Br 14 x 8 ft 112 sq ft
Laundry 12 x 11 ft 132 sq ft
Saturday - October 10 2:00 - 4:00 PM
Recently sold comparables in Alderwood
Sold 45 days ago.
1602 Carletta Drive
Lakeview, Mississauga #W13596652
Sold 6 days ago.
993 Islington Avenue
Stonegate-Queensway, Toronto #W13812748
Sold 6 days ago.
55 Rayside Drive
Markland Wood, Toronto #W13793908
3+1 BED2 BATH
$1,160,000
Sold 42 days ago.
260 Renforth Drive
Markland Wood, Toronto #W13530872
3+1 BED2 BATH
$1,150,000
Sold 87 days ago.
1 Sealcove Drive
Etobicoke West Mall, Toronto #W13484490
Sold 80 days ago.
3271 Havenwood Drive
Applewood, Mississauga #W13453208
3+1 BED3 BATH
$1,050,000
Sold 82 days ago.
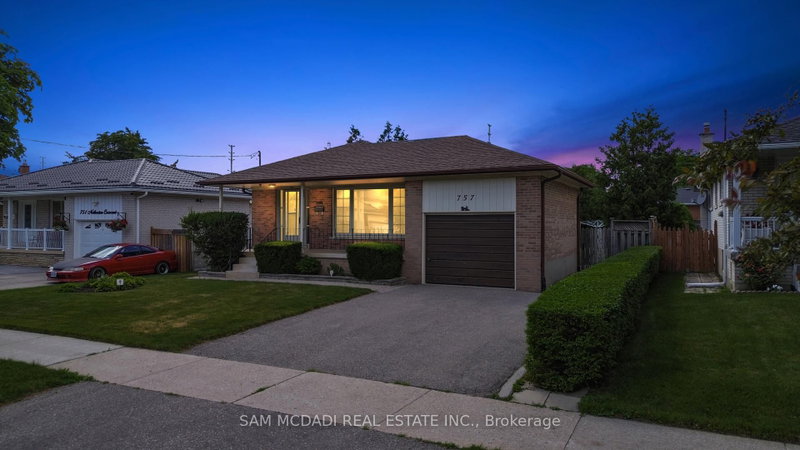
757 Netherton Crescent
Applewood, Mississauga #W13464120
Sold 24 days ago.
248 Wellesworth Drive
Eringate-Centennial-West Deane, Toronto #W13723244
3+1 BED2 BATH
$1,125,000
Sold 63 days ago.
19 Amberwood Road
Eringate-Centennial-West Deane, Toronto #W13474566
3+1 BED3 BATH
$1,060,000
Sold 46 days ago.
2201 Cliff Road
Cooksville, Mississauga #W13576334
3+1 BED2 BATH
$1,000,000
Listed 20 days ago.
66 Twenty Ninth Street
Long Branch, Toronto #W13770932
Estimate (Sep 11) $864,706
Listed 2 days ago.
68 Gair Drive
Alderwood, Toronto #W13839902
Estimate (Sep 29) $926,317
Listed 31 days ago.
125 North Carson Street
Alderwood, Toronto #W13734412
Estimate (Sep 02) $947,756
Listed 1 day ago.
107 Twenty Fourth Street
Long Branch, Toronto #W13843146
Estimate (Sep 30) $954,051
Listed 8 days ago.
11 Stock Avenue
Islington-City Centre West, Toronto #W13822614
Estimate (Sep 24) $1,009,170
Listed 1 day ago.
334 Rimilton Avenue
Alderwood, Toronto #W13845140
Estimate (Sep 30) $1,053,556
Listed 2 days ago.
11 Chelsea Drive
Alderwood, Toronto #W13840664
Estimate (Sep 29) $1,070,629
Listed 1 day ago.
28 Thirtieth Street
Long Branch, Toronto #W13844452
Estimate (Sep 30) $1,085,670
Listed 98 days ago.
14 Heslop Drive
Alderwood, Toronto #W13490912
Estimate (Jun 25) $1,141,657
Listed 15 days ago.
42 Woolgar Avenue
Islington-City Centre West, Toronto #W13789932
Estimate (Sep 16) $1,156,554





 Share
Share




 3+1
3+1 3+1
3+1 1
1 42 x 119.54 ft lot