By

CALL
TOUR PROPERTY
×

107 Twenty Fourth Street in Toronto for sale

Asking price
$919,000
Estimate (Sep 30)
$954,051
MLS #:
W13843146
Type:
Detached, 2-Storey
Approx. SQFT:
1100-1500
Basement:
Unfinished
3 3
27 x 130 ft lot
PROPERTY HISTORY
SIGN IN REQUIRED
List Date List Price Last Status Sold Date Sold Price Days On Market
0000-00-00 $00000 Ter N/A N/A N/A
0000-00-00 $00000 Sld Aug 04, 2017 $605,000
0000-00-00 $00000 Ter N/A N/A N/A
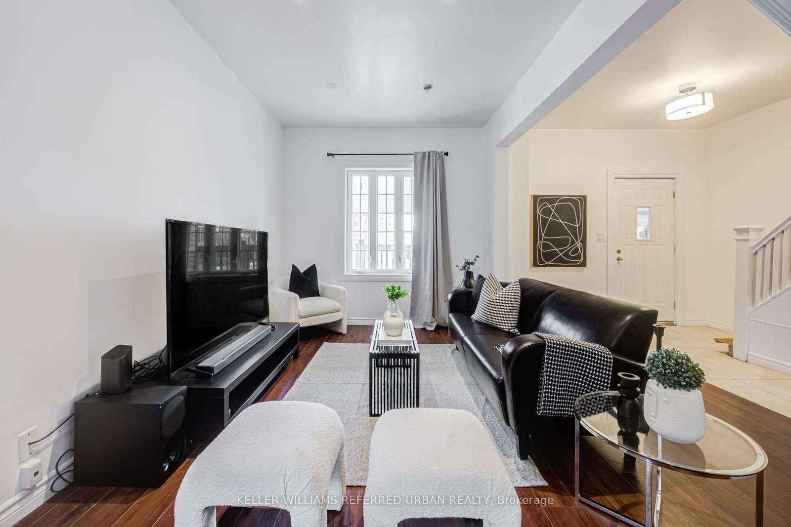
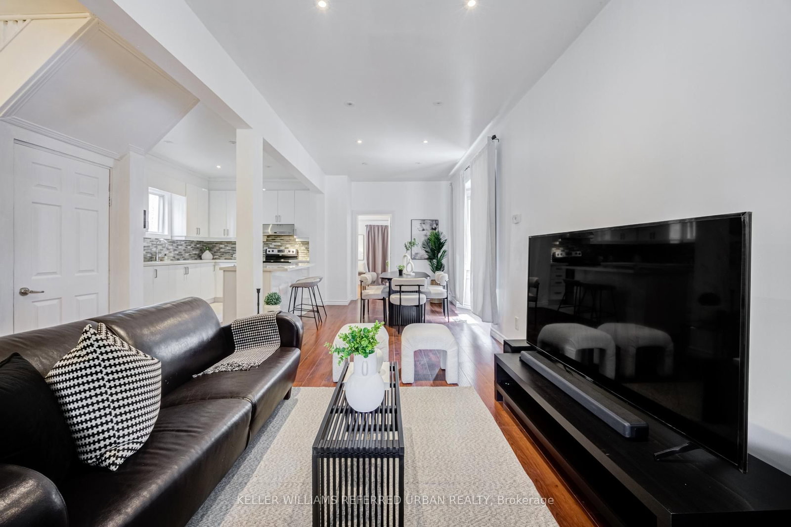
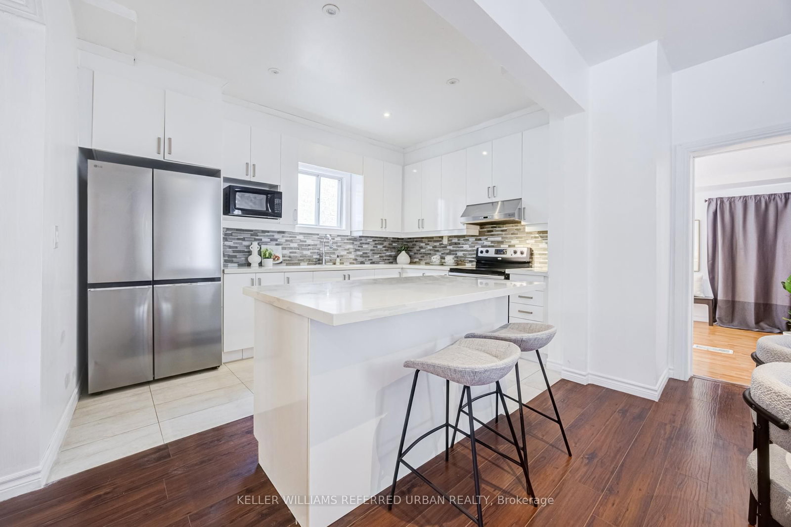
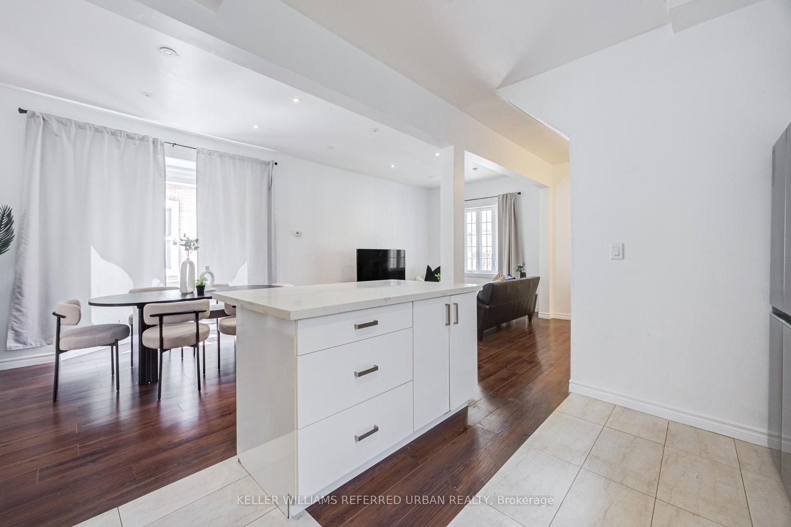
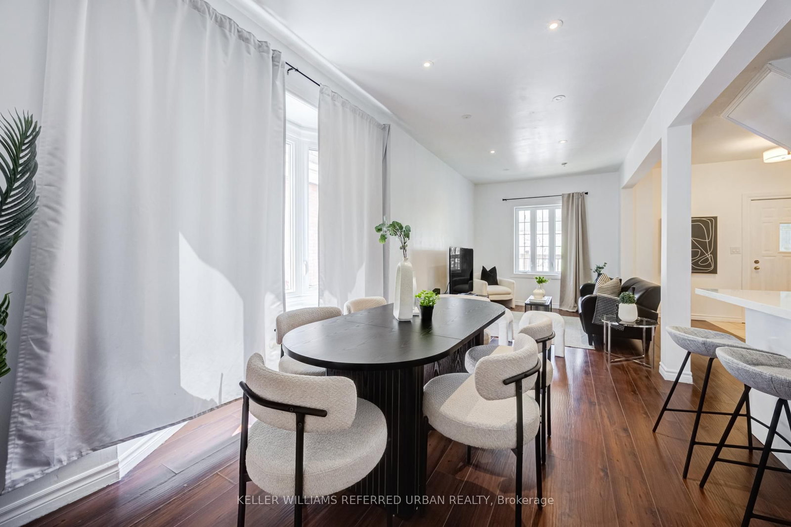
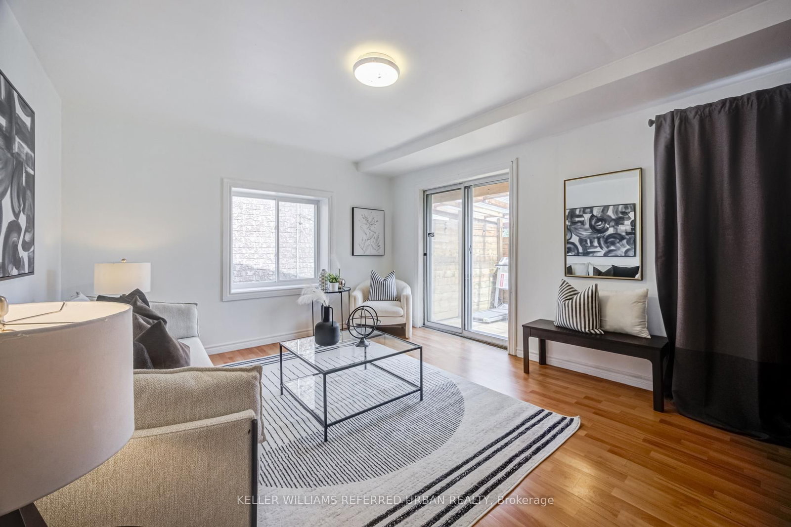
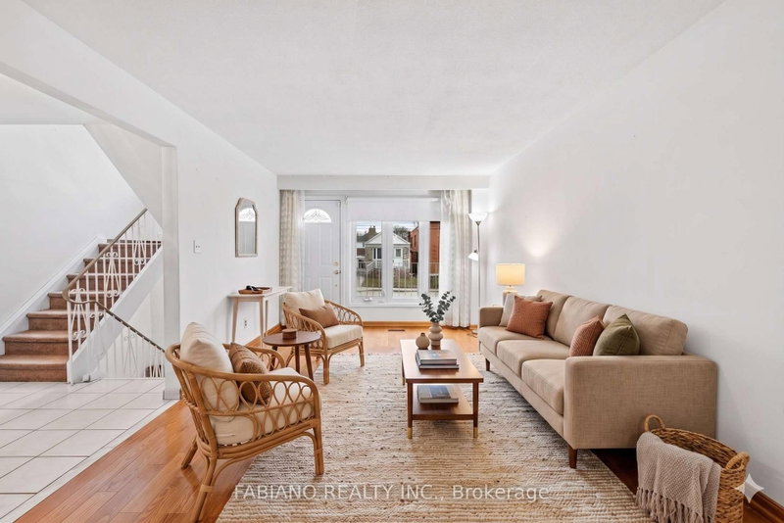
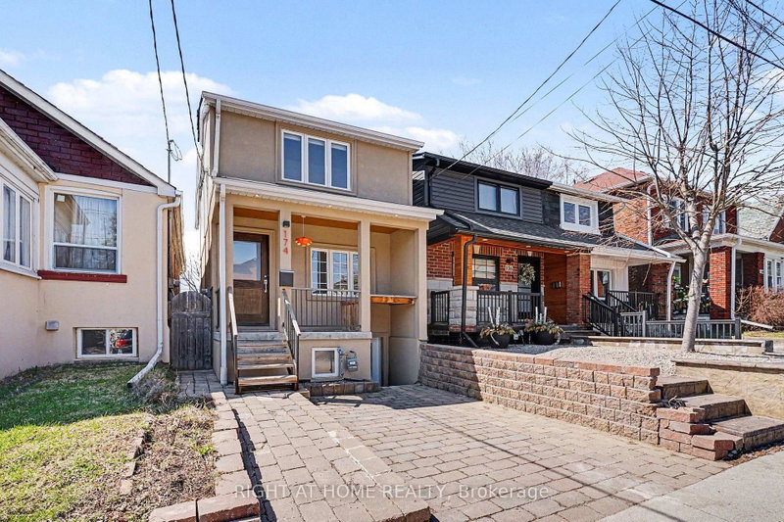
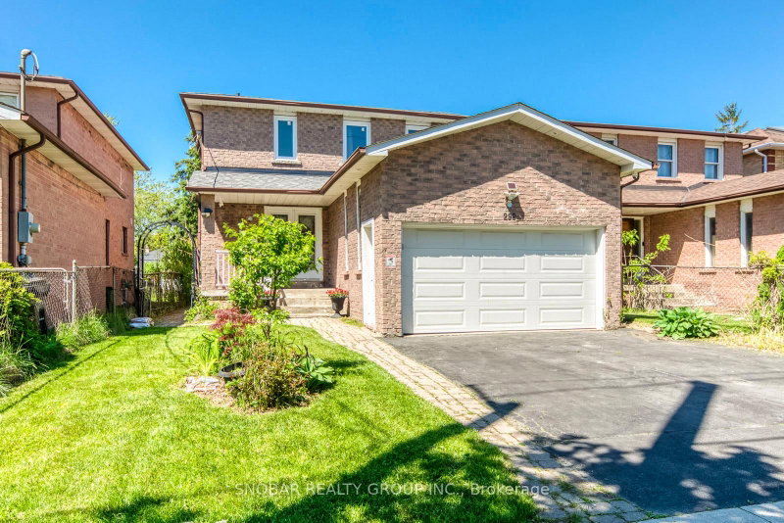
Welcome to this 2-storey detached home in sought-after Long Branch, offering a rare opportunity to own a detached property in one of west Toronto's most vibrant lakeside communities. This 3-bedroom, 1.5-bath home features a bright living area, separate dining space, updated kitchen, and an unfinished basement with room to customize, expand, or create additional living space. Set on a spacious lot with a private fenced backyard, the property offers excellent potential for end users, investors, renovators, and builders alike. Enjoy being minutes from Humber College, Marie Curtis Park, Lake Ontario, local shops, restaurants, schools, TTC, GO Transit, and major routes. A fantastic opportunity to move in, renovate, invest, or build your future in Long Branch.

WHAT'S YOUR HOME WORTH?

Click here to get an instant estimate and track its value over time.

  • Date Listed: Wednesday, September 30, 2026
  • Listing Brokerage: Keller Williams Referred Urban Realty - Disclaimer: The information contained in this listing has not been verified by Keller Williams Referred Urban Realty and should be verified by the buyer.

  • Virtual Tour: View Virtual Tour for 107 Twenty Fourth Street
  • City: Toronto

    More 3 bedrooms homes for sale in Toronto

  • Neighbourhood: Long Branch
  • Major Intersection: Lake Shore Blvd W & Twenty Fourth St
  • Full Address: 107 Twenty Fourth Street, Toronto, M8V 3N7, Canada, ON, Canada
  • Living Room:
  • Family Room:
  • Kitchen:
  • Amenities:
  • Taxes: $4,215.00 (2025)
Living9 x 12 ft108 sq ft
Family19 x 12 ft228 sq ft
3rd Br10 x 8 ft80 sq ft
Dining9 x 13 ft117 sq ft
Kitchen10 x 13 ft130 sq ft
2nd Br10 x 14 ft140 sq ft
Primary17 x 9 ft153 sq ft

Recently sold comparables in Long Branch

Similar homes for sale

WHAT'S YOUR HOME WORTH?

Click here to get an instant estimate and track its value over time.