By

Sign In
Sign In to view listing's details
×

993 Islington Avenue in Toronto has been sold

MLS #:
W13812748
Type:
Detached, Bungalow
Approx. SQFT:
1100-1500
Basement:
Finished
3 3
1 50 x 105 ft lot
PROPERTY HISTORY
List Date List Price Last Status Sold Date Sold Price Days On Market
0000-00-00 $00000 Ter N/A N/A N/A
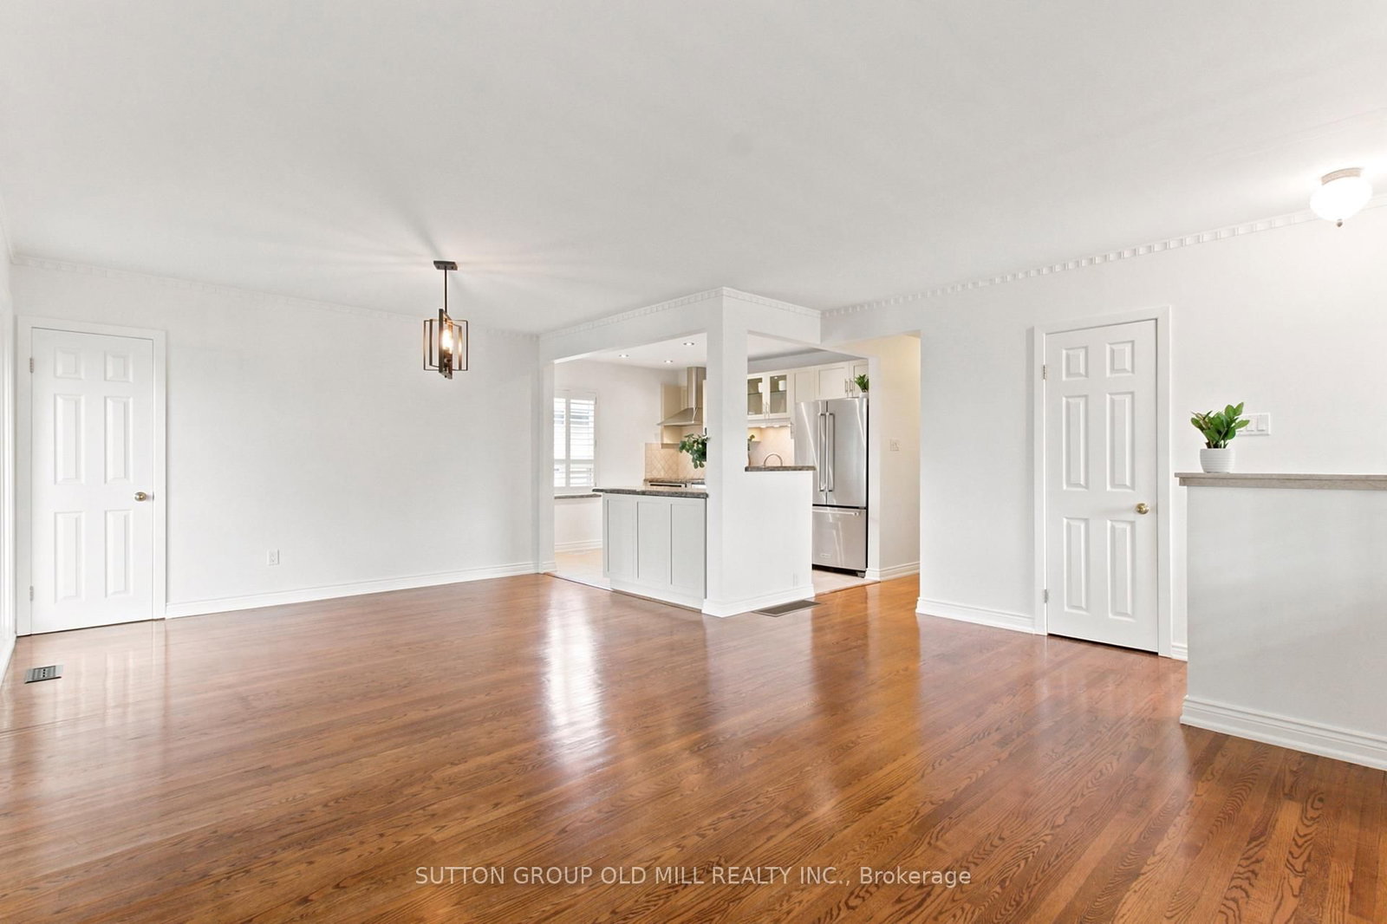
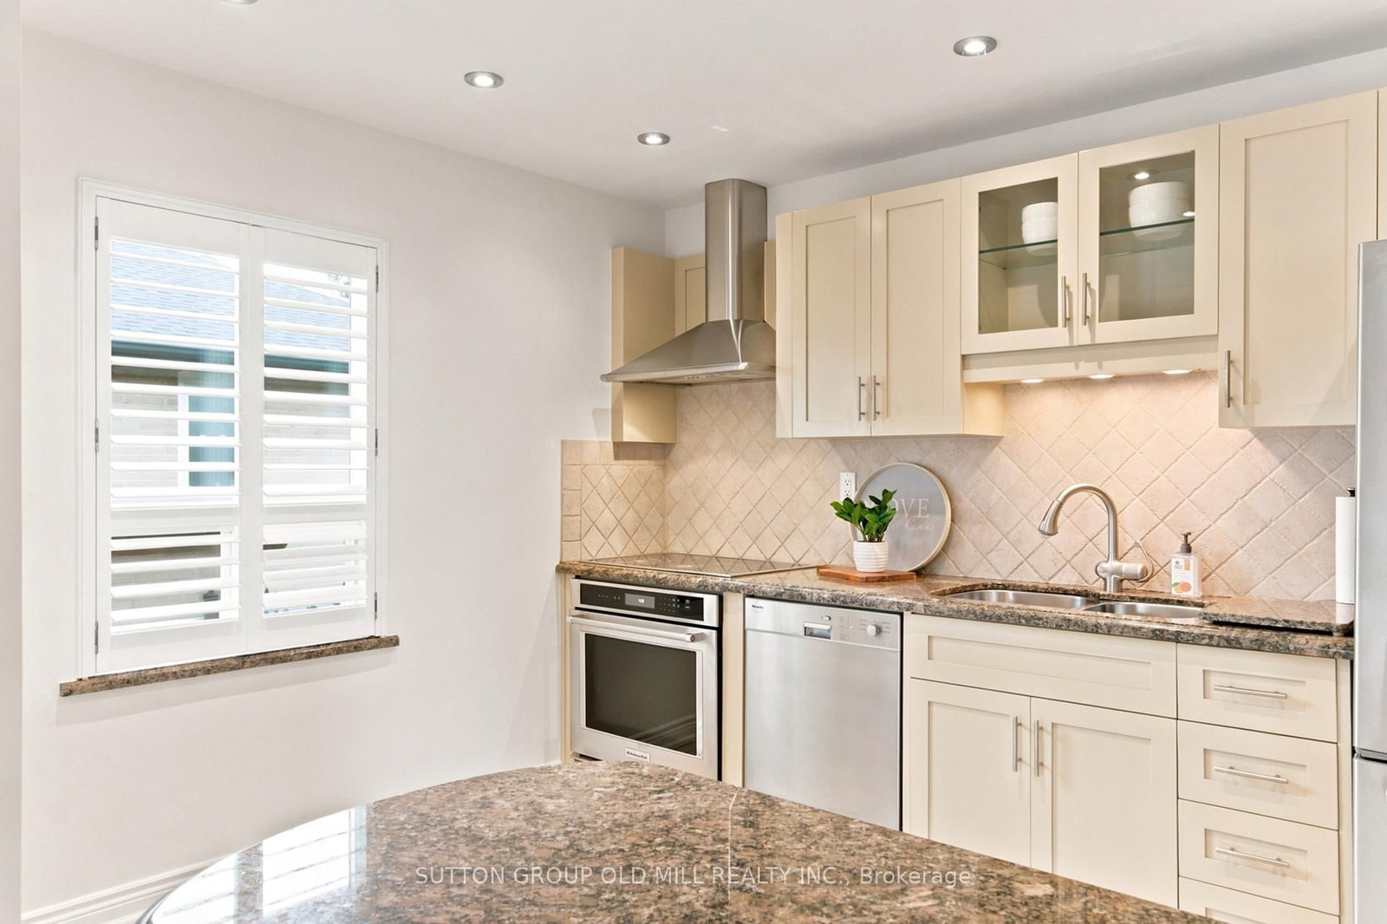
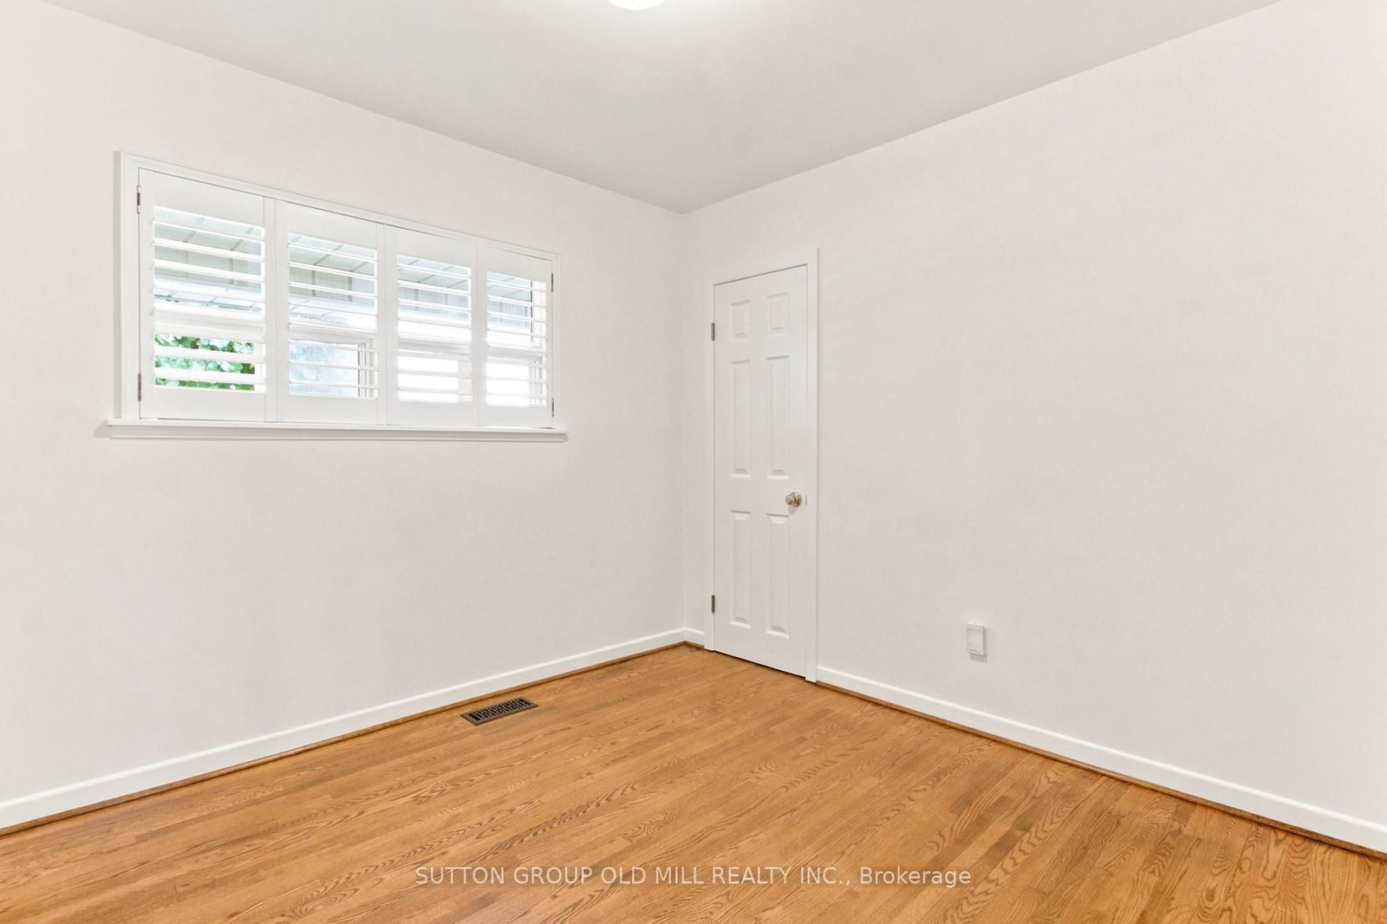
Exceptional 50 X 105 Ft. Corner Lot that sides onto a Quiet Residential Street + Solid Brick Detached Bungalow + 2 Driveways + Attached Garage + Over 2200 Sqf of Meticulously Maintained Living Space filled with Natural Light + Updated Open Concept Kitchen with Premium Appliances + 3 Bedrooms 2 Bath with Opportunity for 4th Bedroom + Spacious Finished Basement with Separate Entrance/Second Kitchen + Turnkey Condition. Family Friendly Neighbourhood, Steps to Top Rated Schools, Parks, TTC, Subway, Grocery, Restaurants, and Places of Worship

WHAT'S YOUR HOME WORTH?

Click here to get an instant estimate and track its value over time.

  • Date Listed: Tuesday, September 22, 2026
  • Listing Brokerage: Sutton Group Old Mill Realty Inc. - Disclaimer: The information contained in this listing has not been verified by Sutton Group Old Mill Realty Inc. and should be verified by the buyer.

  • City: Toronto

    More 3 bedrooms homes for sale in Toronto

  • Neighbourhood: Stonegate-Queensway
  • Major Intersection: Islington & Norseman
  • Full Address: 993 Islington Avenue, Toronto, M8Z 4R1, Canada, ON, Canada
  • Kitchen: Open Concept, Granite Counter, Stainless Steel Appl
  • Living Room: Large Window, Combined W/Dining, hardwood floor
  • Kitchen: Eat-In Kitchen, Closet, Window
  • Amenities:
  • Taxes: $4,886.00 (2025)
Kitchen8 x 12 ft96 sq ft
Dining12 x 8 ft96 sq ft
Living15 x 13 ft195 sq ft
Primary14 x 12 ft168 sq ft
2nd Br13 x 9 ft117 sq ft
3rd Br10 x 9 ft90 sq ft
Rec24 x 22 ft528 sq ft
Kitchen11 x 12 ft132 sq ft
Other11 x 13 ft143 sq ft
Laundry20 x 13 ft260 sq ft
Cold/Cant5 x 31 ft155 sq ft

Similar homes for sale