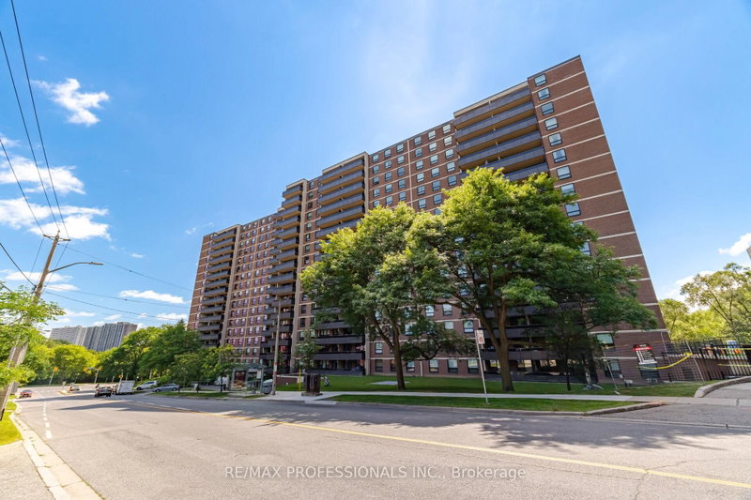
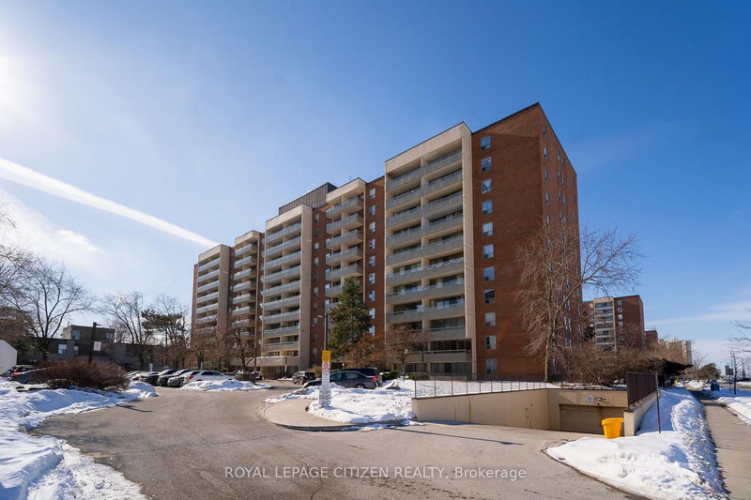
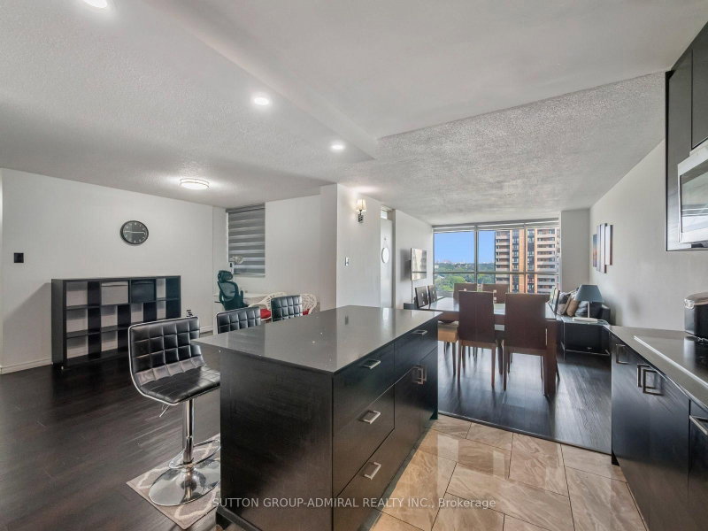
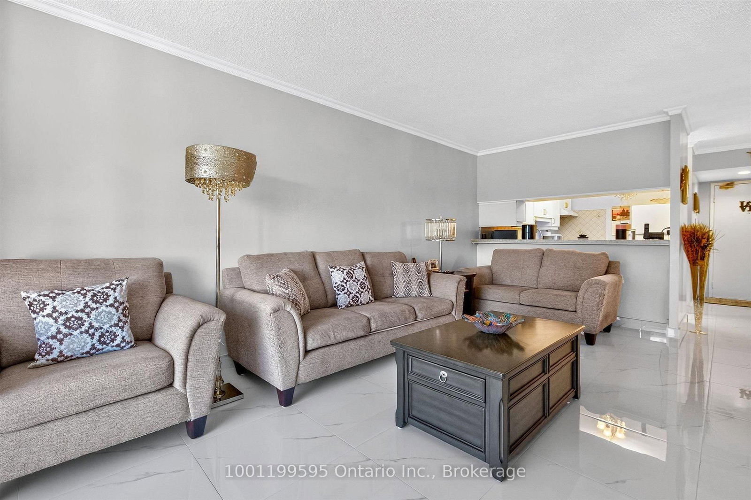
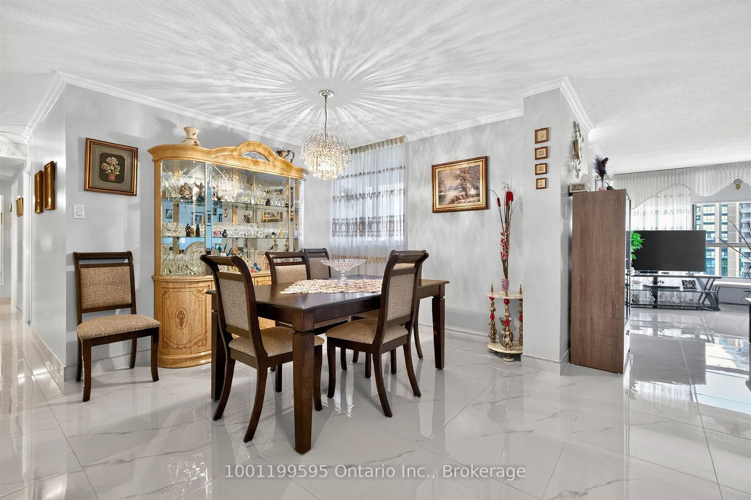
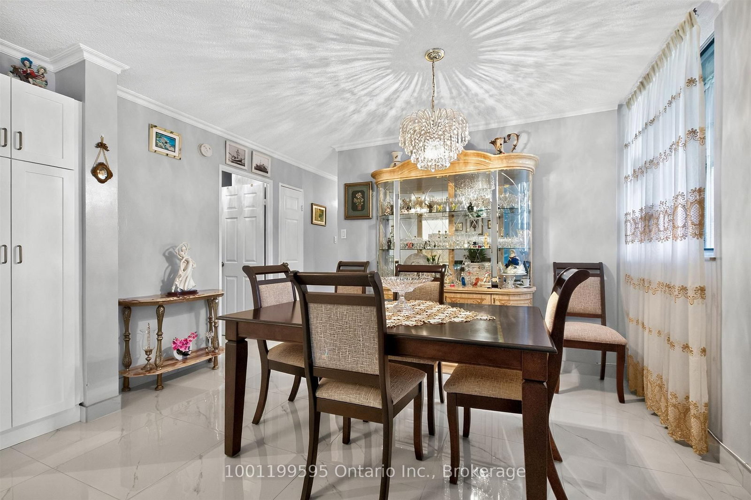
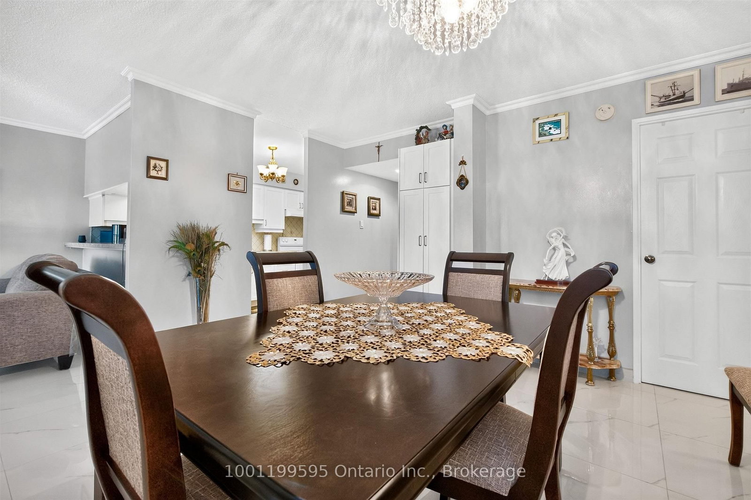
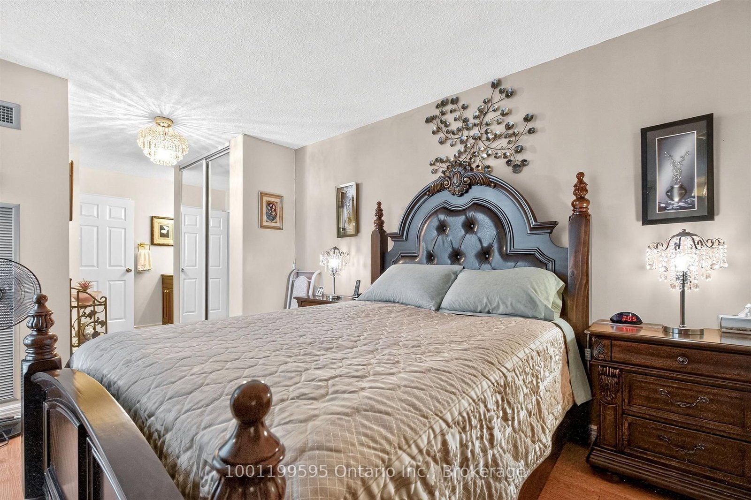
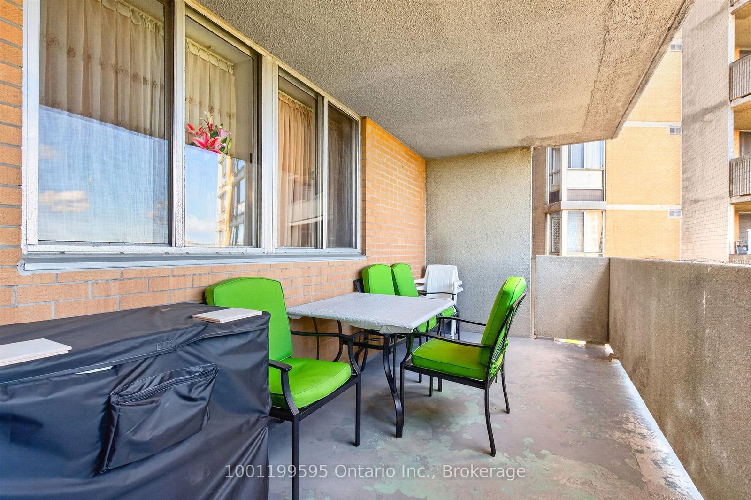
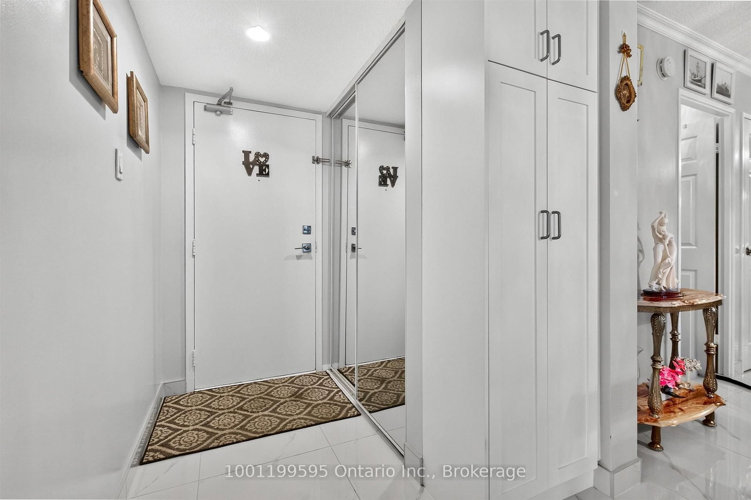
Bright and spacious 3 bedroom, 2 washroom suite at Maple Creek, facing southeast with a large 19 ft balcony and open views. Sun filled living room with a corner window, motorized rechargeable blinds, built in shelving and a walkout to the balcony. Open living and dining areas finished in high gloss 24 x 24 porcelain tile. Updated kitchen with quartz counters, porcelain floor and ceramic mosaic backsplash. Oversized primary bedroom with his and hers closets and a 2 piece ensuite. Two more bedrooms, both with mirrored closets. Ensuite laundry and storage room. Freshly painted in 2025. One owned underground parking space. Well run building with outdoor pool, exercise room, party room and visitor parking. Maintenance fee covers heat, water and central air. Close to parks, schools, transit and shopping with quick access to Black Creek Drive and Highway 401.
Listing Brokerage: 1001199595 Ontario Inc. - Disclaimer: The information contained in this listing has not been verified by 1001199595 Ontario Inc. and should be verified by the buyer.
Schedule a private showing of this property with an experienced member of our team.
Brookhaven-Amesbury GUIDE
Want to know more about Brookhaven-Amesbury?
Check out our Neighbourhood Guide and learn more about the schools, parks and people in this neighbourhood.





 Share
Share











 3
3 3
3 1
1