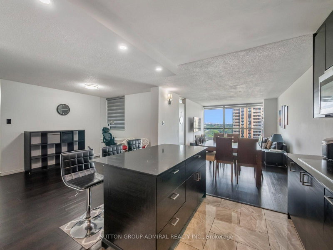
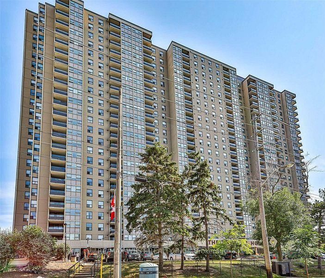
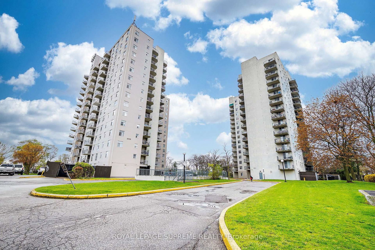
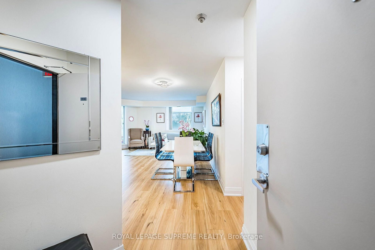
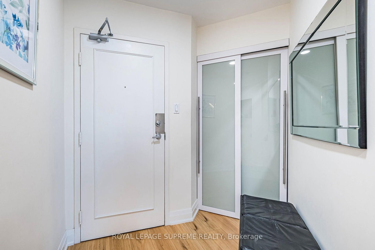
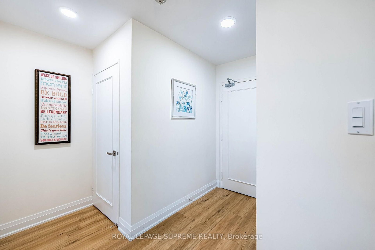
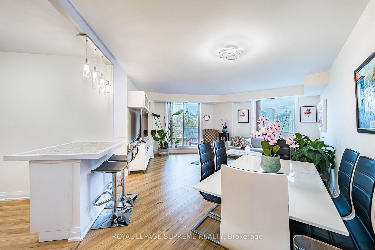
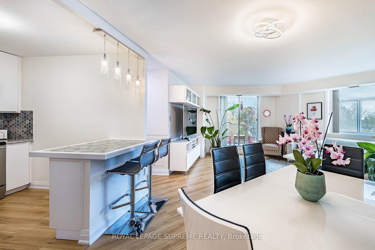
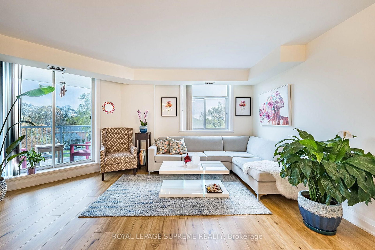
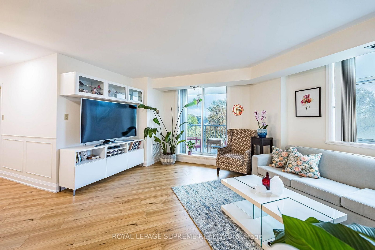
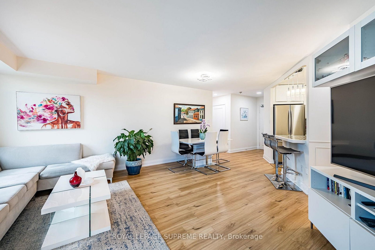
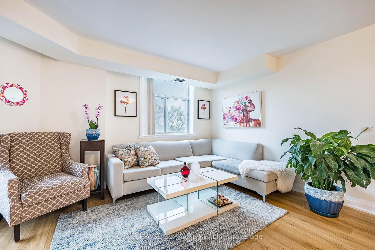
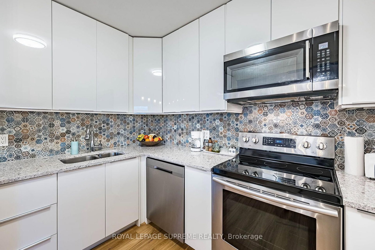
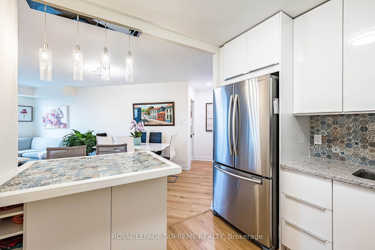
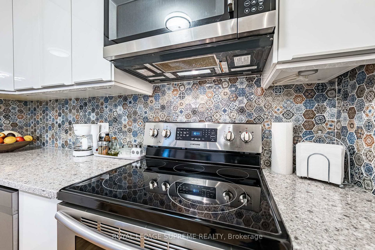
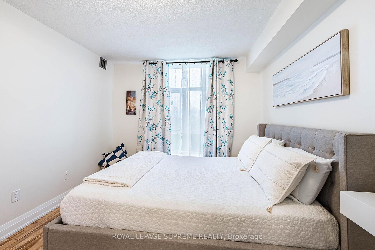
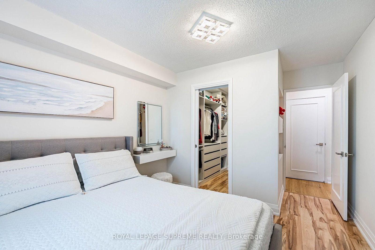
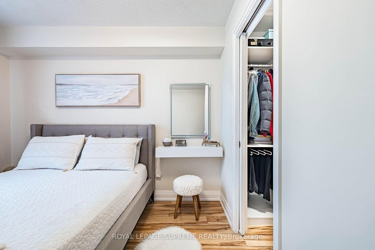
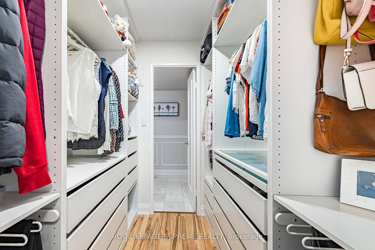
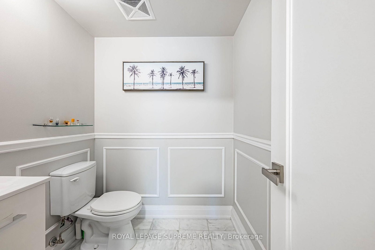
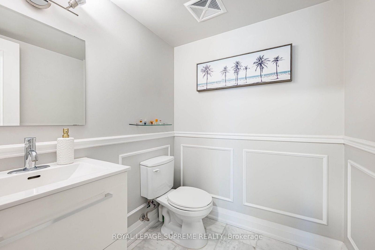
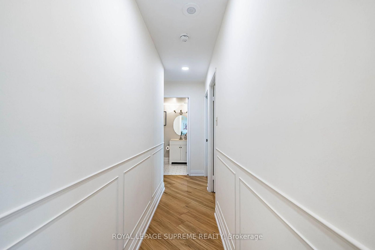
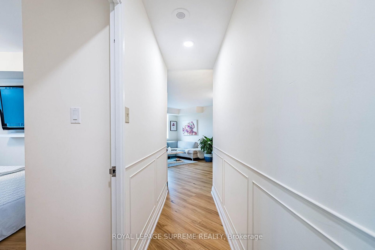
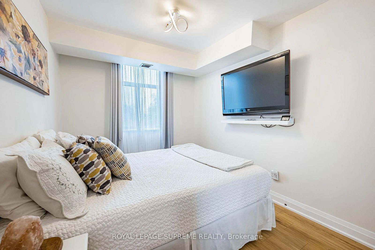
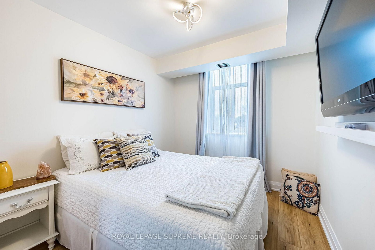
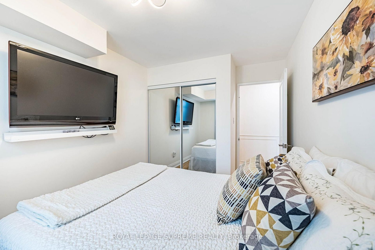
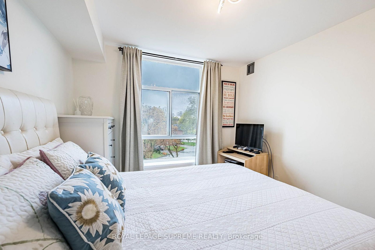
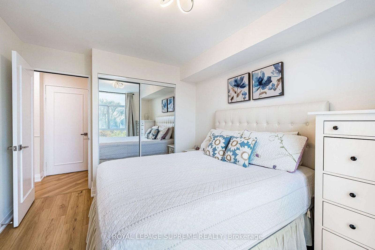
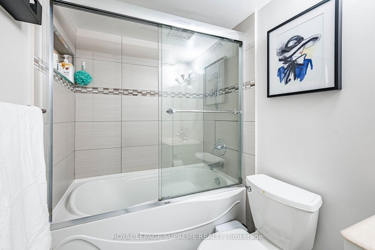
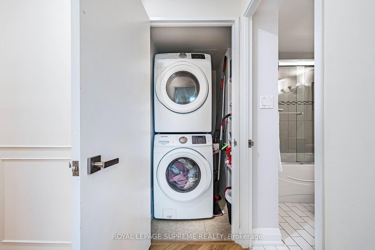
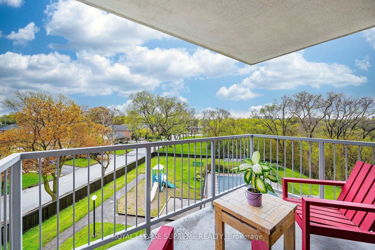
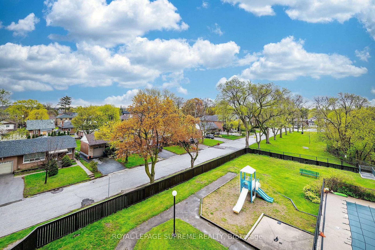
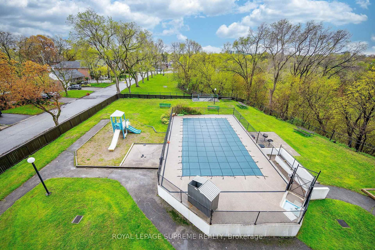
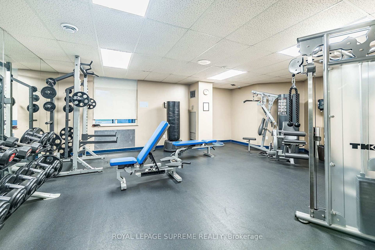
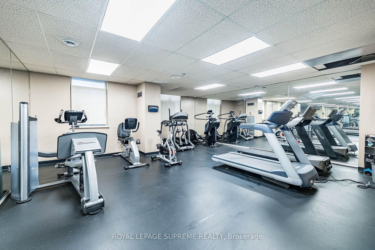
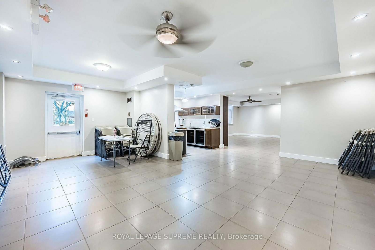
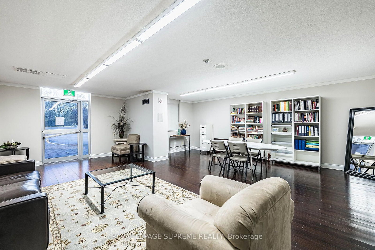
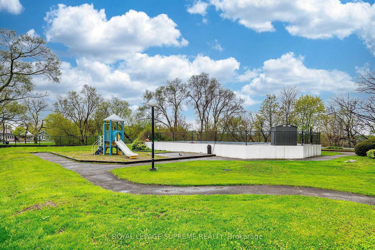
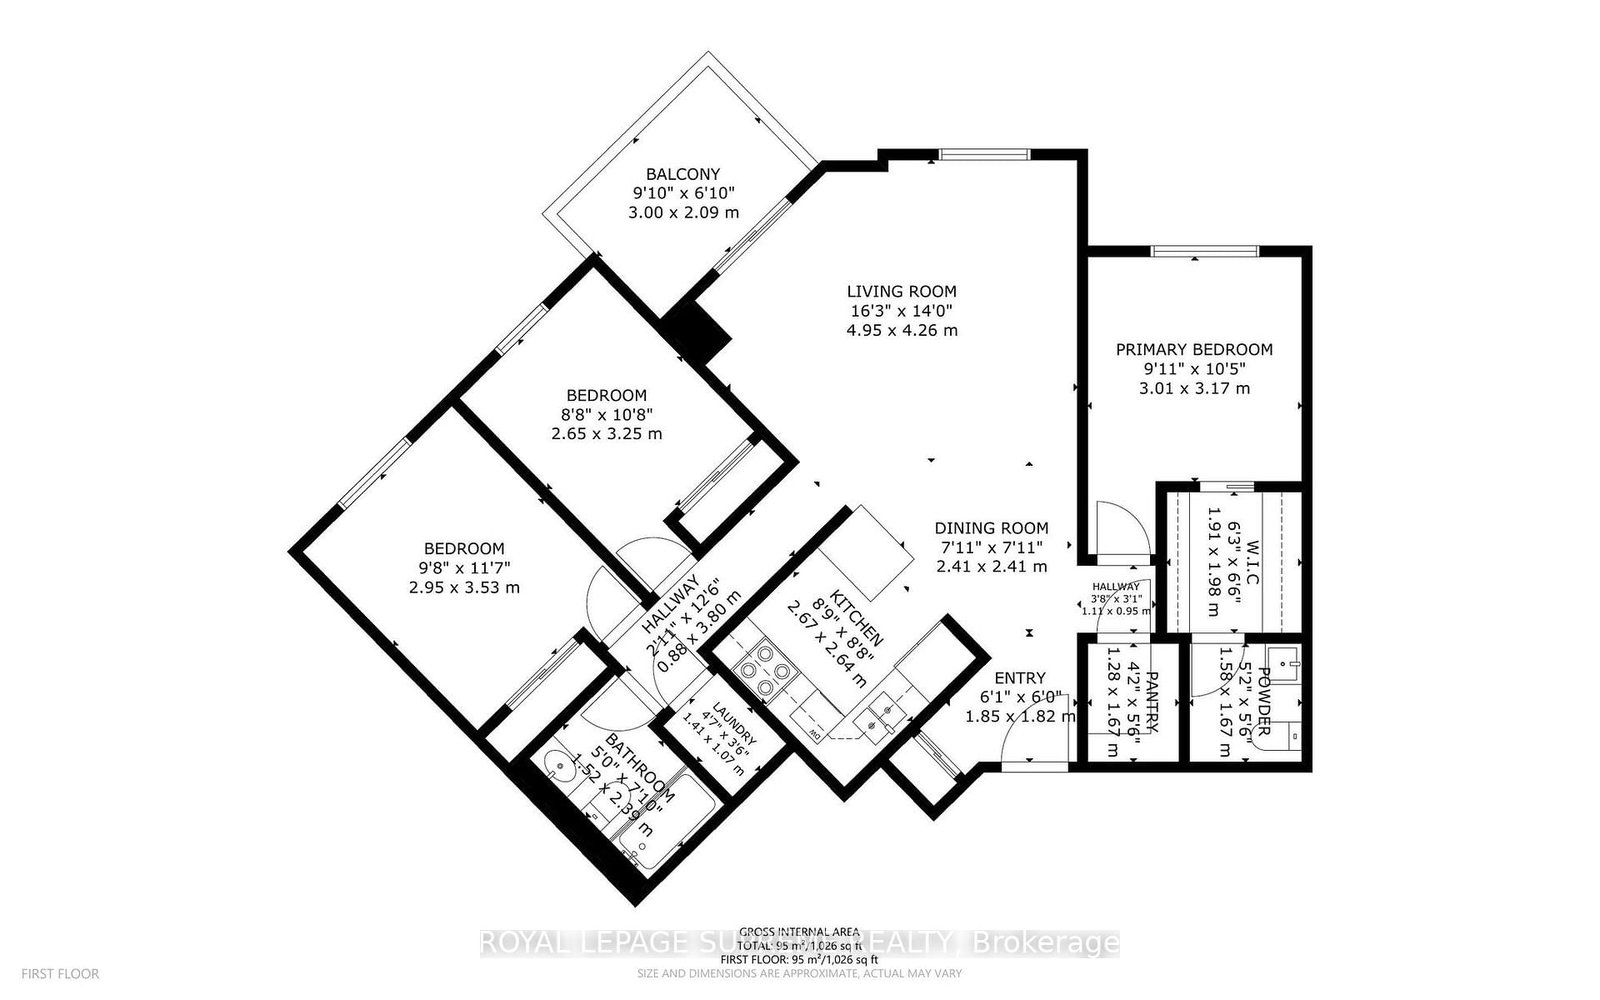
Step into this beautifully appointed 3-bedroom suite at Eglinton Park Place, where comfort and convenience come together in the heart of Mount Dennis. This spacious condo features a bright, open-concept living and dining area that walks out to a private balcony with stunning views, a stylish renovated kitchen with stainless steel appliances, three generous bedrooms, and a rare luxury of ensuite laundry - all with utilities included in your maintenance fees (heat, hydro, water, and more). Set in a well-managed 16-storey building complete with an outdoor pool, gym, and party room, and located steps from TTC bus service and Mount Dennis LRT Station with access to GO Transit, Union & Pearson Express To Airport. This is turnkey Toronto living at an unbeatable value. Don't miss your chance to call this one home!
Listing Brokerage: Royal Lepage Supreme Realty - Disclaimer: The information contained in this listing has not been verified by Royal Lepage Supreme Realty and should be verified by the buyer.





 Share
Share










 3
3 3
3 1
1