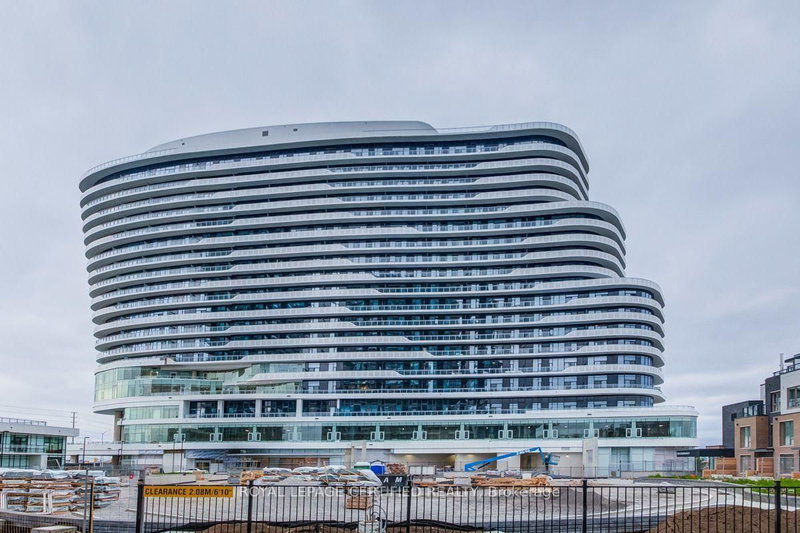
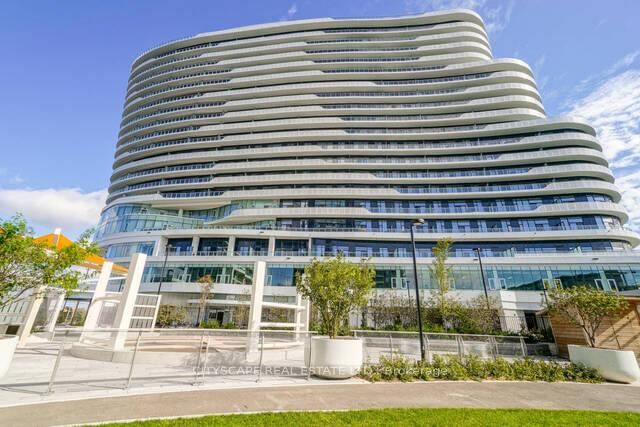
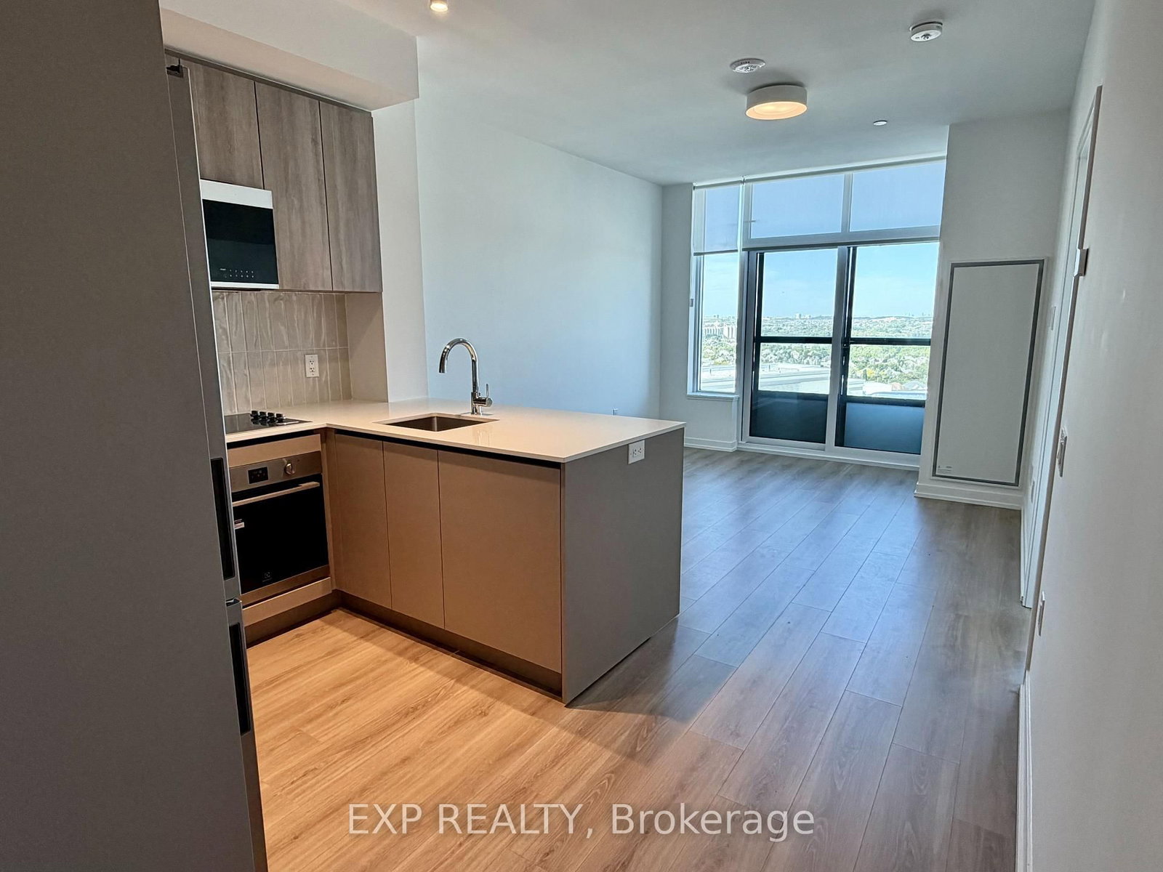
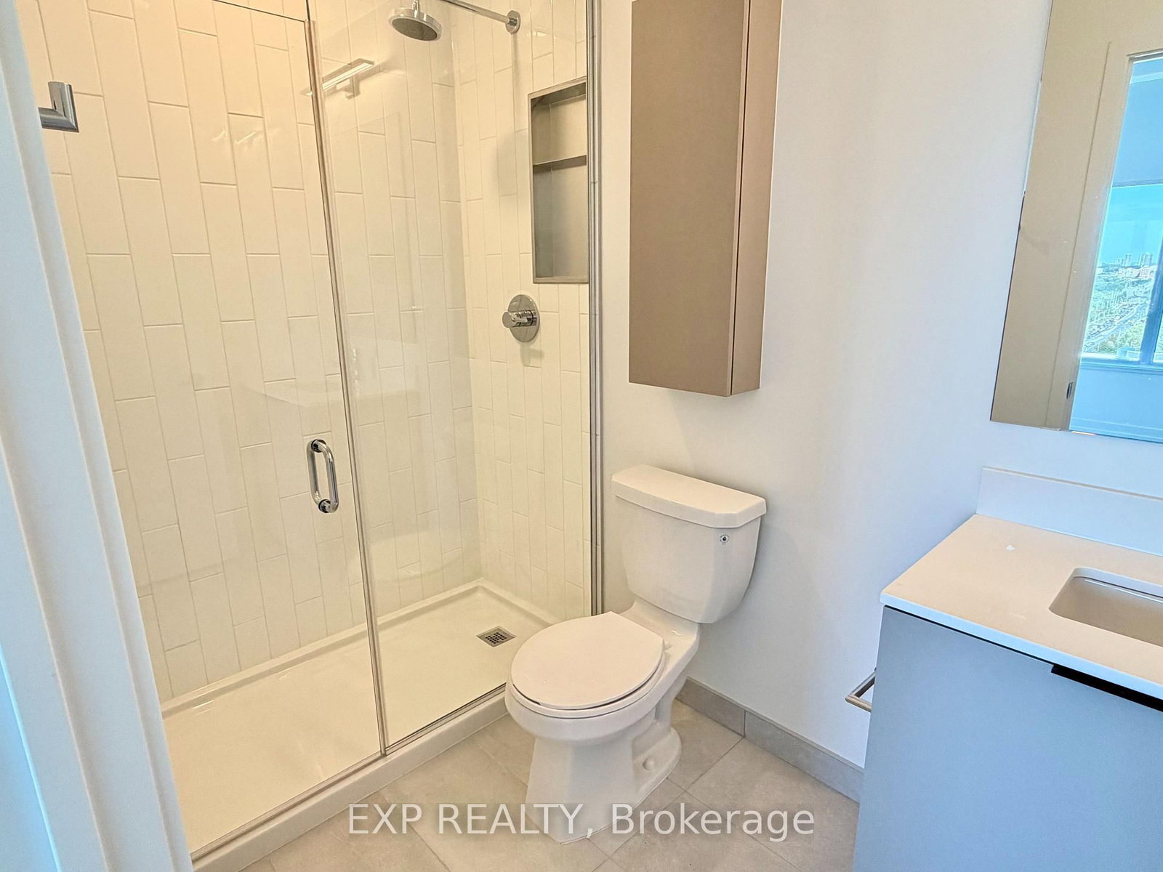
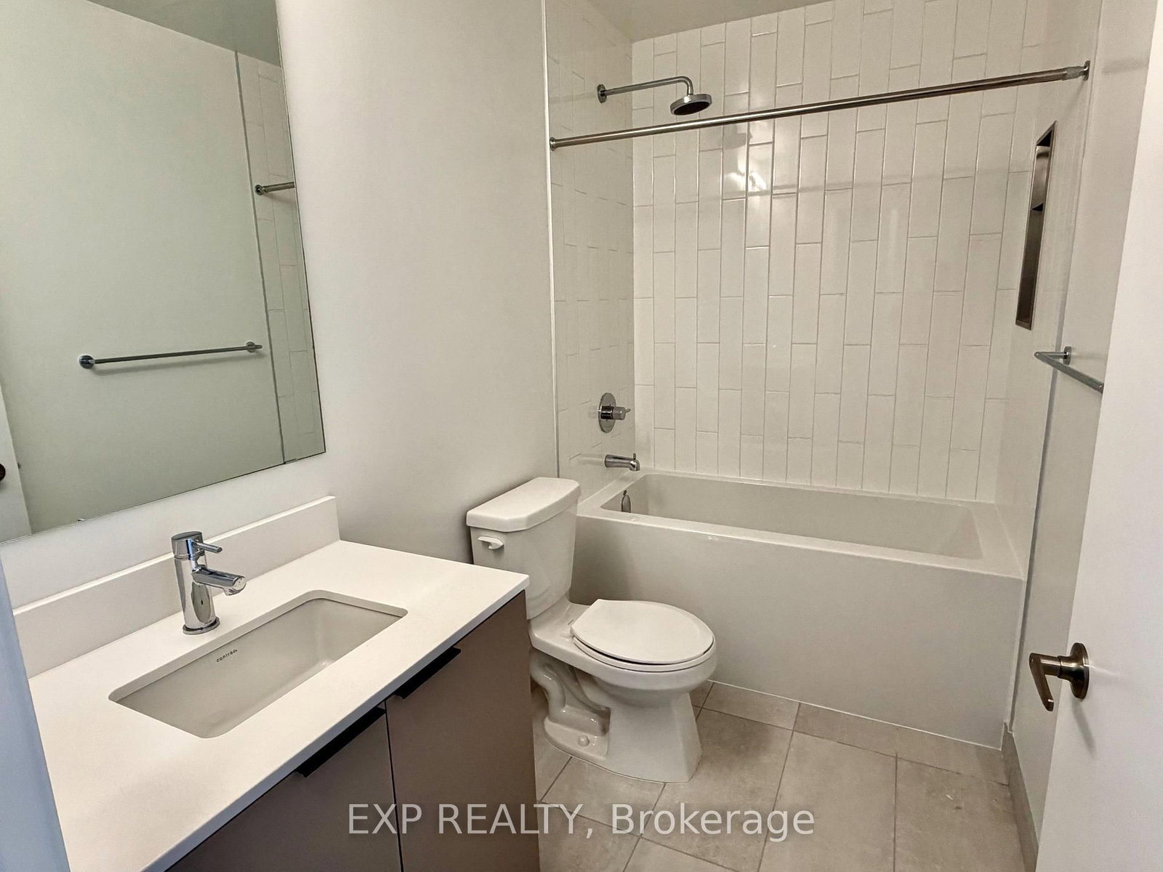
Enjoy top-floor, penthouse-style living in this brand-new, never-lived-in 1 Bed + Den, 2 Bath suite at The Kith Condominiums. Featuring 9ft ceilings, this bright home offers a modern kitchen with quartz countertops and stainless steel appliances, plus a completely separate den that is perfect for a home office, media room, or nursery. The suite includes one underground parking space and a storage locker, along with access to exceptional building amenities like a basketball court, walking track, gym, co-working space, movie room, and outdoor terrace with BBQs. Situated in a prime Erin Mills location, you can walk to Erin Mills Town Centre, Loblaws, Restaurants, and Credit Valley Hospital, while enjoying quick access to Highways 403/407 and nearby GO Transit
Listing Brokerage: Exp Realty - Disclaimer: The information contained in this listing has not been verified by Exp Realty and should be verified by the buyer.
Schedule a private showing of this property with an experienced member of our team.
Central Erin Mills GUIDE
Want to know more about Central Erin Mills?
Check out our Neighbourhood Guide and learn more about the schools, parks and people in this neighbourhood.





 Share
Share








 1+1
1+1 1+1
1+1