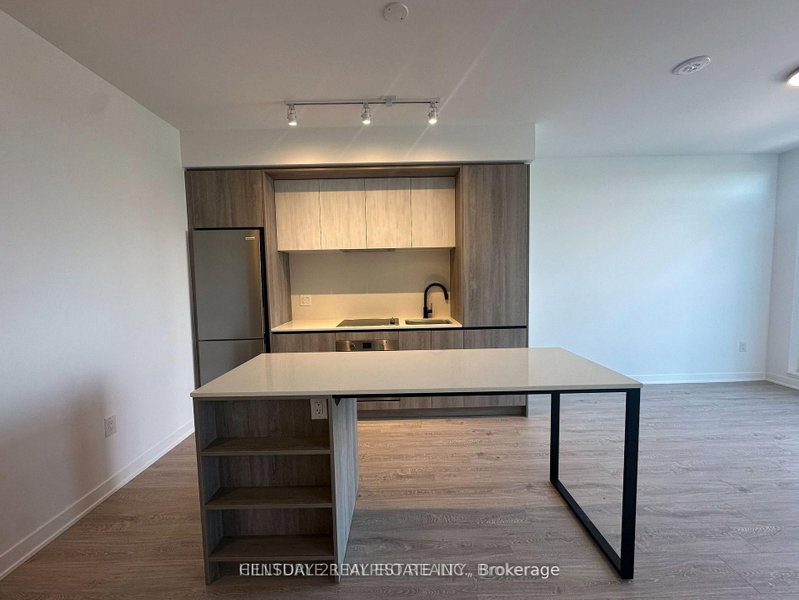
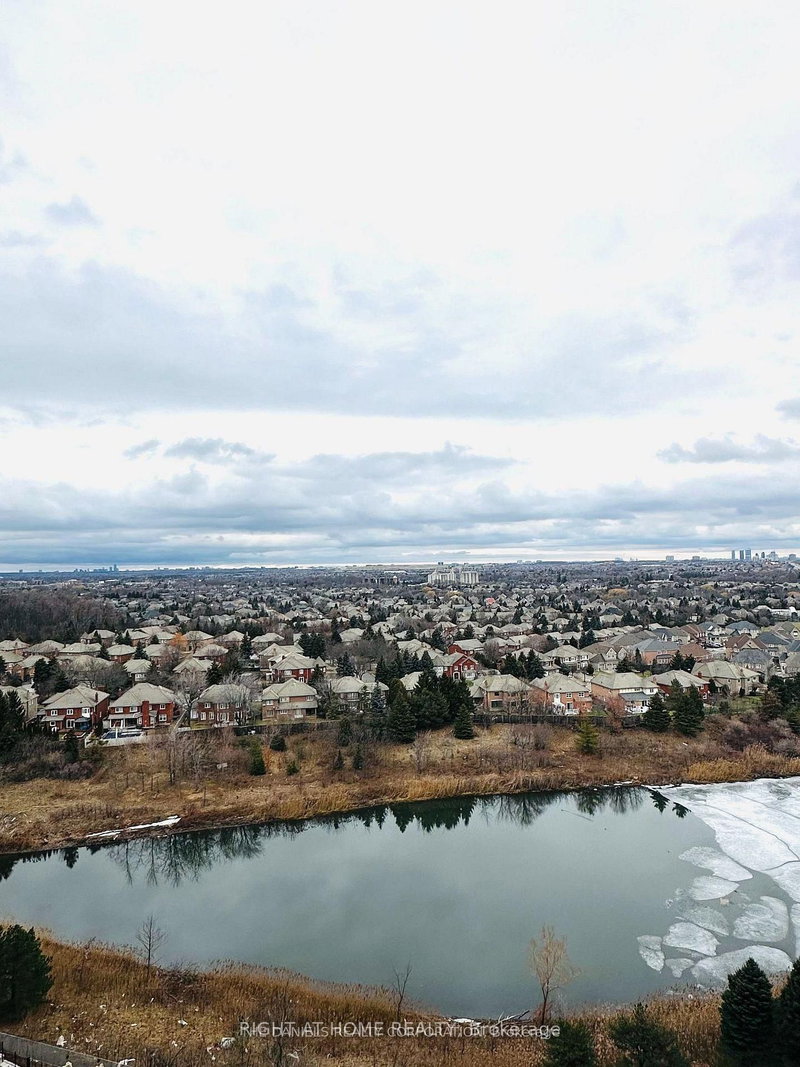
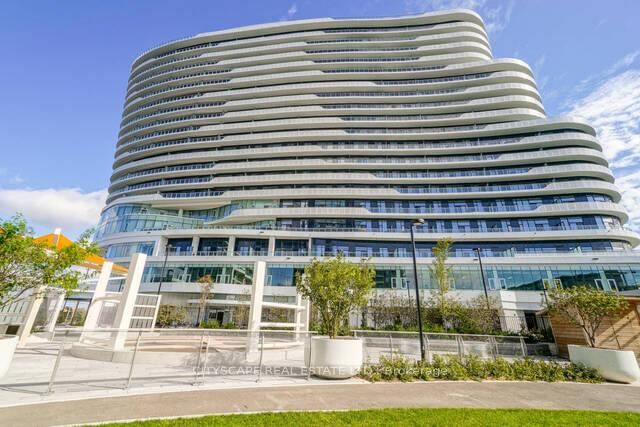
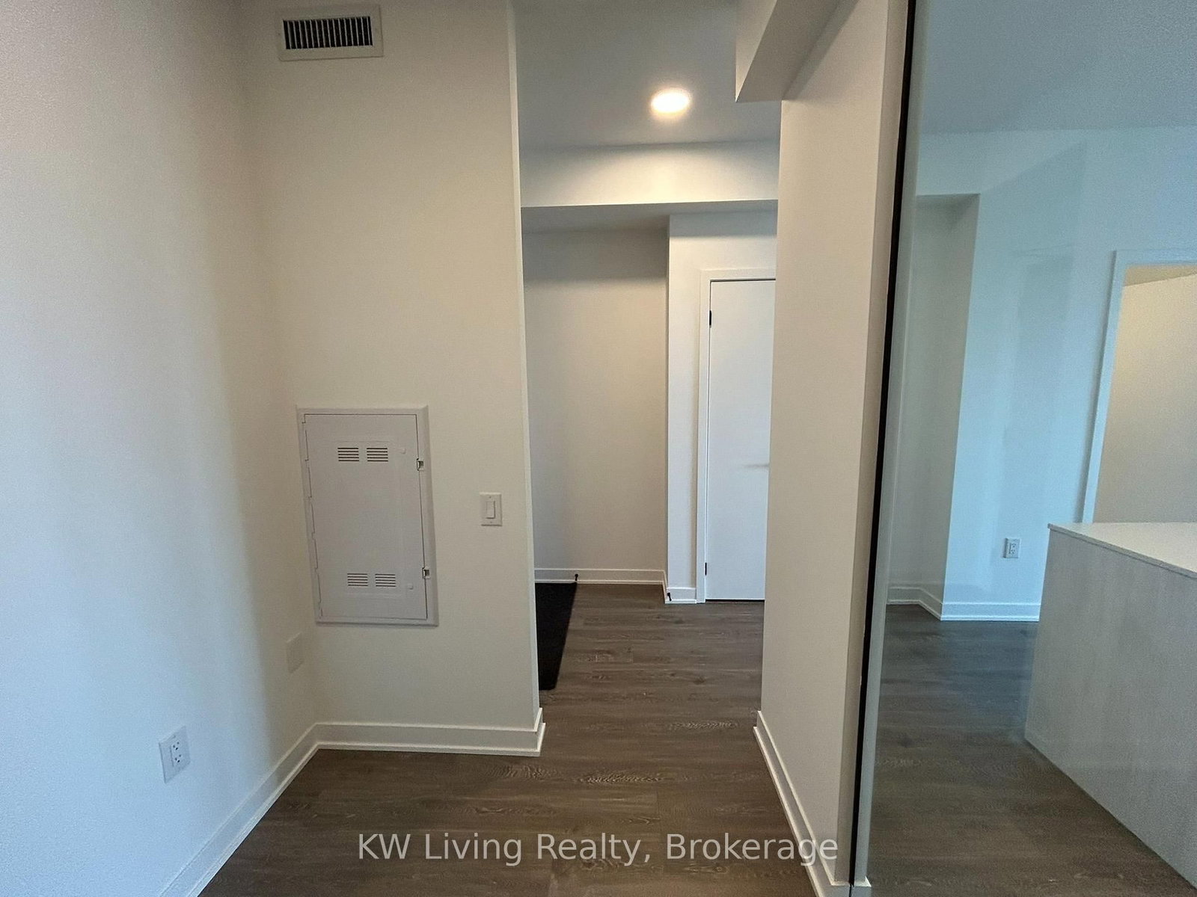
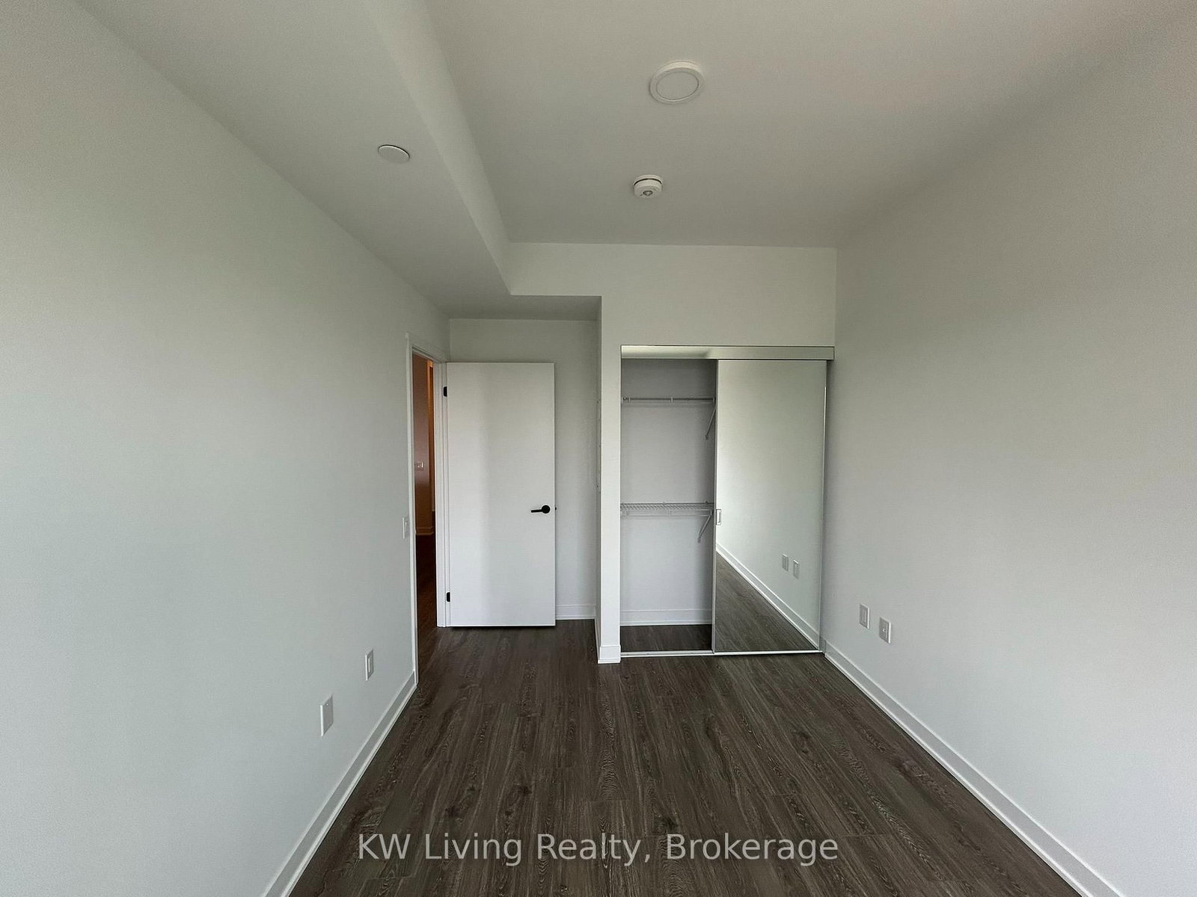
Spacious 596sf 1 Bedroom plus Den Condo Suite in Central Erin Mills. Den can be used as Study/Office/Sleep Area for Guest. Features: 9' Smooth Ceiling, Laminate Flooring throughout, Quartz kitchen countertop, Quartz slab backsplash & Kitchen Island with Breakfast Bar. Close To Erin Mills Town Centre, Cinema, Hospital, Supermarket, Restaurants, Banks, Public Transit, Schools. Amenities when building is fully completed include co-working space, fitness centre, party room, lounge, games room, outdoor terrace and others.
Listing Brokerage: Kw Living Realty - Disclaimer: The information contained in this listing has not been verified by Kw Living Realty and should be verified by the buyer.
Schedule a private showing of this property with an experienced member of our team.
Central Erin Mills GUIDE
Want to know more about Central Erin Mills?
Check out our Neighbourhood Guide and learn more about the schools, parks and people in this neighbourhood.





 Share
Share






 1+1
1+1 1+1
1+1 1
1