By

Sign In
Sign In to view listing's details
×

26 Annabelle Drive in Toronto has been sold

MLS #:
W13824072
Type:
Detached, Bungalow
Approx. SQFT:
1100-1500
Basement:
Finished, Sep Entrance
3+1 3+1
2 47 x 117 ft lot
PROPERTY HISTORY
List Date List Price Last Status Sold Date Sold Price Days On Market
0000-00-00 $00000 Ter N/A N/A N/A
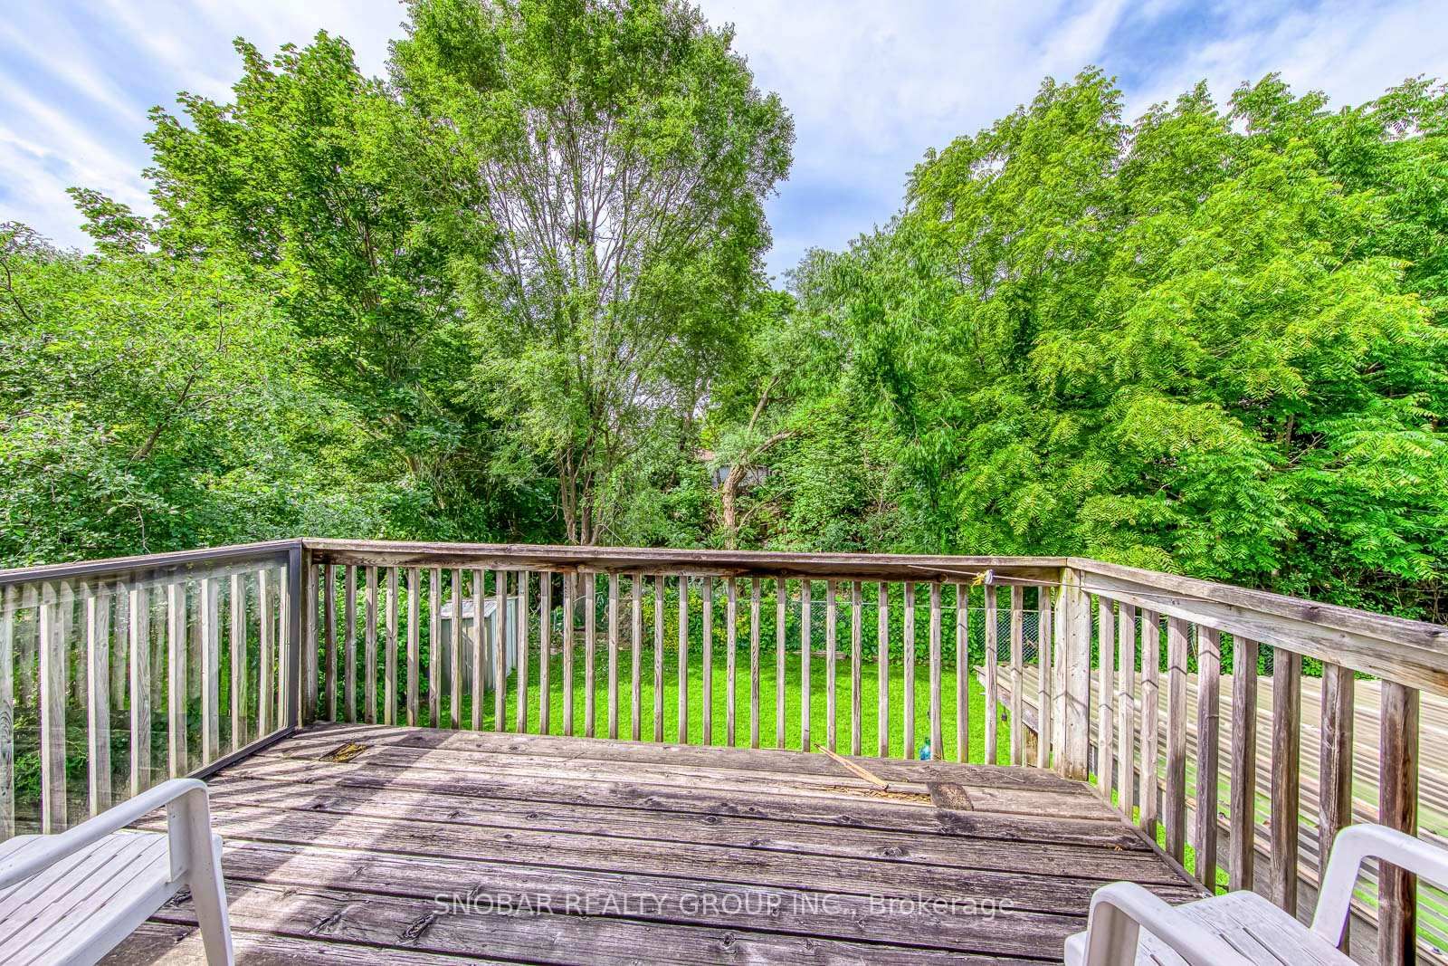
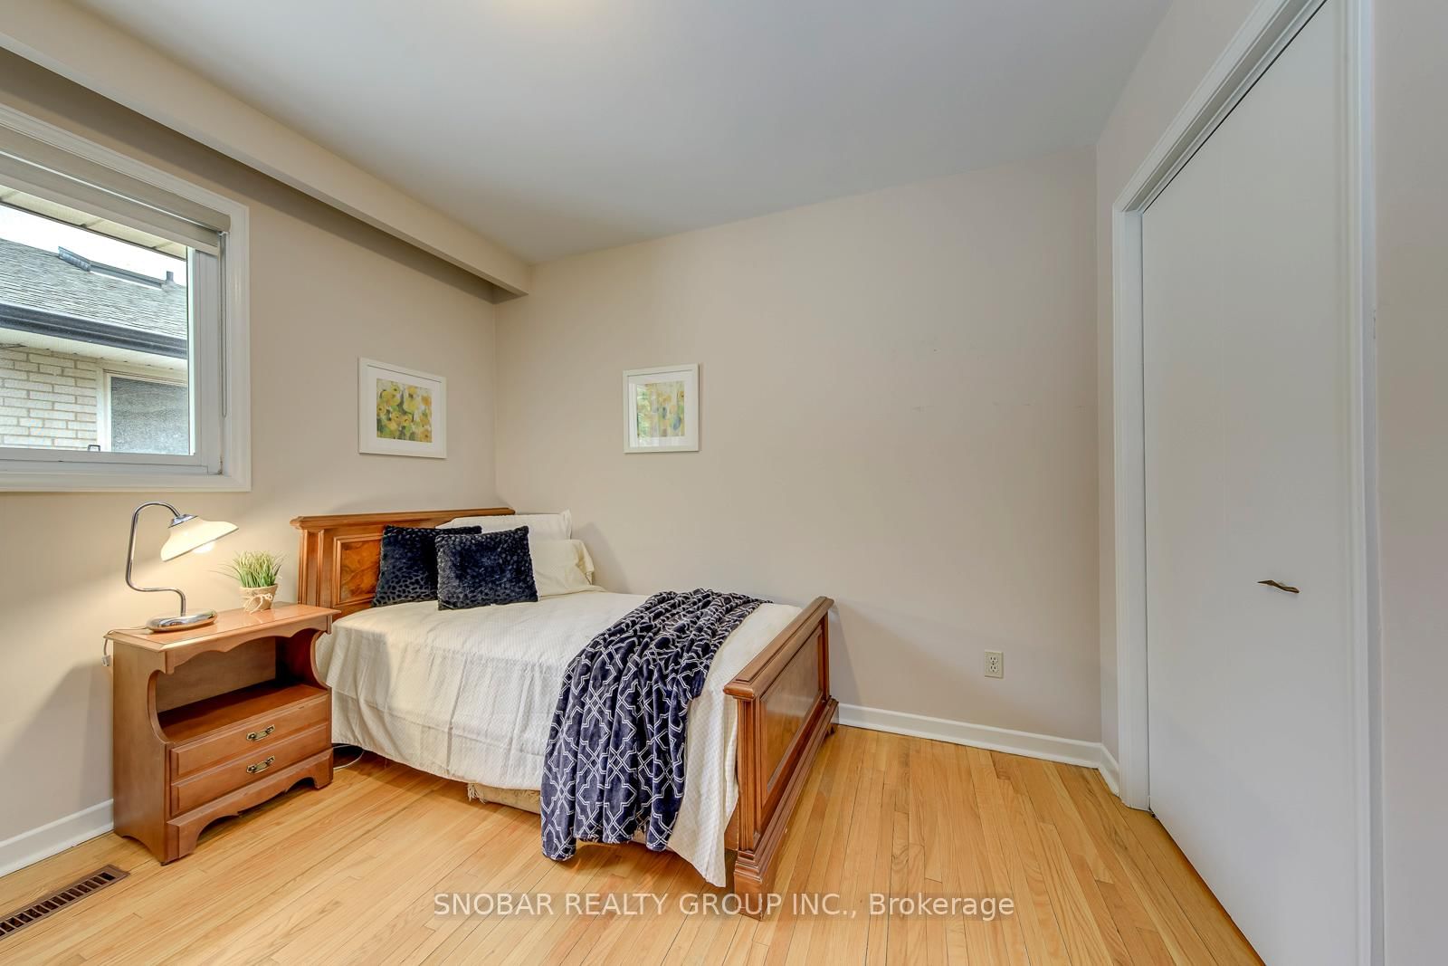
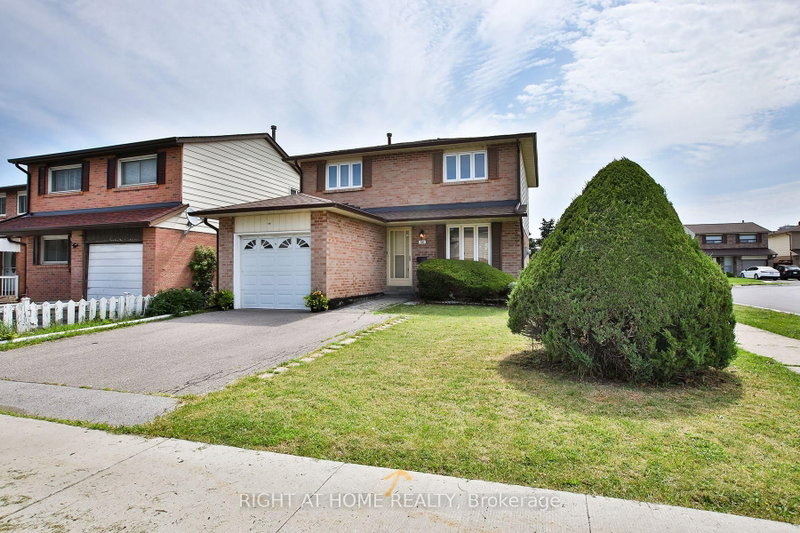
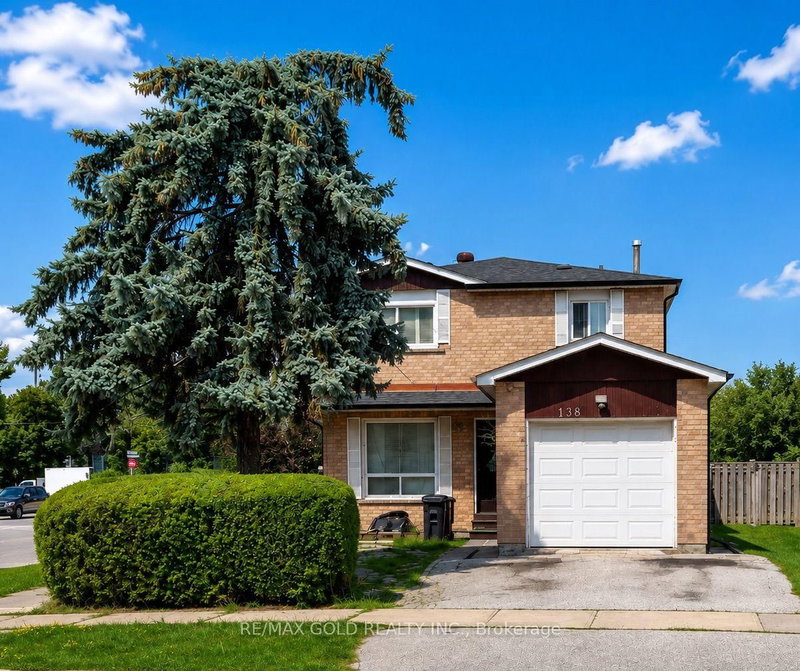
Put this on your **Must-See** List! This impeccably maintained oversized bungalow has been lovingly cared for by the same family for many years and reflects true pride of ownership. Featuring a premium ravine lot, double-car garage, primary ensuite, two kitchens, and a walkout basement, this home is ideal for a large or extended family, multigenerational living, or potential rental income. Shows 10++ - Show and Sell!

WHAT'S YOUR HOME WORTH?

Click here to get an instant estimate and track its value over time.

  • Date Listed: Thursday, September 24, 2026
  • Listing Brokerage: Snobar Realty Group Inc. - Disclaimer: The information contained in this listing has not been verified by Snobar Realty Group Inc. and should be verified by the buyer.

  • City: Toronto

    More 3 bedrooms homes for sale in Toronto

  • Neighbourhood: Mount Olive-Silverstone-Jamestown
  • Major Intersection: Kipling Ave & Finch Ave W
  • Full Address: 26 Annabelle Drive, Toronto, M9V 3B6, Canada, ON, Canada
  • Kitchen: Ceramic Floor, Window
  • Living Room: hardwood floor, Combined W/Dining, Window
  • Kitchen: Ceramic Floor, Eat-In Kitchen, Window
  • Amenities:
  • Taxes: $4,494.00 (2025)
4th Br10 x 10 ft100 sq ft
Kitchen23 x 10 ft230 sq ft
Primary16 x 14 ft224 sq ft
Rec41 x 16 ft656 sq ft
3rd Br11 x 10 ft110 sq ft
Dining17 x 9 ft153 sq ft
2nd Br14 x 11 ft154 sq ft
Living20 x 10 ft200 sq ft
Kitchen20 x 11 ft220 sq ft

Similar homes for sale