MLS #: W13562698Type: Detached, 2-StoreyApprox. SQFT: 1100-1500Basement: Part Fin
33
143.51 x 91.91 ft lot
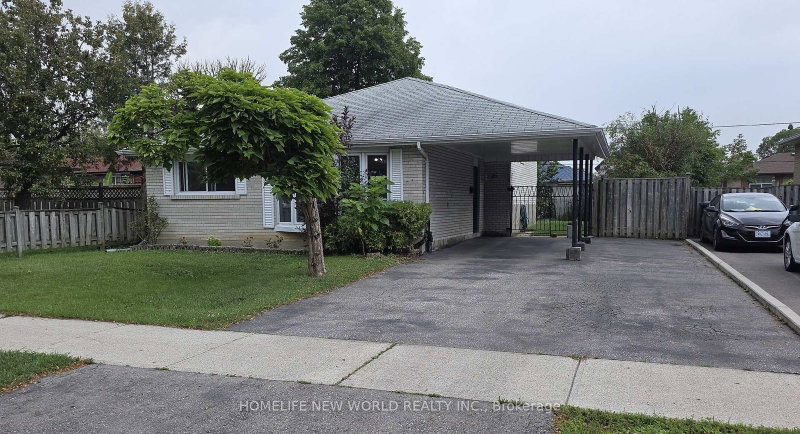
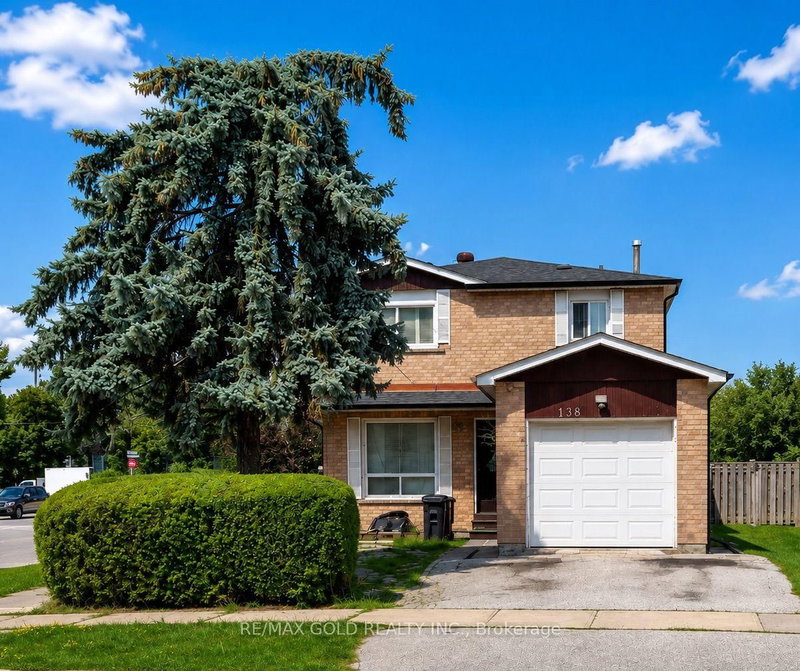
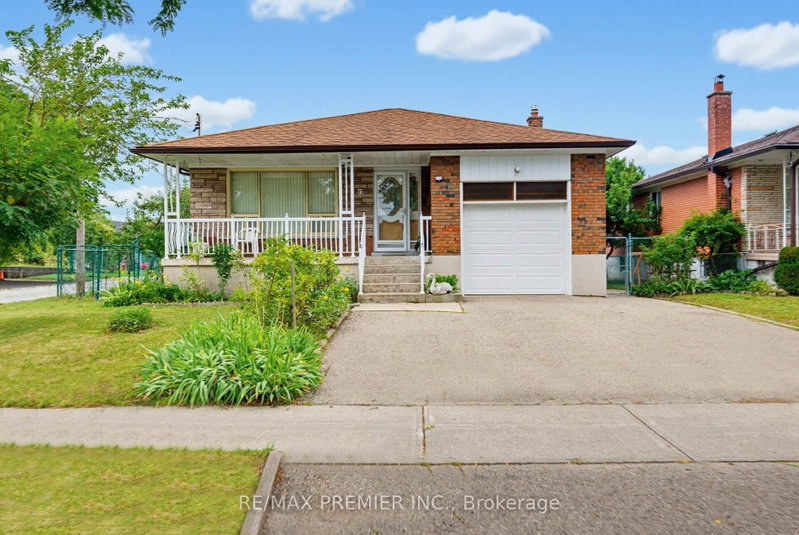
Welcome to 56 Cathy Jean Crescent, a beautifully maintained 3 bedroom detached home situated on a premium corner lot with a larger yard than most homes in the neighbourhood. Backing directly onto a park with no rear neighbours, this property offers exceptional privacy, an abundance of outdoor space, and a peaceful green setting that's perfect for families.Inside, you'll find bright, spacious living areas with a functional layout designed for comfortable everyday living. The second level features hardwood flooring throughout all bedrooms, while the updated main bathroom showcases a modern walk in glass shower. The finished basement offers additional living space that's perfect for a recreation room, home office, gym, or children's play area.Step outside to enjoy the oversized, fully fenced backyard surrounded by mature cedar hedges, creating a private retreat for entertaining, gardening, or relaxing. The premium corner lot provides added curb appeal and outdoor space rarely found in the area.Ideally located close to parks, playgrounds, schools, shopping, restaurants, transit, and major highways, this move in ready home offers the perfect combination of comfort, convenience, and privacy. An excellent opportunity for first time buyers, growing families, or anyone looking for a detached home on a premium lot in a welcoming neighbourhood.
Listing Brokerage: Right At Home Realty - Disclaimer: The information contained in this listing has not been verified by Right At Home Realty and should be verified by the buyer.
Schedule a private showing of this property with an experienced member of our team.
Mount Olive-Silverstone-Jamestown GUIDE
Want to know more about Mount Olive-Silverstone-Jamestown?
Check out our Neighbourhood Guide and learn more about the schools, parks and people in this neighbourhood.





 Share
Share


 3
3 3
3 1
1 43.51 x 91.91 ft lot