By

Sign In
Sign In to view listing's details
×

810-205 Sherway Gardens Road in Toronto has been leased

MLS #:
W13806230
Type:
Condo Apt, Apartment
Approx. SQFT:
900-999
2 2
1
PROPERTY HISTORY
List Date List Price Last Status Sold Date Sold Price Days On Market
0000-00-00 $00000 Lsd Oct 02, 2025 $3,000
0000-00-00 $00000 Sld May 30, 2018 $555,000
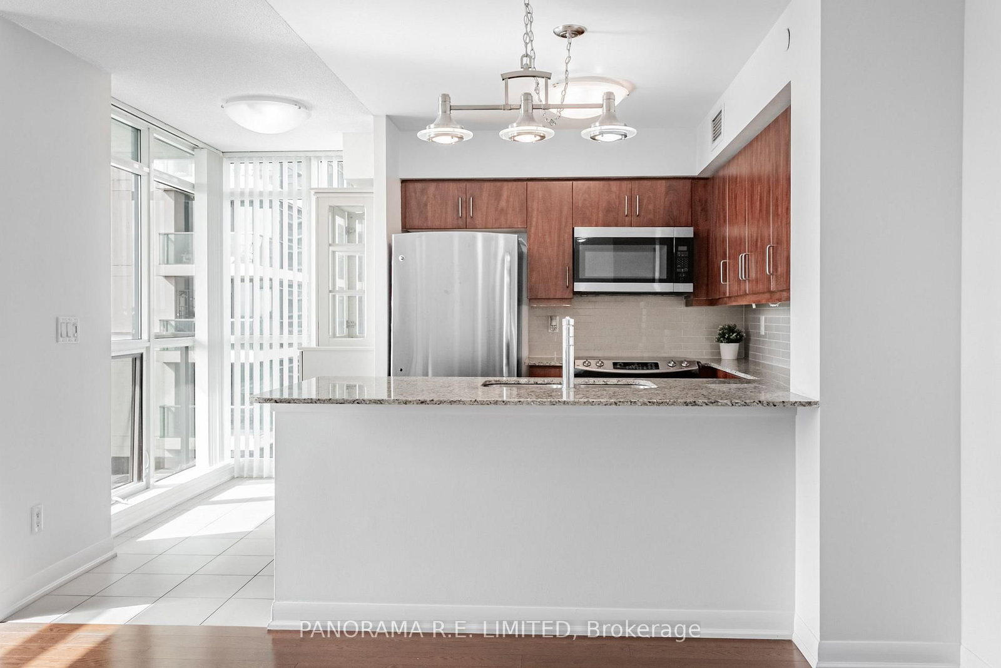
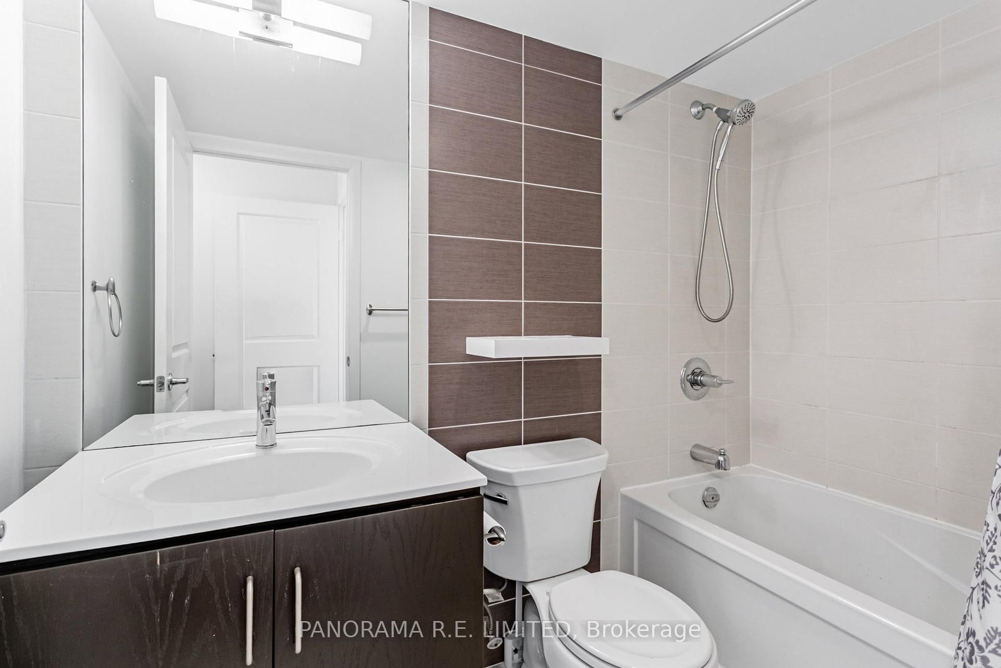
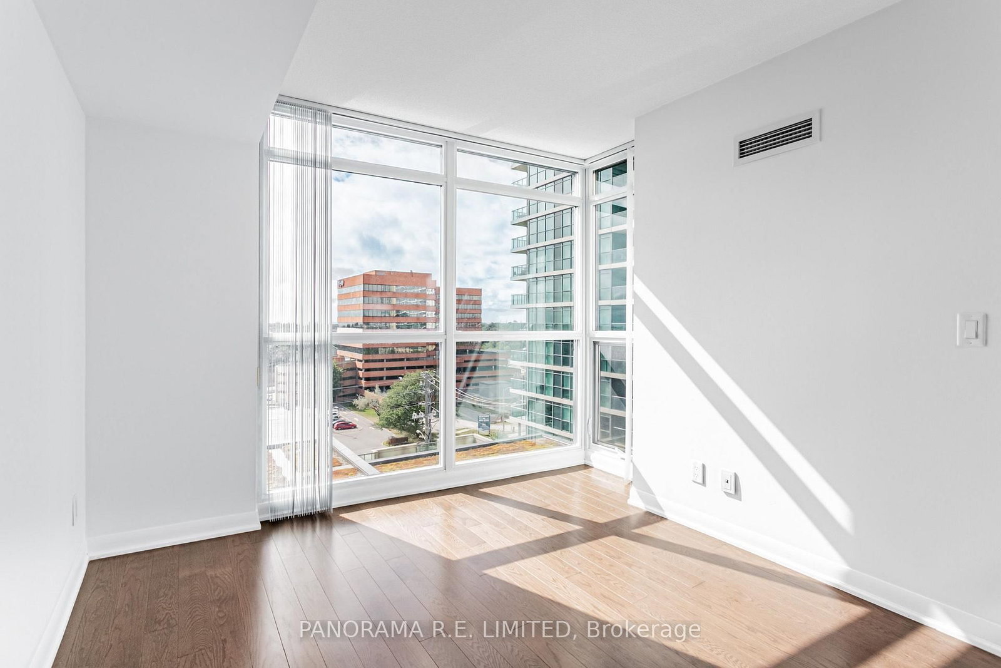
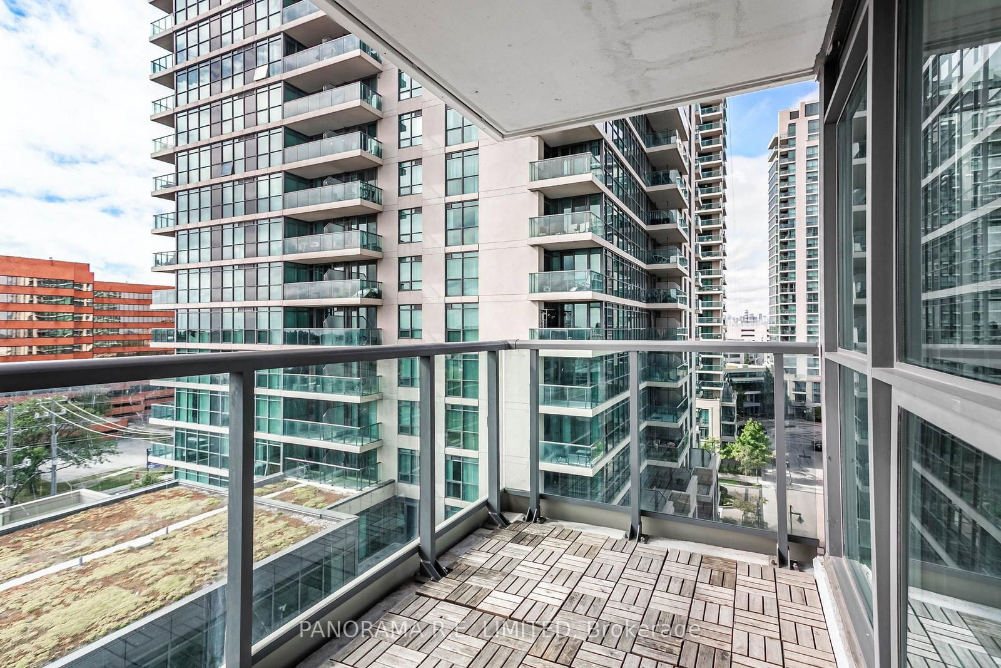
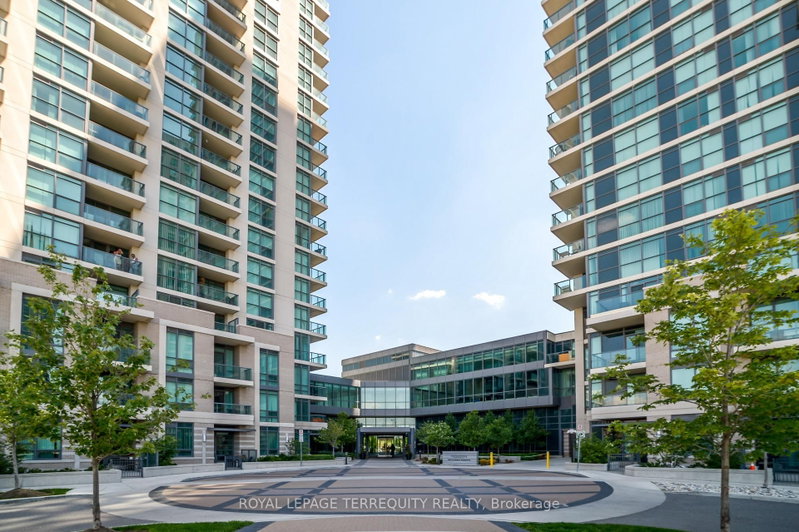
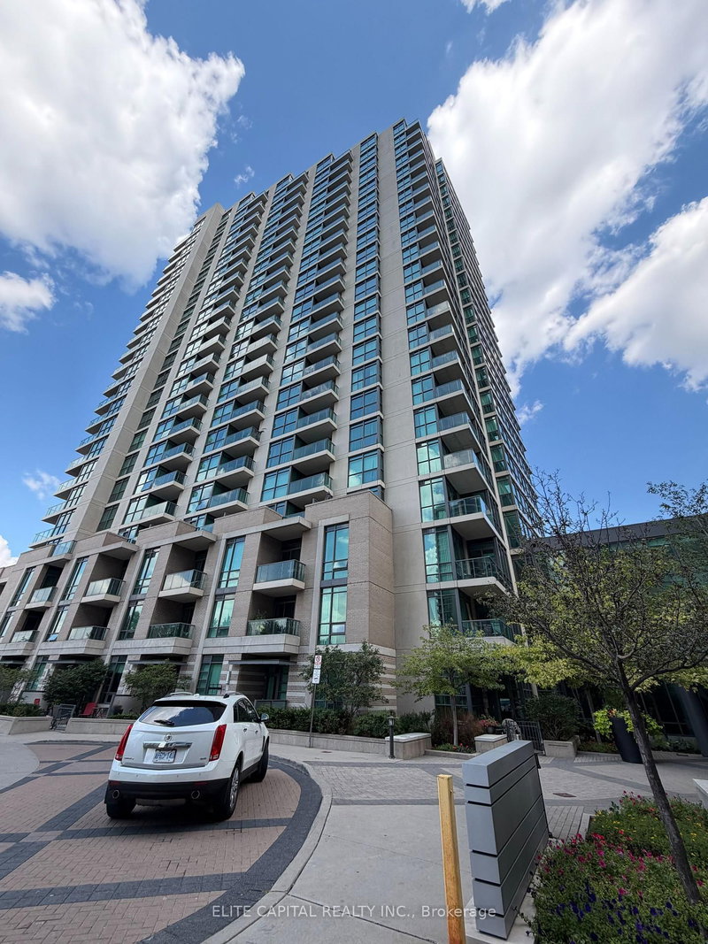
One of the Largest and Exquisite 2-Bedroom 2-Bathroom Rentals at High in Demand One Sherway. This 943Sqft corner unit features Hardwood Floors throughout, Open Concept Kitchen with Granite Countertops, Breakfast Bar, and Stainless Steel Appliances. Spacious Primary Bedroom with Walk-In Closet and 4-Piece Ensuite Bathroom. Second Bedroom with large closet and organizers. Laundry Closet with Extra Storage. With underground Parking Spot and Storage Locker. Resort-Style Amenities: Indoor Pool, Hot Tub, Sauna, Gym, Games Room, Library, Party Room, 24 Hour Concierge, & More! Steps To Sherway Gardens, Groceries, TTC, Hwys, & Trails. One of the best 2-Bedroom Rentals at One Sherway. It's a Must See!

WHAT'S YOUR HOME WORTH?

Click here to get an instant estimate and track its value over time.

  • Date Listed: Saturday, September 19, 2026
  • Listing Brokerage: Panorama R.E. Limited - Disclaimer: The information contained in this listing has not been verified by Panorama R.E. Limited and should be verified by the buyer.

  • City: Toronto

    More 2 bedrooms condos for lease in Toronto

  • Neighbourhood: Islington-City Centre West
  • Major Intersection: 427/Gardiner/Queensway
  • Full Address: 810-205 Sherway Gardens Road, Toronto, M9C 0A5, Canada, ON, Canada
  • Living Room: hardwood floor, South View, W/O To Balcony
  • Kitchen: hardwood floor, Granite Counter, Breakfast Bar
  • Amenities:Concierge,Games Room,Gym,Indoor Pool,Party/Meeting Room,Visitor Parking
  • Taxes: $0.00 (null)
Living18 x 13 ft234 sq ft
Dining18 x 13 ft234 sq ft
Kitchen8 x 8 ft64 sq ft
Primary13 x 10 ft130 sq ft
2nd Br11 x 9 ft99 sq ft
Foyer10 x 6 ft60 sq ft

Similar condos for lease