By

Sign In
Sign In to view listing's details
×

2810-215 Sherway Gardens Road in Toronto has been leased

MLS #:
W13737614
Type:
Condo Apt, Apartment
Approx. SQFT:
700-799
2 2
1
PROPERTY HISTORY
List Date List Price Last Status Sold Date Sold Price Days On Market
0000-00-00 $00000 Lsd Sep 24, 2025 $2,800
0000-00-00 $00000 Lsd Oct 16, 2024 $2,750
0000-00-00 $00000 Lsd Apr 04, 2023 $2,900
0000-00-00 $00000 Lsd Dec 15, 2021 $2,450
0000-00-00 $00000 Lsd Apr 29, 2015 $1,750
0000-00-00 $00000 Sld Feb 19, 2015 $340,000
0000-00-00 $00000 Lsd Mar 26, 2014 $1,750
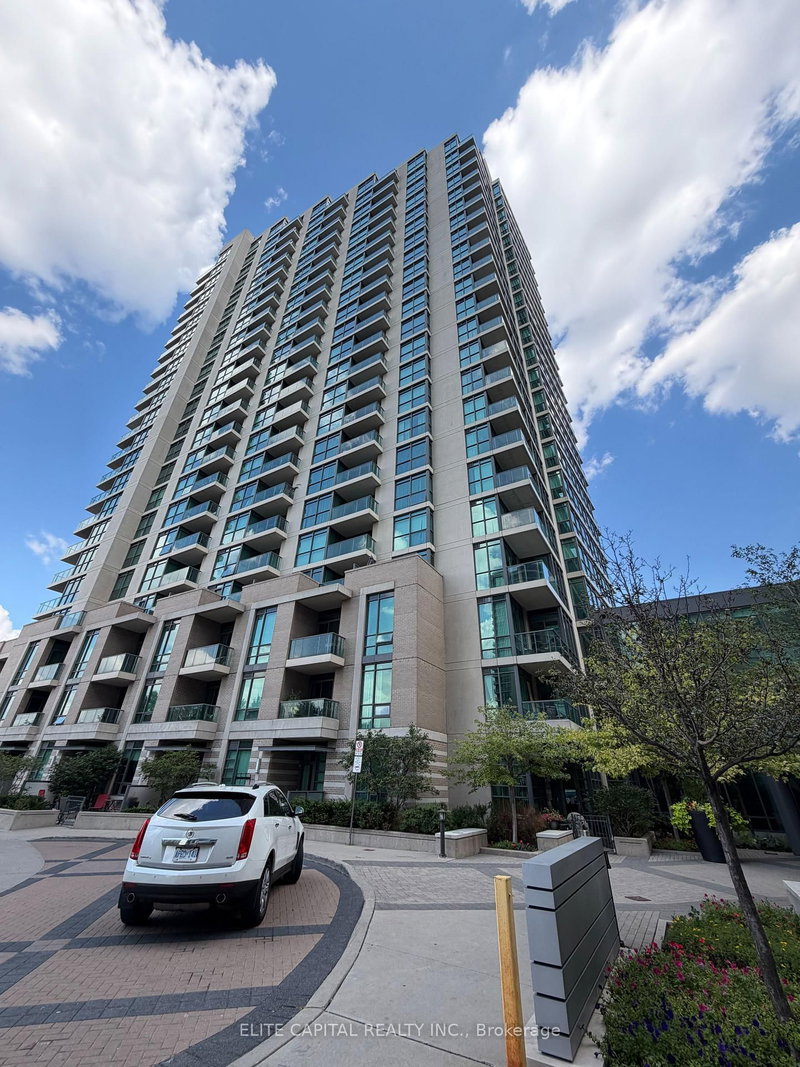
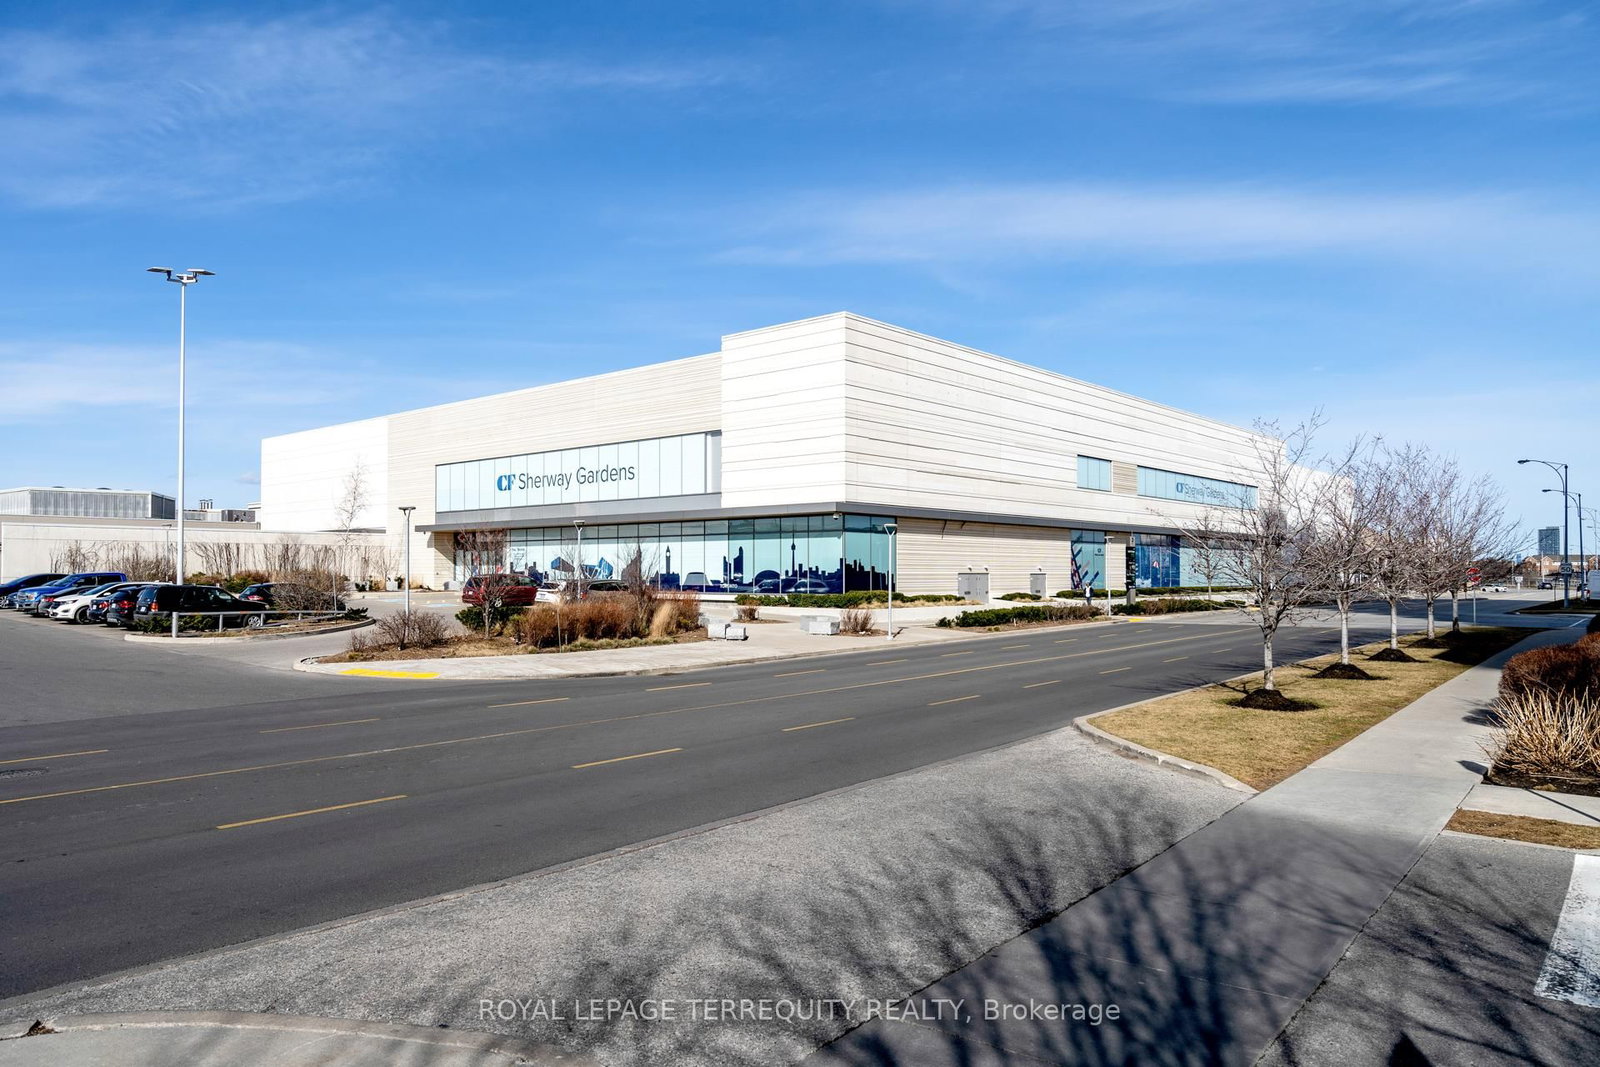
Welcome to One Sherway Tower Three! This Bright 2 Bedroom 2 Bathroom Corner unit offers tons of natural light, expansive lake views and spectacular view of the city's skyline.Open-concept kitchen features full-size stainless steel appliances, granite counters and a breakfast bar. Hardwood flooring in living areas. Split bedroom floorplan provides added privacy. Enjoy your morning coffee or an evening cocktail on your spacious balcony. Fantastic Location - Shop till you Drop! Directly across from Sherway Gardens Shopping Mall & enjoy dining at great restaurants like Eataly. Quick access to HWY 427, the Gardiner and QEW. Close to Public Transit. Short Drive to Pearson Airport. Building Amenities: 24-hour concierge, gym, exercise room, swimming pool, sauna, party room, media room, theatre, games/rec room, bicycle storage and visitor parking.

WHAT'S YOUR HOME WORTH?

Click here to get an instant estimate and track its value over time.

  • Date Listed: Wednesday, September 02, 2026
  • Listing Brokerage: Royal Lepage Terrequity Realty - Disclaimer: The information contained in this listing has not been verified by Royal Lepage Terrequity Realty and should be verified by the buyer.

  • City: Toronto

    More 2 bedrooms condos for lease in Toronto
  • Neighbourhood: Islington-City Centre West
  • Major Intersection: The Queensway / HWY 427
  • Full Address: 2810-215 Sherway Gardens Road, Toronto, M9C 0A4, ON, Canada
  • Living Room: hardwood floor, Open Concept, W/O To Balcony
  • Kitchen: Tile Floor, Stainless Steel Appl, Breakfast Bar
  • Amenities:Bike Storage,Concierge,Gym,Party/Meeting Room,Indoor Pool,Visitor Parking
  • Taxes: $0.00 (null)
Living14 x 17 ft238 sq ft
Primary11 x 9 ft99 sq ft
2nd Br11 x 9 ft99 sq ft
Kitchen9 x 8 ft72 sq ft
Dining14 x 17 ft238 sq ft

Similar condos for lease