By

Sign In
Sign In to view listing's details
×

49 Braddock Road in Toronto has been sold

MLS #:
W13801220
Type:
Detached, Bungalow
Approx. SQFT:
1100-1500
Basement:
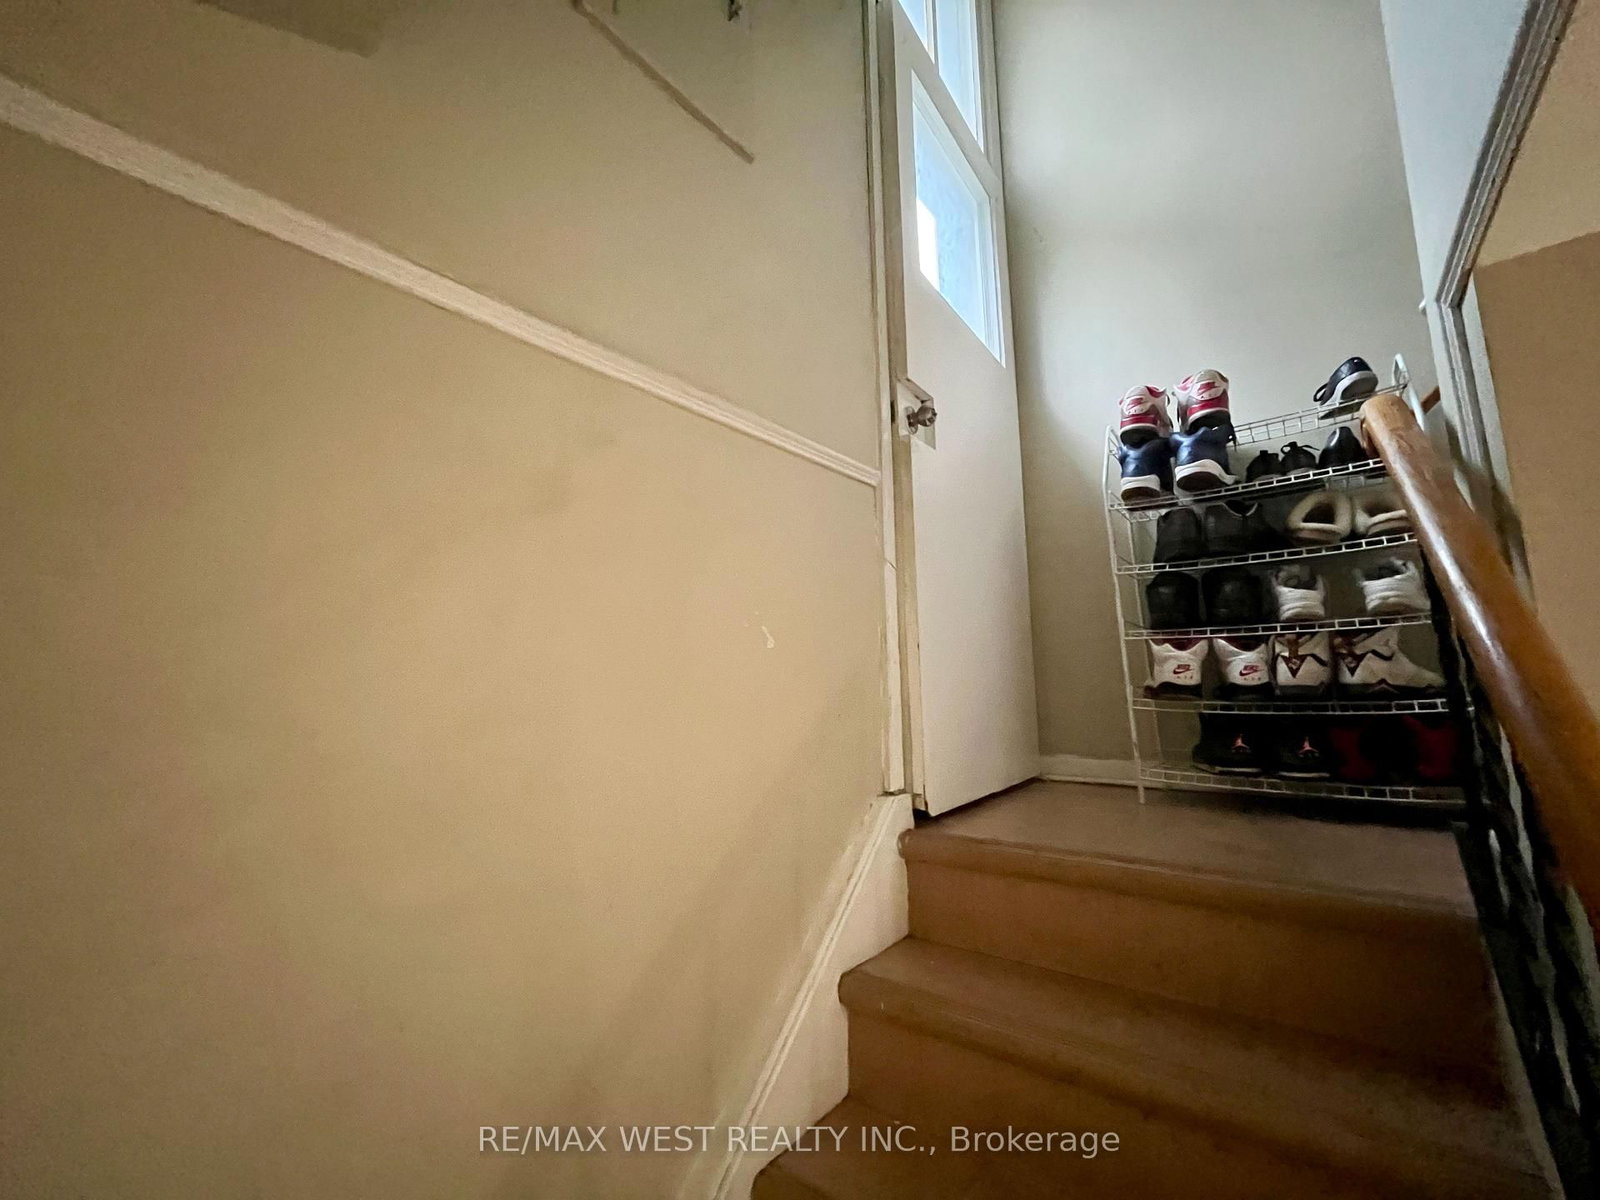
Apartment, Sep Entrance
3+1 3+1
1 50 x 150 ft lot
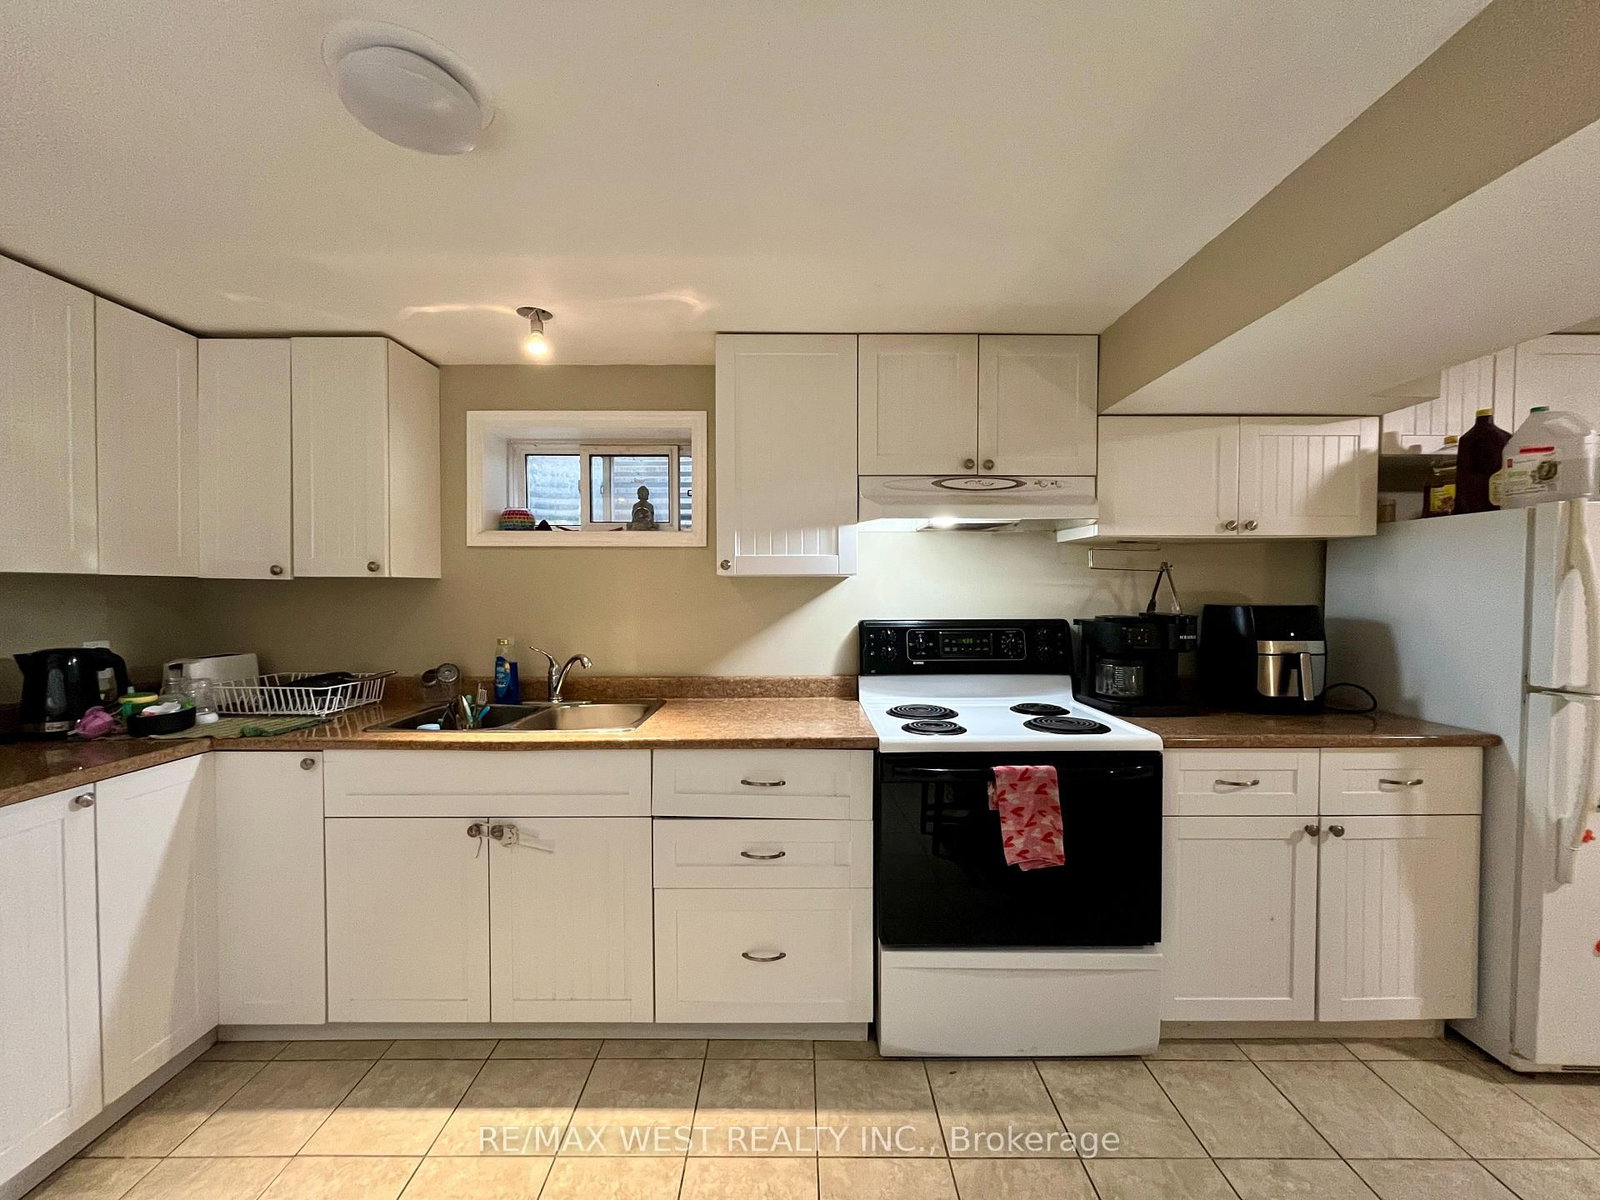
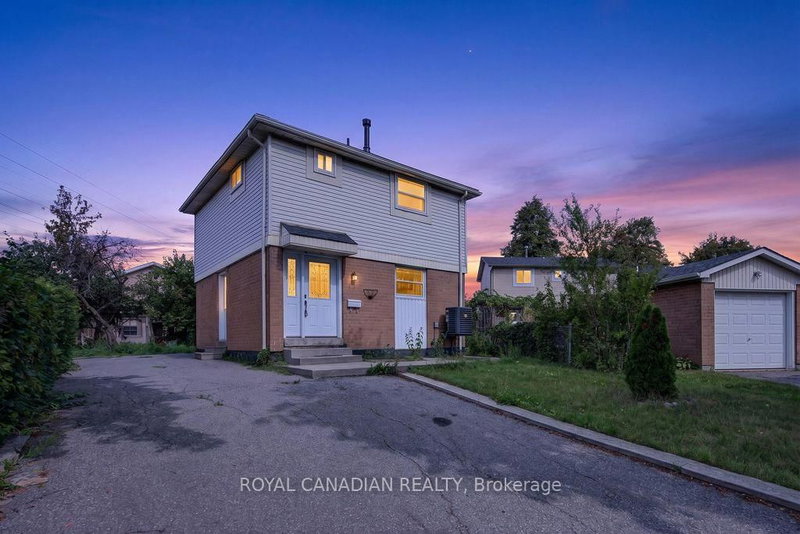
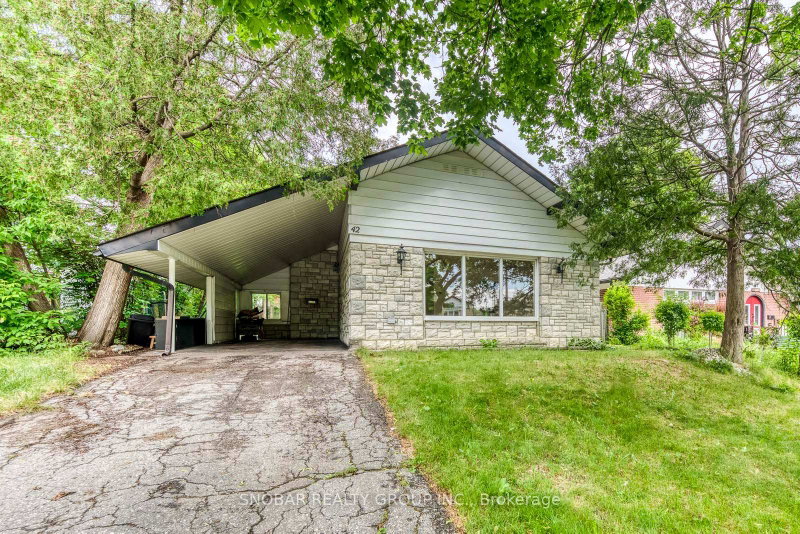
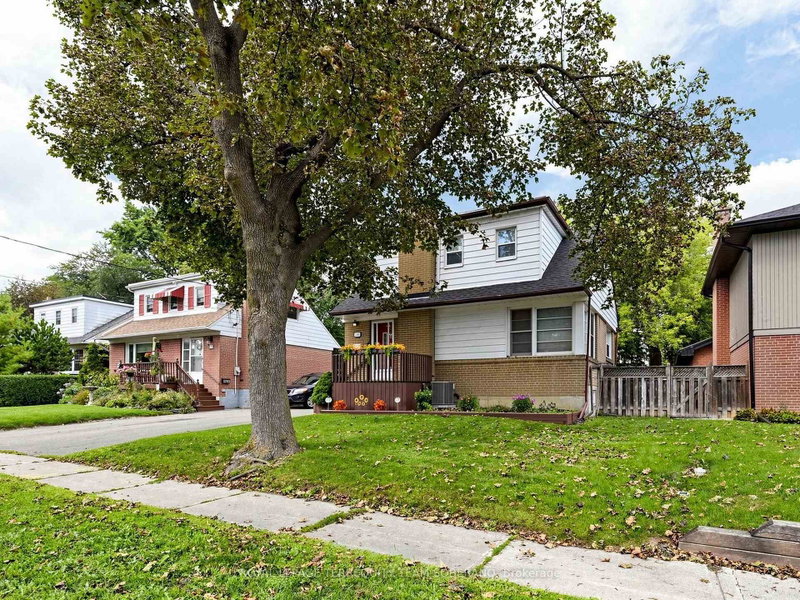
Turn-Key Investment Opportunity with Excellent Existing Tenants! This spacious 2-unit bungalow sits on a private 50' x 149' mature treed lot. The main floor features 3 bedrooms, 1- 4pc bathroom, spacious living area with hardwood flooring and pot lights. A private separate entrance leads to a lower 1-bedroom, 1-bath suite complete with large living space and its own kitchen and laundry. Sprinkler system in furnace room. Basement sealed with new weeping tile ($20k - 2025). 1-car garage and garden shed. Prime location with steps to transit, and minutes to Humber College, Etobicoke General Hospital, Woodbine Mall, and Woodbine Racetrack. Don't Miss Out!

WHAT'S YOUR HOME WORTH?

Click here to get an instant estimate and track its value over time.

  • Date Listed: Friday, September 18, 2026
  • Listing Brokerage: Re/Max West Realty Inc. - Disclaimer: The information contained in this listing has not been verified by Re/Max West Realty Inc. and should be verified by the buyer.
  • City: Toronto

    More 3 bedrooms homes for sale in Toronto

  • Neighbourhood: West Humber-Clairville
  • Major Intersection: Martin Grove / Porterfield Rd
  • Full Address: 49 Braddock Road, Toronto, M9W 5H6, Canada, ON, Canada
  • Living Room: hardwood floor, Pot Lights, Picture Window
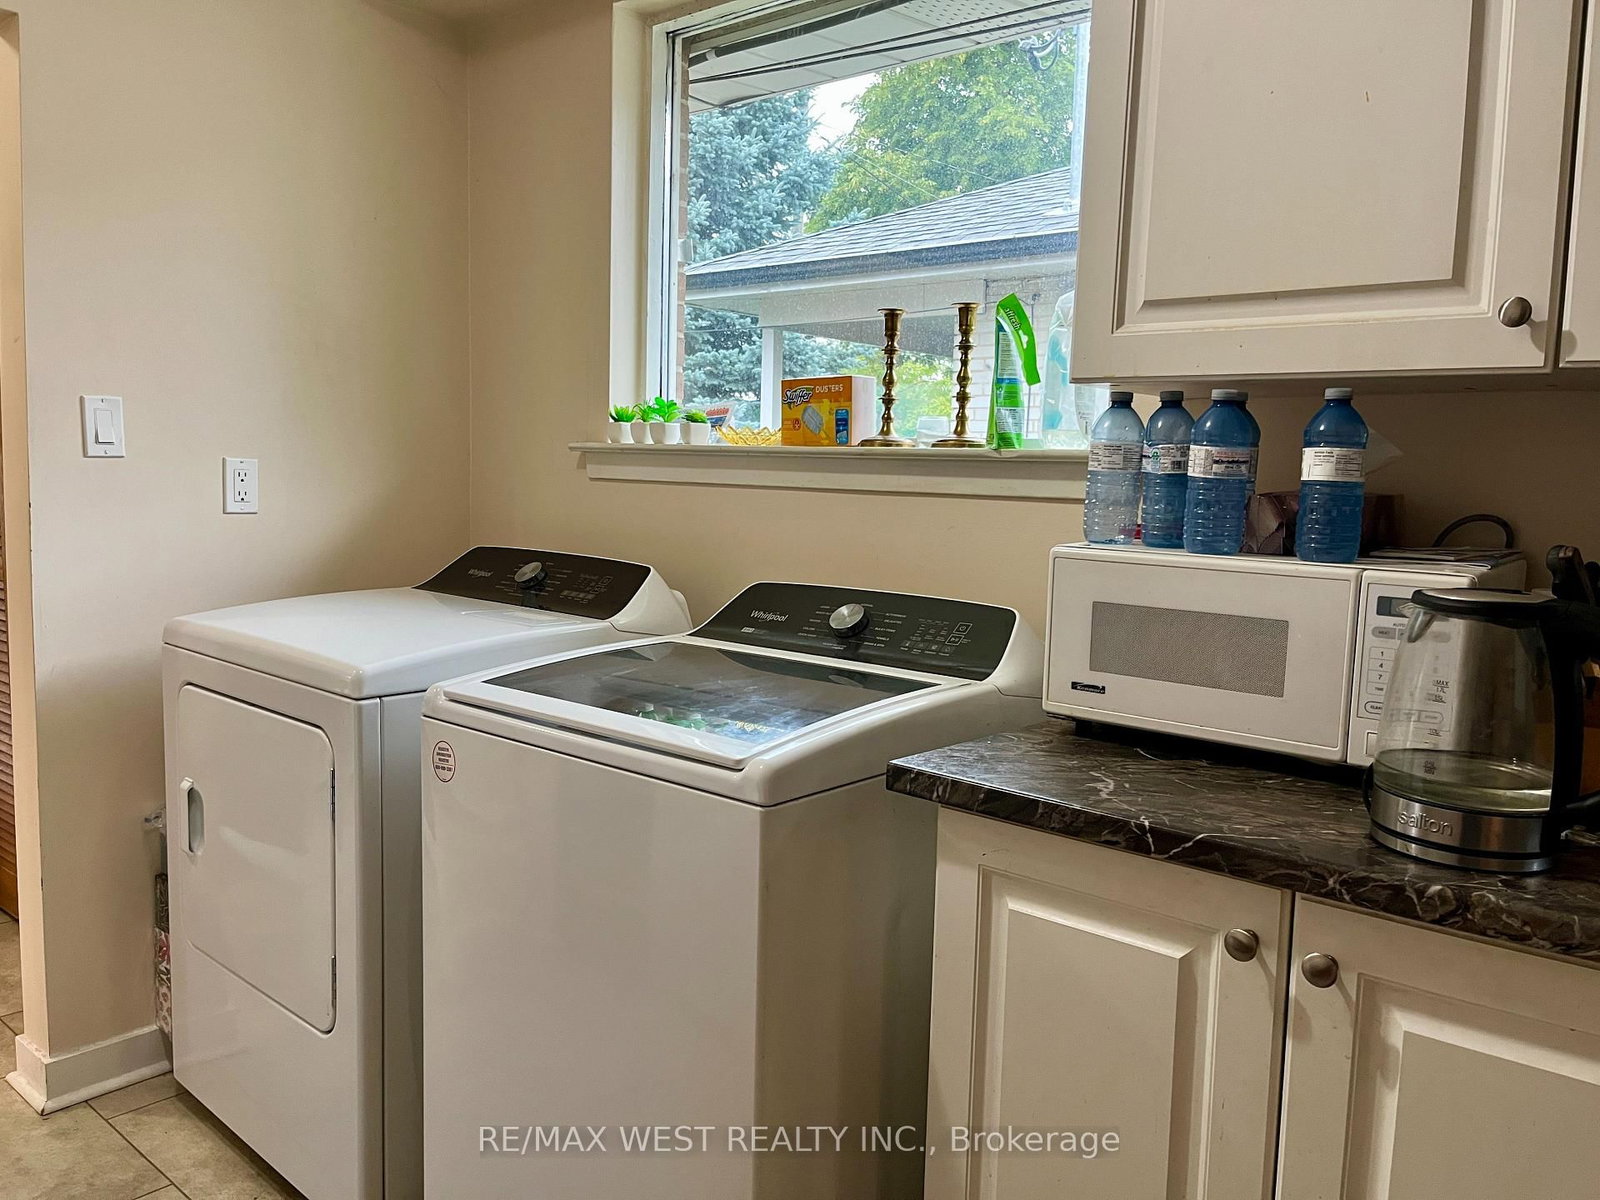
  • Kitchen: Ceramic Floor, Combined W/Laundry
  • Living Room: Laminate, Pot Lights, Window
  • Kitchen: Tile Floor, Eat-In Kitchen, Combined W/Laundry
  • Amenities:
  • Taxes: $4,066.74 (2026)
Mudroom25 x 5 ft125 sq ft
Living16 x 14 ft224 sq ft
Dining13 x 8 ft104 sq ft
Kitchen17 x 8 ft136 sq ft
Primary13 x 11 ft143 sq ft
2nd Br10 x 10 ft100 sq ft
3rd Br11 x 11 ft121 sq ft
Living24 x 14 ft336 sq ft
Kitchen23 x 11 ft253 sq ft
4th Br11 x 9 ft99 sq ft


Similar homes for sale