By

Sign In
Sign In to view listing's details
×

42 Clearbrooke Circle in Toronto has been sold

MLS #:
W13763398
Type:
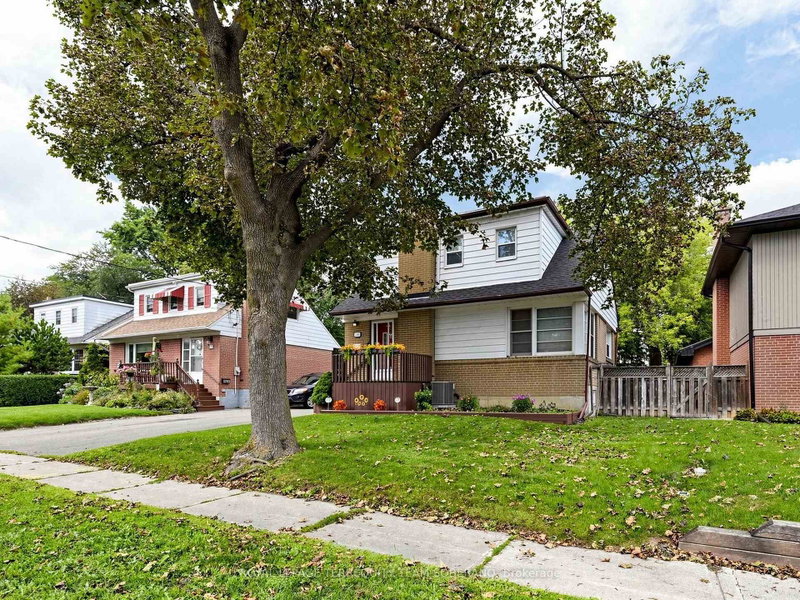
Detached, Backsplit 3
Approx. SQFT:
1100-1500
Basement:
Finished
3+1 3+1
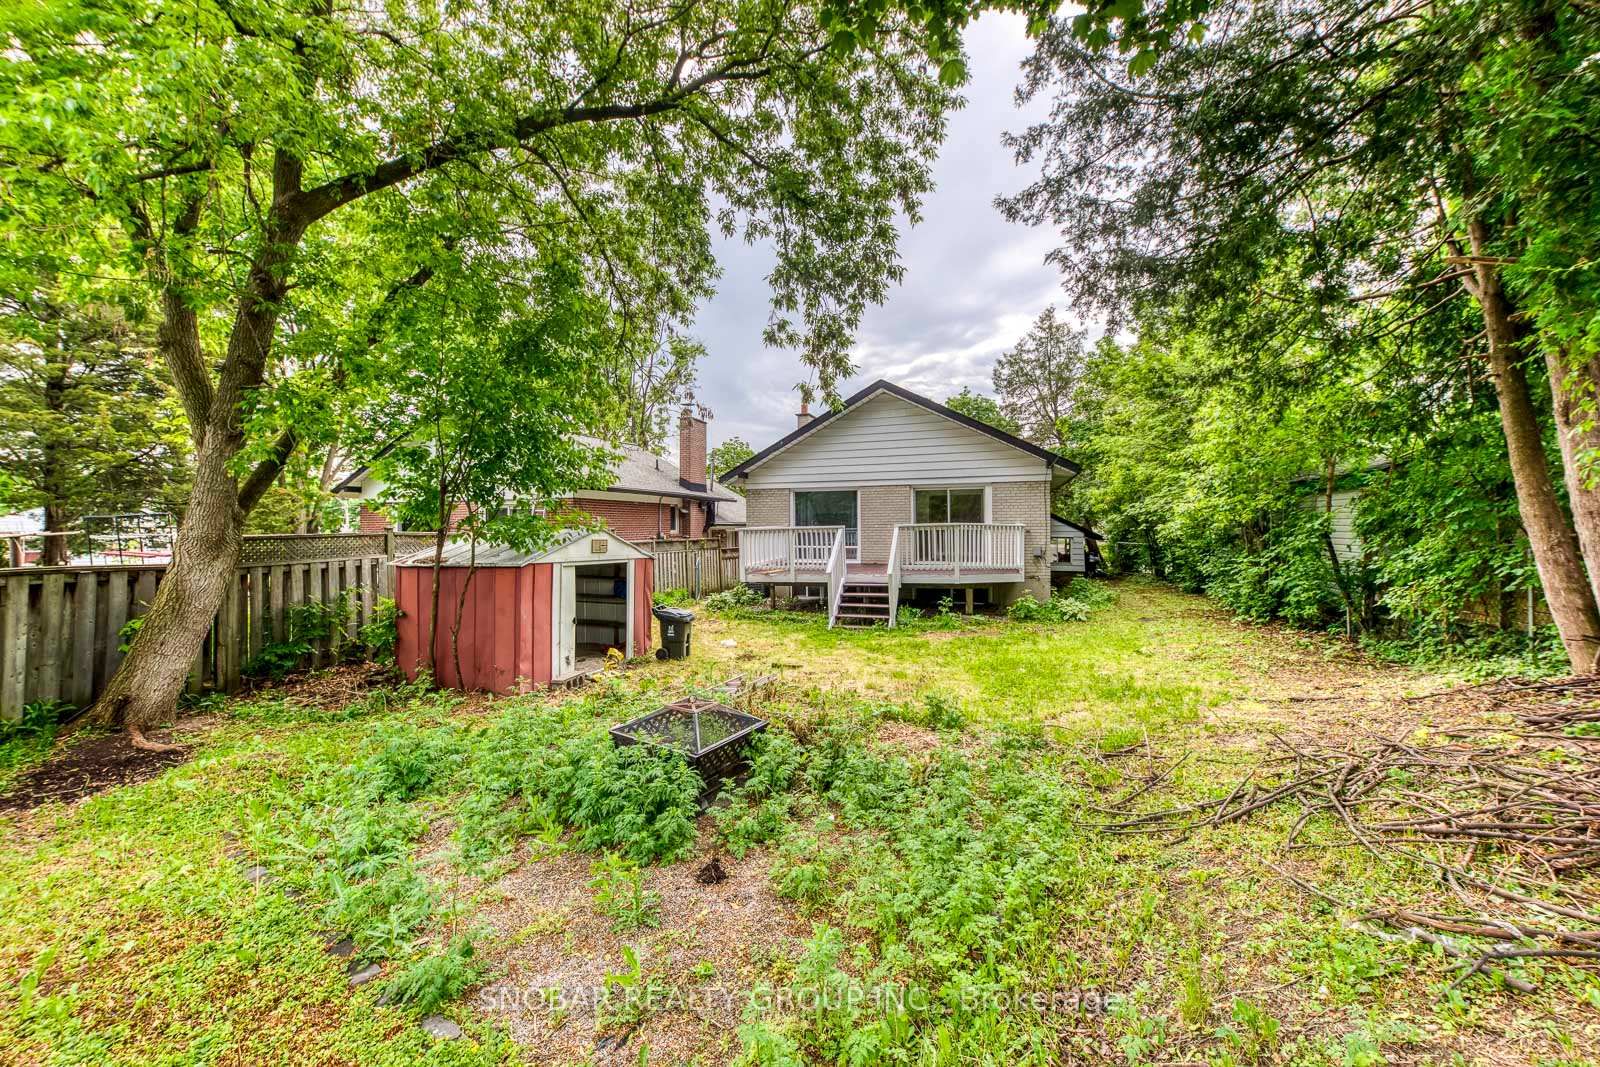
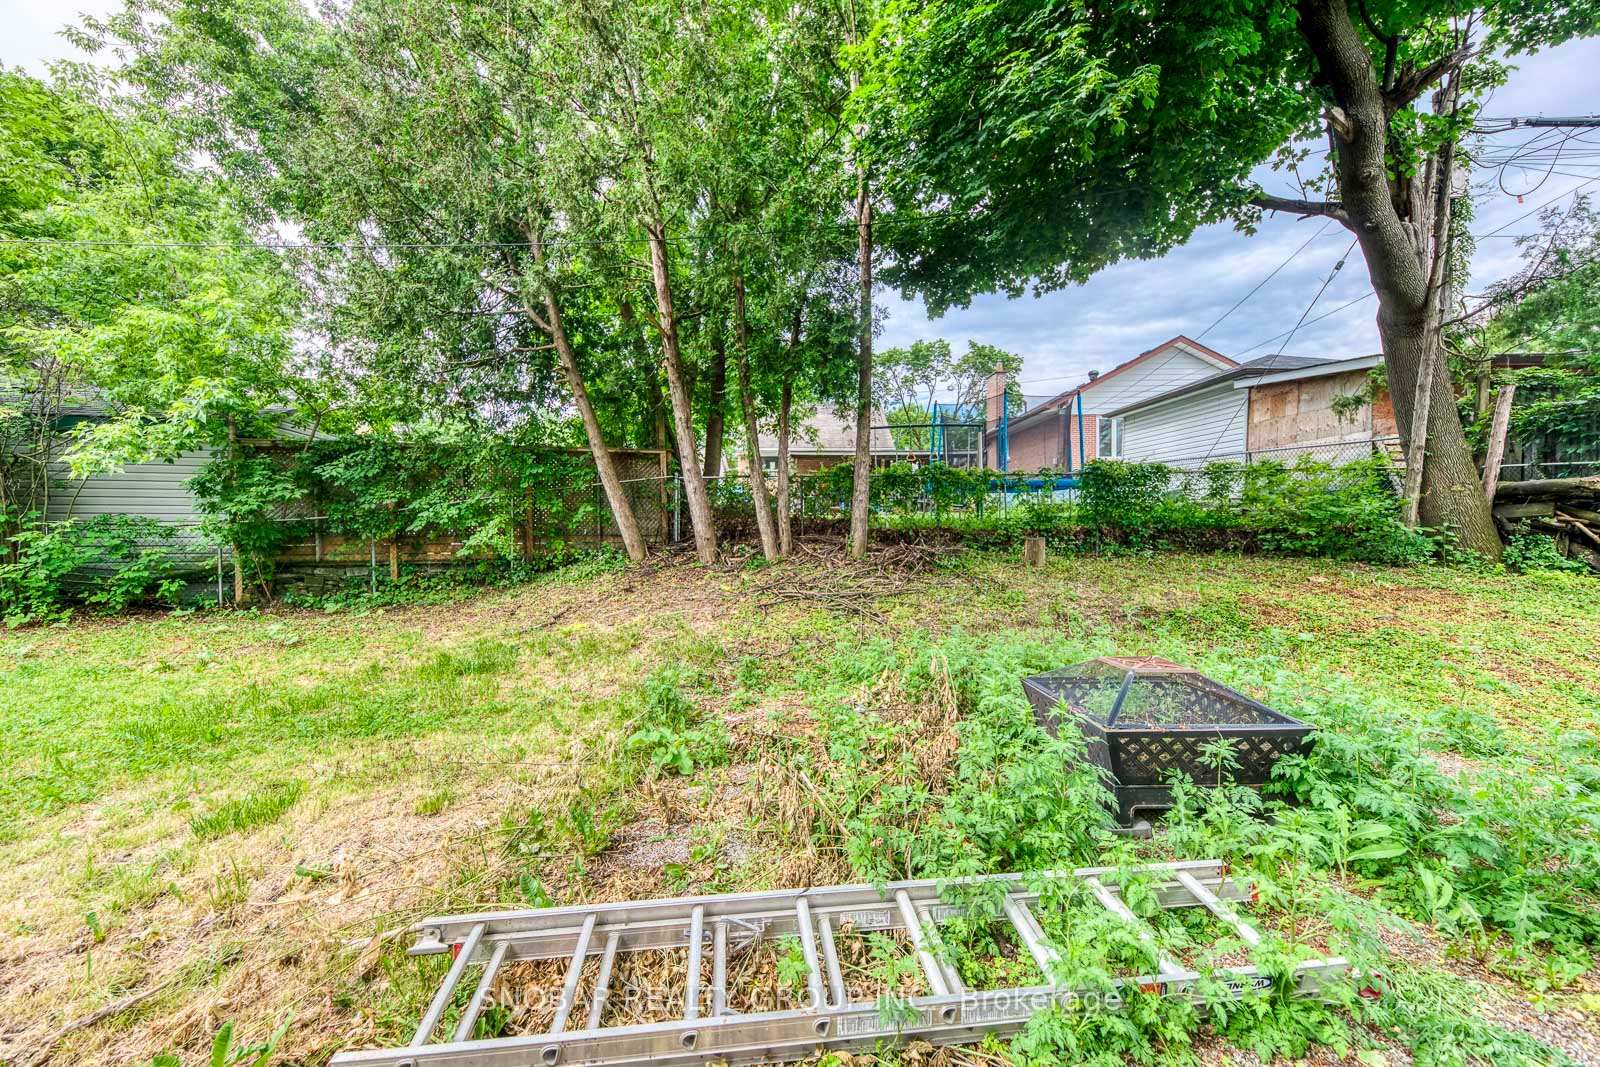
1 46 x 123 ft lot
PROPERTY HISTORY
List Date List Price Last Status Sold Date Sold Price Days On Market
0000-00-00 $00000 Ter N/A N/A N/A
0000-00-00 $00000 Sus N/A N/A N/A
0000-00-00 $00000 Sld Jun 06, 2011 $345,000
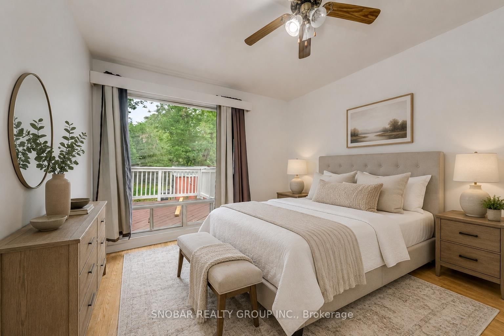
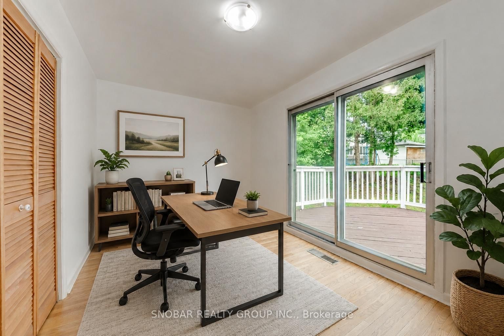
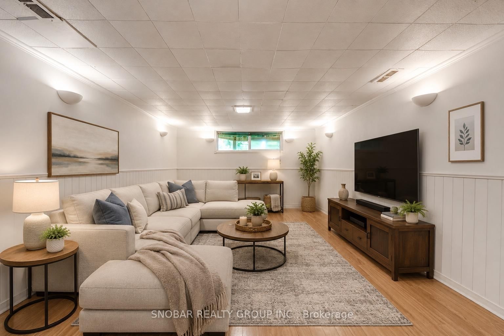
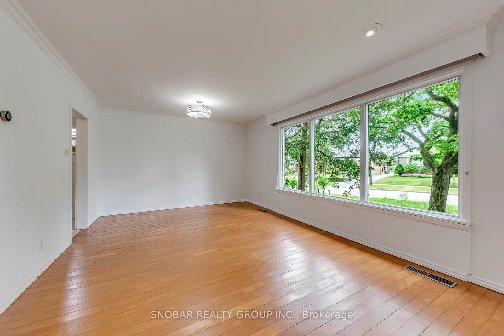
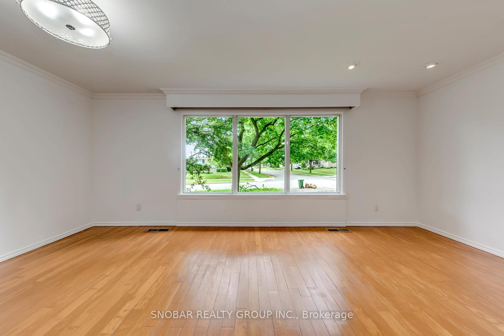
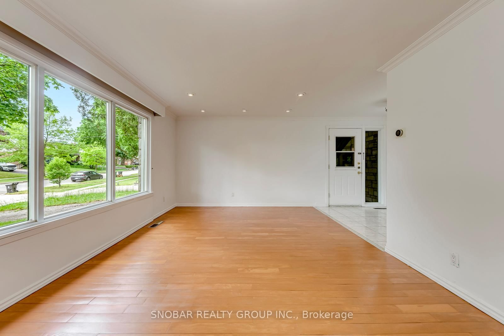
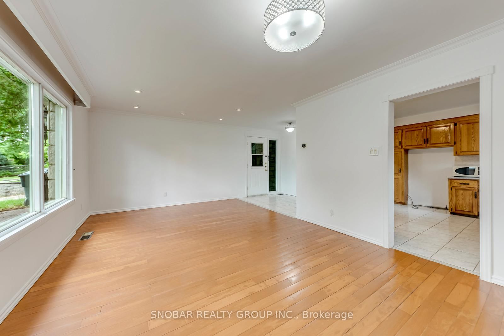
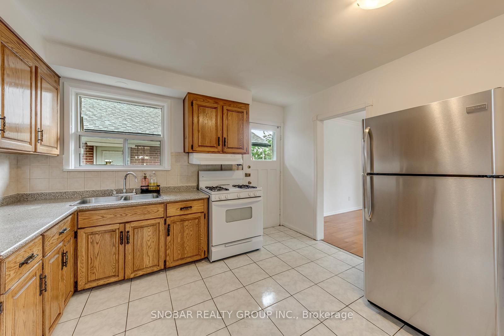
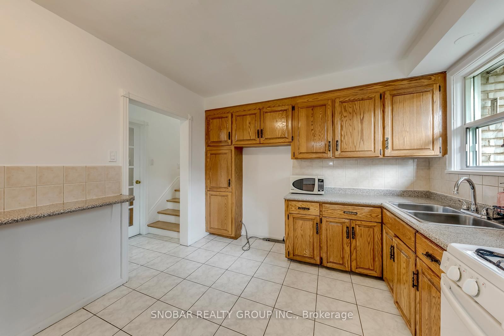
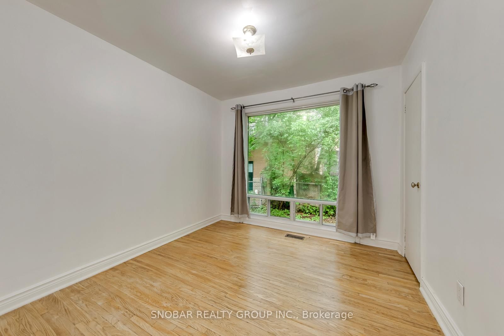
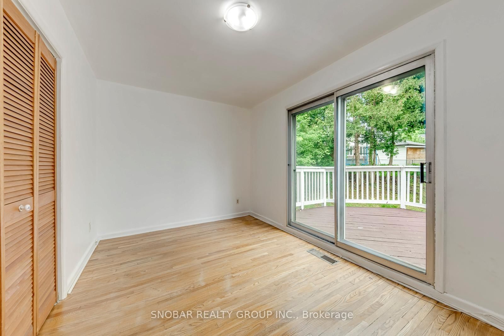
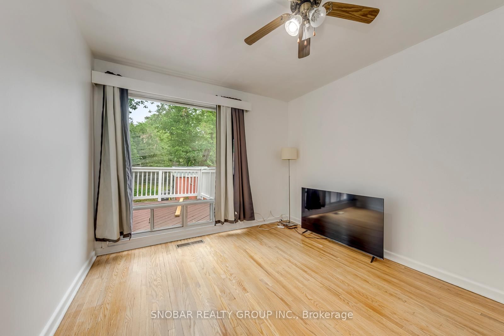
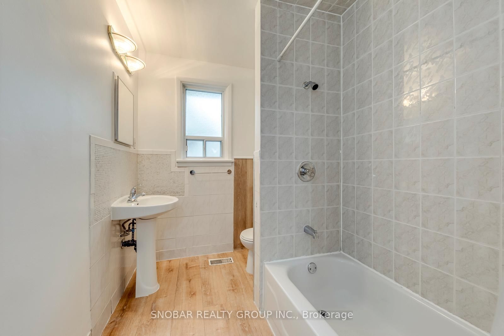
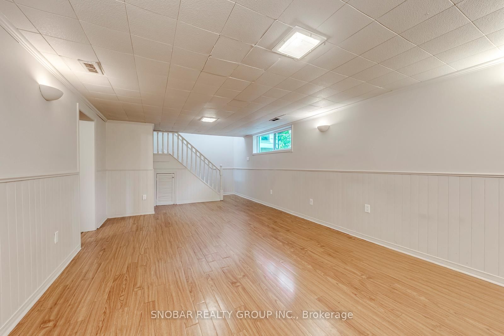
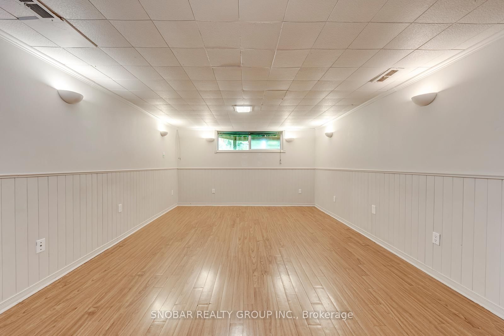
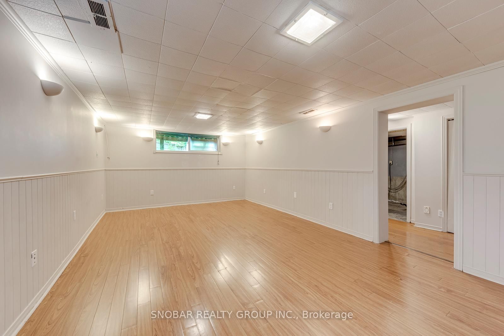
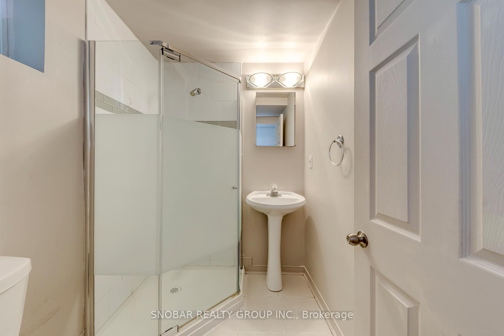
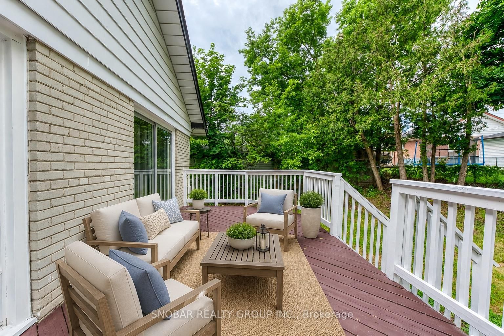
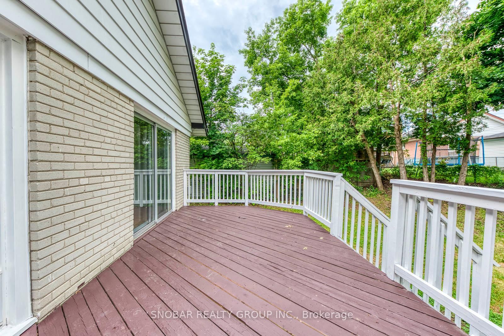
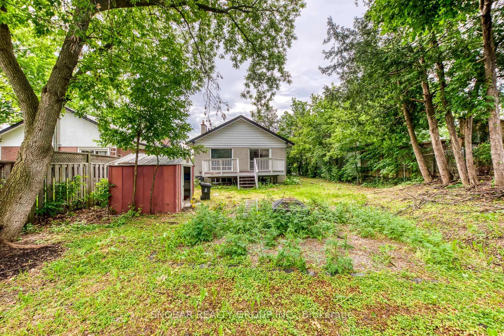
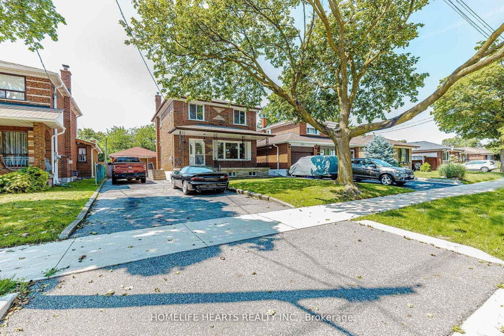
Welcome home to a bright, spacious 3+1 Bedroom Backsplit On A Premium lot on a quiet Desirable Family-Friendly Neighbourhood. Open-Concept Living And Dining room, Eat-In Kitchen with gas stove. Three Bedrooms Including A Walkout From The Second Bedroom To A Large Deck Overlooking The Private Backyard Perfect for morning coffee and or famiily gatherings. Finished Lower Level with 3 piece bathroom Provides Additional Living Space Ideal For A fun Recreation Room, Home Office, Guest Suite / bedroom, for a Growing Family or extra. Tankless hot water tank is owned. Close To Parks, Schools, TTC, Shopping, Humber College, Pearson Airport, Costco and Major Highways, And All Amenities Priced to sell!! Come put your personal touch on this home and call it 'home sweet home'.

WHAT'S YOUR HOME WORTH?

Click here to get an instant estimate and track its value over time.

  • Date Listed: Tuesday, September 08, 2026
  • Listing Brokerage: Snobar Realty Group Inc. - Disclaimer: The information contained in this listing has not been verified by Snobar Realty Group Inc. and should be verified by the buyer.
  • City: Toronto

    More 3 bedrooms homes for sale in Toronto

  • Neighbourhood: Rexdale-Kipling
  • Major Intersection: Islington / Elmhurst
  • Full Address: 42 Clearbrooke Circle, Toronto, M9W 2E4, Canada, ON, Canada
  • Living Room: hardwood floor, Combined W/Dining, Large Window
  • Kitchen: Side Door, Eat-In Kitchen, Ceramic Floor
  • Amenities:
  • Taxes: $3,657.00 (2025)
Living20 x 12 ft240 sq ft
Dining20 x 12 ft240 sq ft
Kitchen12 x 10 ft120 sq ft
Primary13 x 10 ft130 sq ft
2nd Br14 x 9 ft126 sq ft
3rd Br13 x 7 ft91 sq ft
Rec25 x 12 ft300 sq ft
Utility10 x 7 ft70 sq ft

Similar homes for sale