By

CALL
TOUR PROPERTY
×

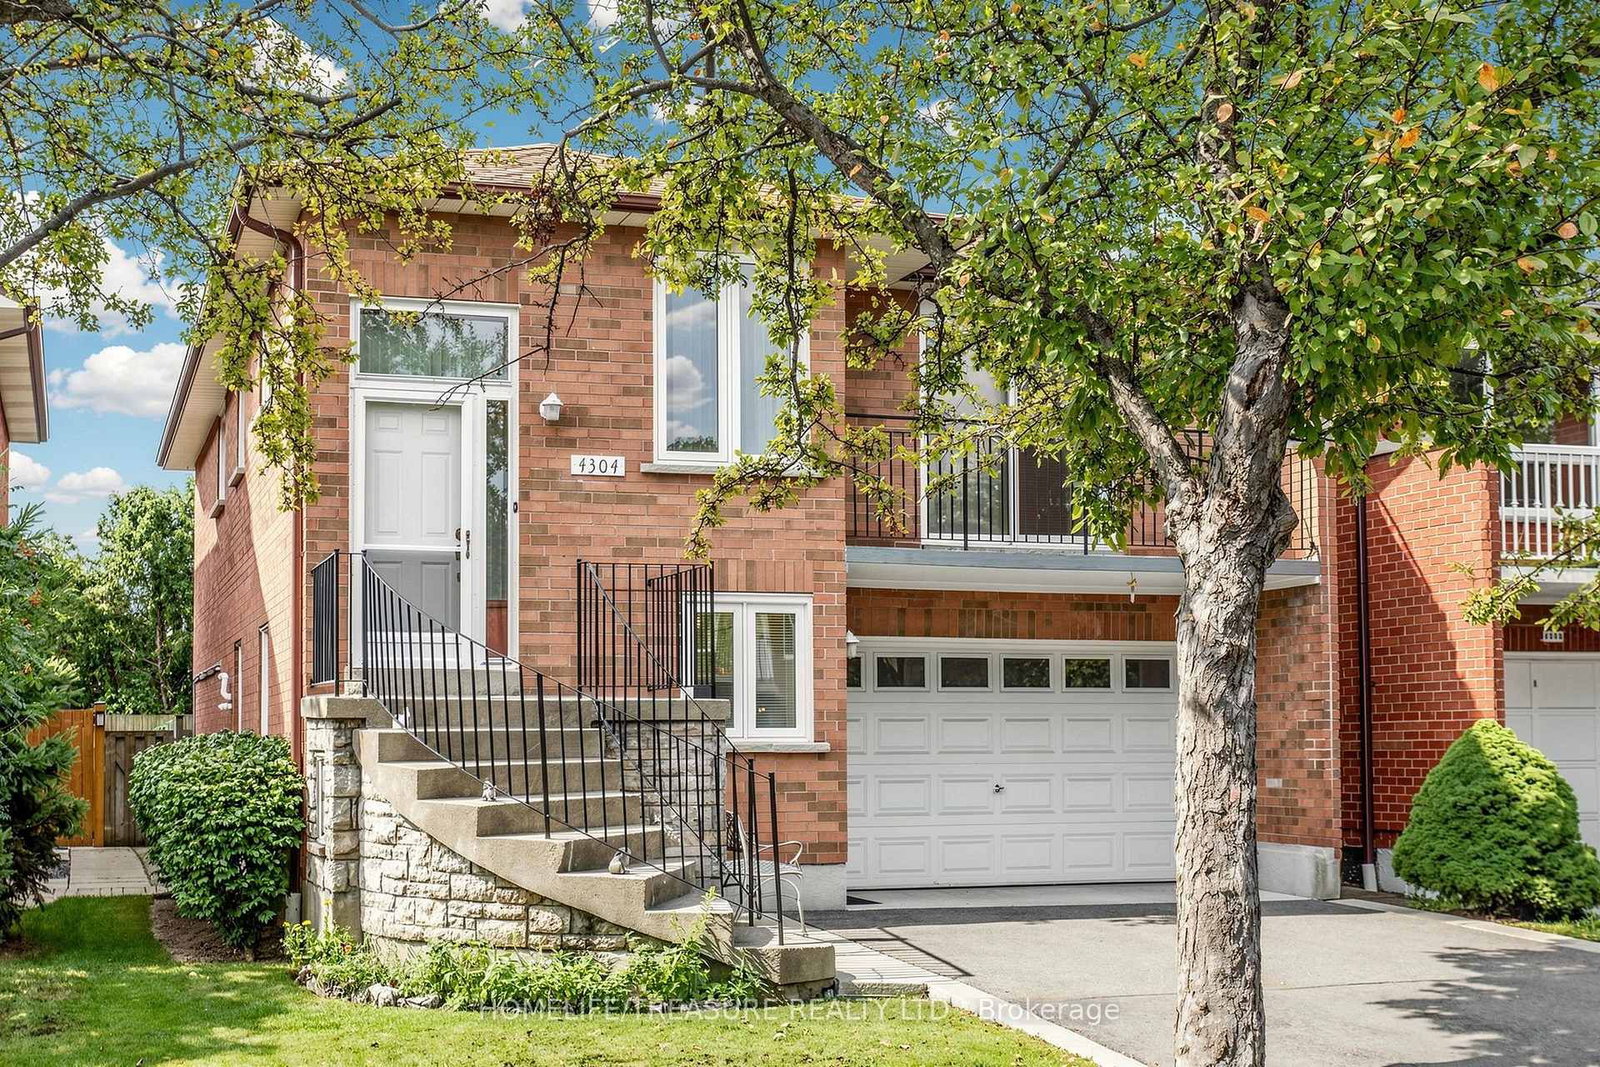
4304 Curia Crescent in Mississauga for sale

Asking price
$989,900
Estimate (Sep 17)
$1,001,420
MLS #:
W13797352
Type:
Detached, Bungalow-Raised
Approx. SQFT:
1100-1500
Basement:
Finished, Sep Entrance
3 3
1 33.8 x 94.06 ft lot
PROPERTY HISTORY
SIGN IN REQUIRED
List Date List Price Last Status Sold Date Sold Price Days On Market
0000-00-00 $00000 Ter N/A N/A N/A
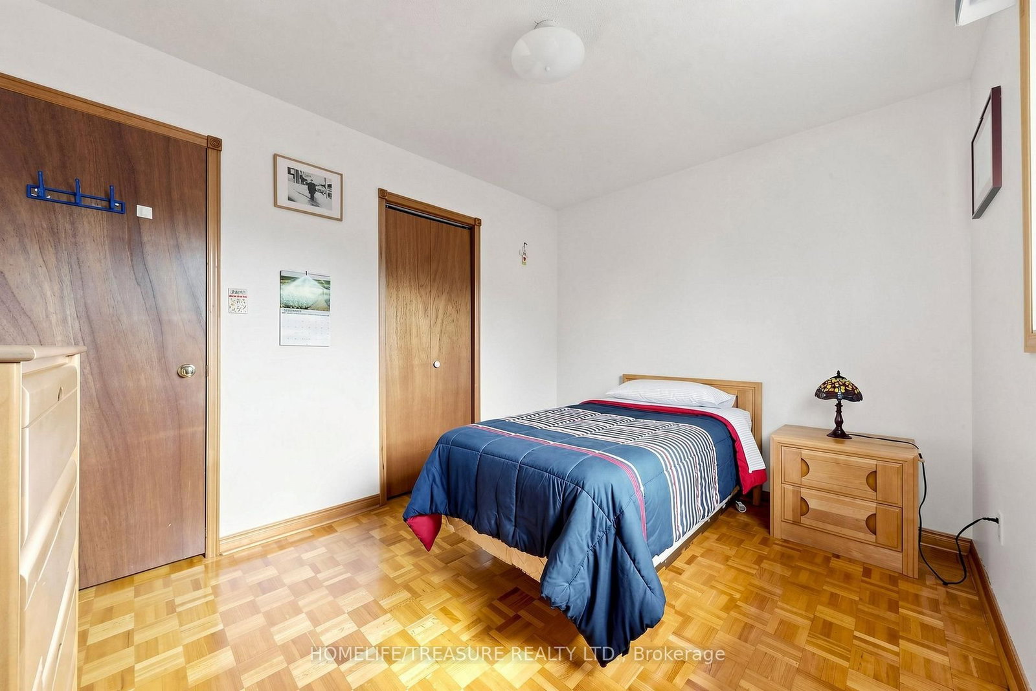
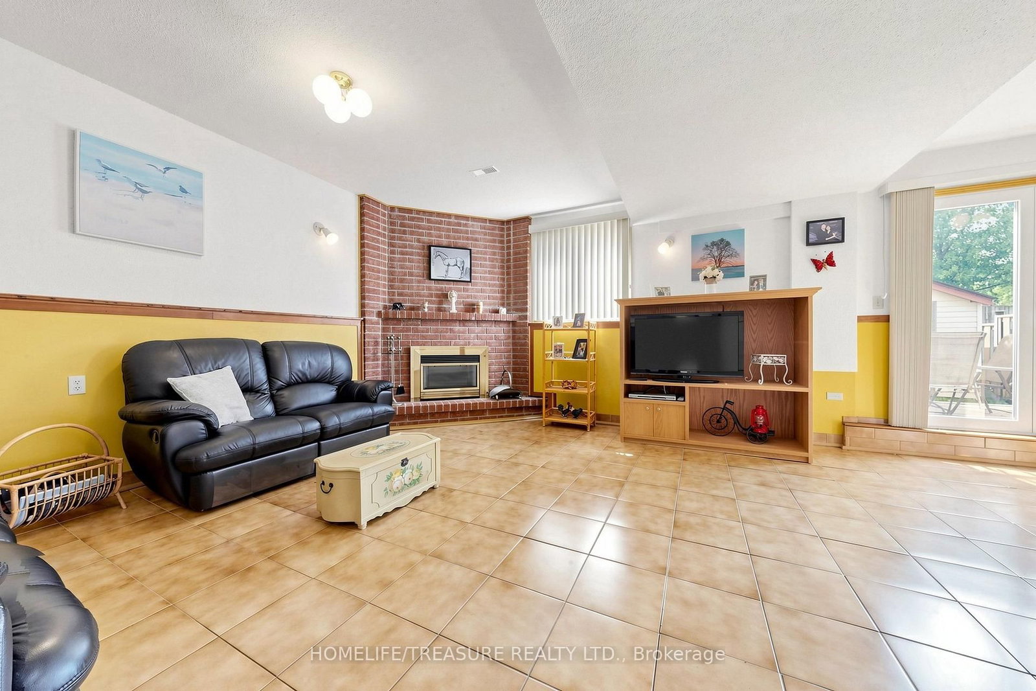
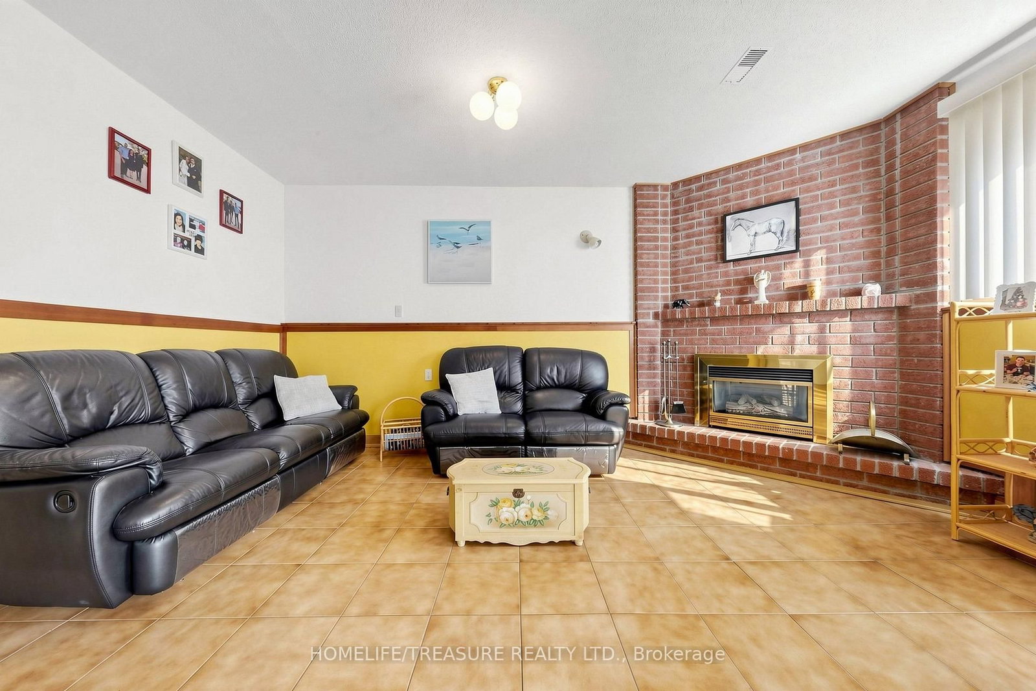
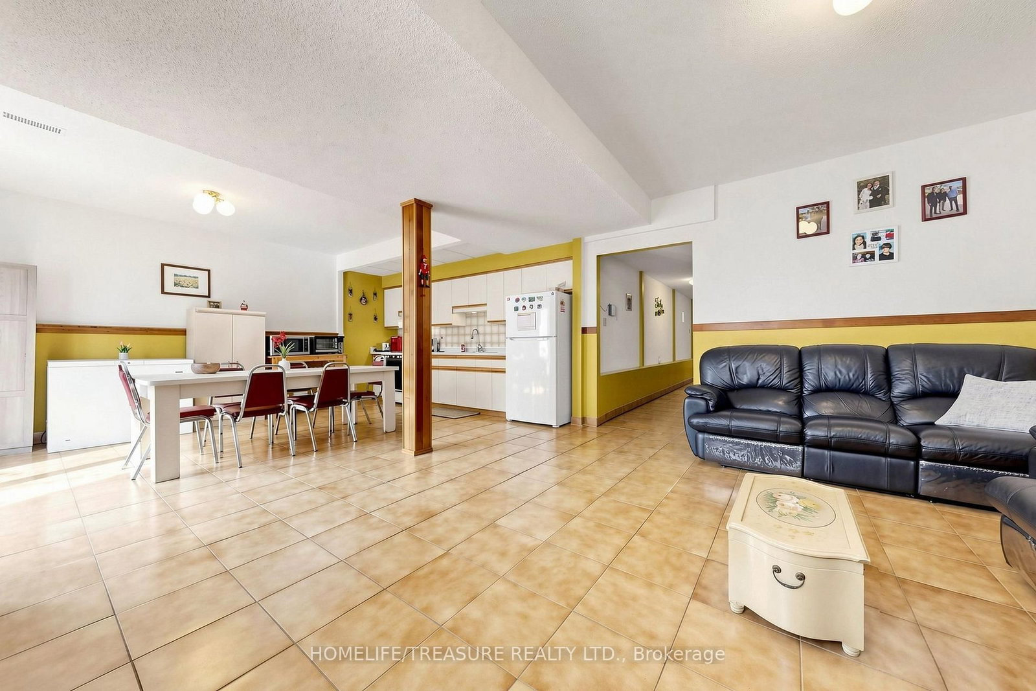
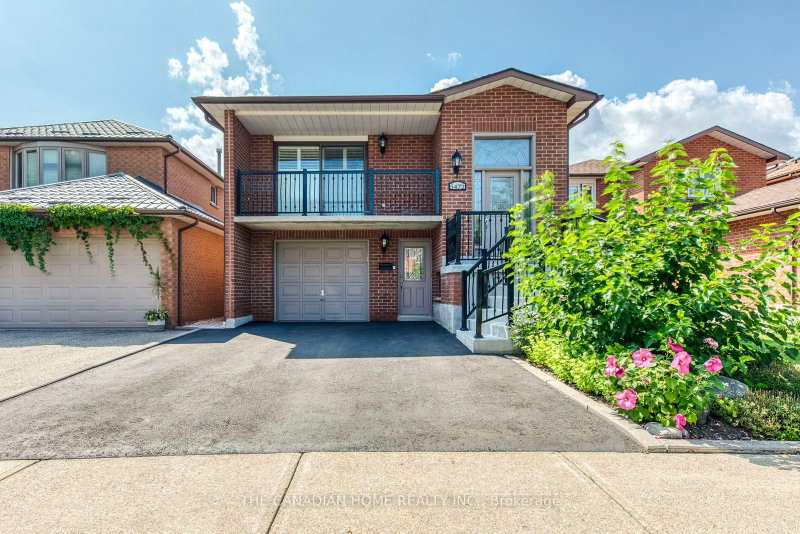
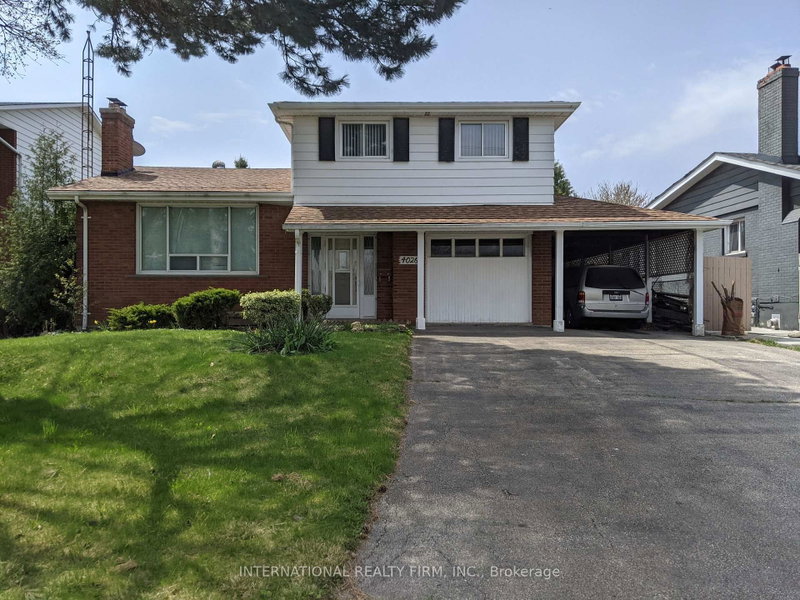
Welcome to this Solid brick Detached, spacious raised bungalow nestled in Mississauga's premier Rathwood community. Thoughtfully designed with functional living in mind, the main floor showcases seamless, rich Parquet flooring throughout a sun-drenched floor plan. The heartbeat of the upper level is a spacious family kitchen paired with an inviting breakfast area, alongside a sprawling living room that flows out to a private front balcony. The fully finished lower level presents exceptional versatility or multi-generational potential, complete with an independent separate entrance, a secondary kitchen, a 3-piece bathroom, and a generous recreation room centred around a cozy gas fireplace. Step outside to a private, sun-lit backyard and patio space tailored for summer hosting and outdoor dining. Unmatched central location just minutes from top-tier schools, local parks, transit networks, Highway 403, and the vibrant Square One Shopping Centre hub. A true turnkey gem!

WHAT'S YOUR HOME WORTH?

Click here to get an instant estimate and track its value over time.

  • Date Listed: Thursday, September 17, 2026
  • Listing Brokerage: Homelife/Treasure Realty Ltd. - Disclaimer: The information contained in this listing has not been verified by Homelife/Treasure Realty Ltd. and should be verified by the buyer.

  • Virtual Tour: View Virtual Tour for 4304 Curia Crescent
  • City: Mississauga

    More 3 bedrooms homes for sale in Mississauga


  • Neighbourhood: Rathwood
  • Major Intersection: Cawthra / Rathburn
  • Full Address: 4304 Curia Crescent, Mississauga, L4Z 2X4, Canada, ON, Canada
  • Living Room: Parquet Floor, W/O To Balcony
  • Kitchen: Family Size Kitchen, Ceramic Floor, Eat-In Kitchen
  • Kitchen: Family Size Kitchen, W/O To Garden, Open Concept
  • Amenities:
  • Taxes: $6,400.00 (2025)
Living18 x 12 ft216 sq ft
Dining14 x 9 ft126 sq ft
Kitchen17 x 12 ft204 sq ft
Primary14 x 14 ft196 sq ft
2nd Br11 x 8 ft88 sq ft
3rd Br12 x 9 ft108 sq ft
Cold/Cant8 x 7 ft56 sq ft
Laundry11 x 7 ft77 sq ft
Kitchen17 x 14 ft238 sq ft
Rec16 x 12 ft192 sq ft

Recently sold comparables in Rathwood

Similar homes for sale

WHAT'S YOUR HOME WORTH?

Click here to get an instant estimate and track its value over time.