By

CALL
TOUR PROPERTY
×

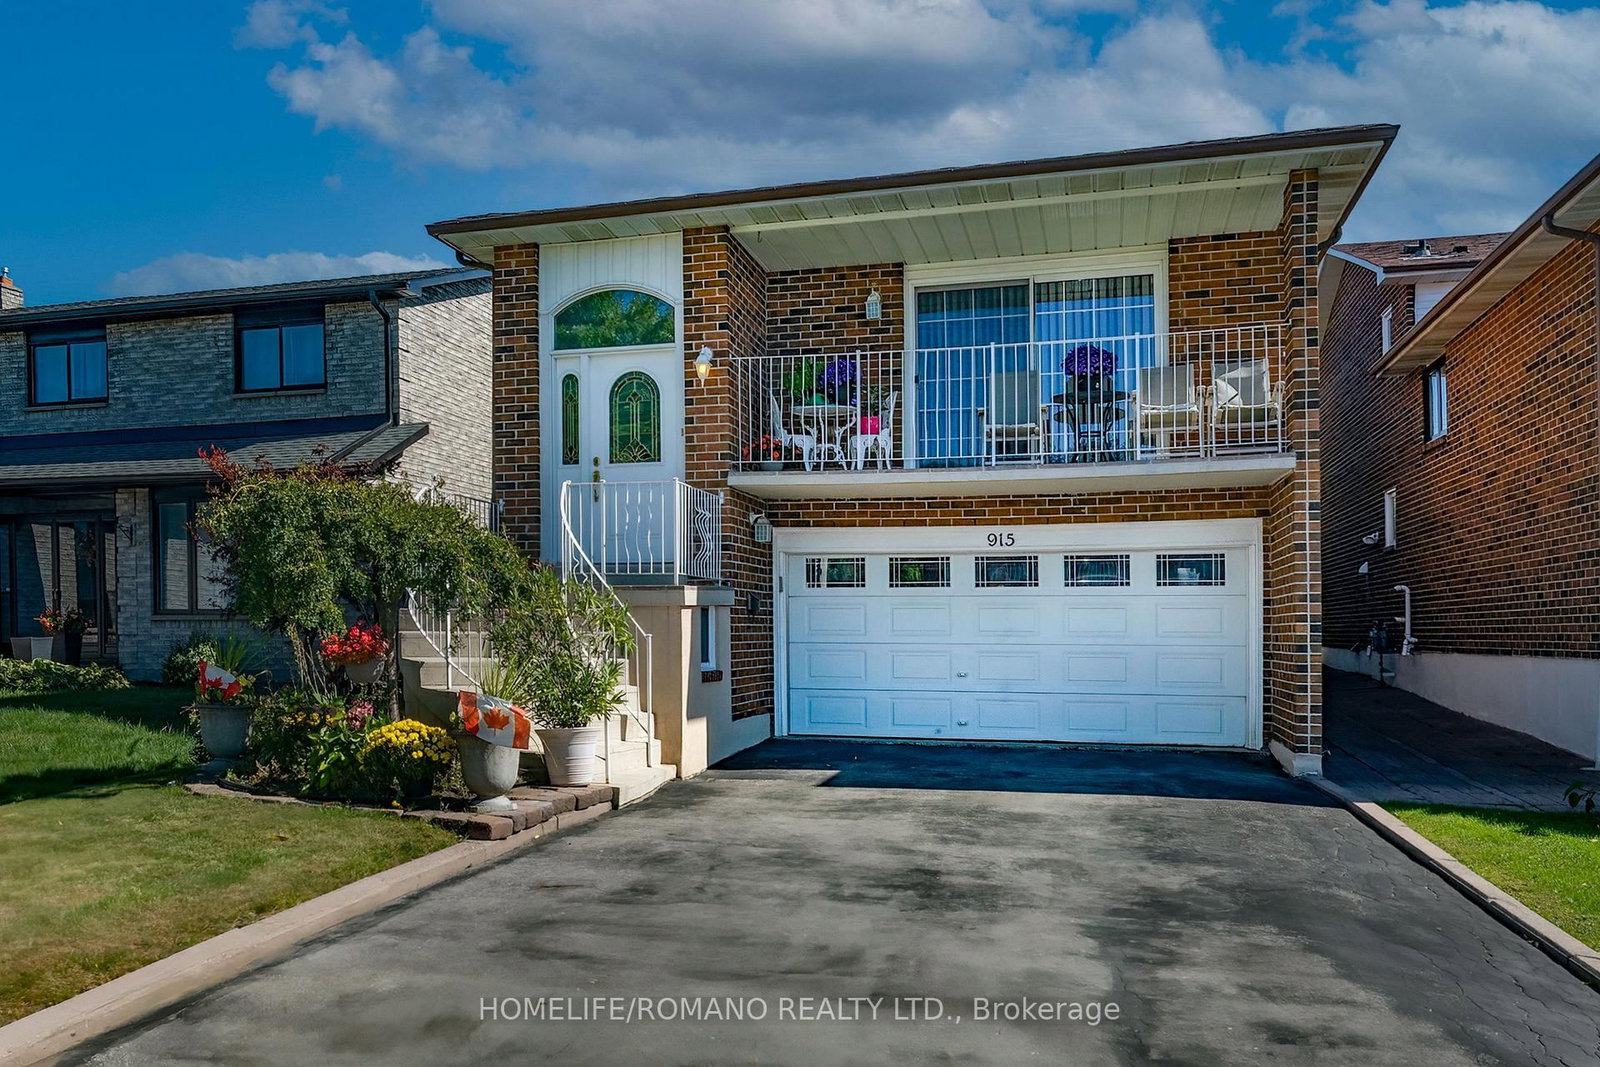
915 Lovingston Crescent in Mississauga for sale

Asking price
$1,199,000
Estimate (Sep 25)
$1,158,870
MLS #:
W13829158
Type:
Detached, Backsplit 5
Approx. SQFT:
1500-2000
Basement:
Finished
3+1 3+1
2 32.51 x 150.17 ft lot
Beautiful Spotless Detached 5-Level Backsplit In This Highly Sought After Area In Mississauga. Walk-Out From Family Room To Large Deck And Landscaped Yard. Situated On A Quiet Family Oriented Crescent Close To Square One, Schools, Highways And Transportation. Large Double Care Garage And Private Driveway. Separate Entrance From Garage To Lower Level. Crown Moulding And Wainscoting Gives This Home Simplicity And Tasteful Design Showing Pride Of Ownership. Great Family Home.

WHAT'S YOUR HOME WORTH?

Click here to get an instant estimate and track its value over time.

  • Date Listed: Thursday, September 24, 2026
  • Listing Brokerage: Homelife/Romano Realty Ltd. - Disclaimer: The information contained in this listing has not been verified by Homelife/Romano Realty Ltd. and should be verified by the buyer.
  • Virtual Tour: View Virtual Tour for 915 Lovingston Crescent
  • City: Mississauga

    More 3 bedrooms homes for sale in Mississauga

  • Neighbourhood: Rathwood
  • Major Intersection: Burnhamthorpe & Tomken
  • Full Address: 915 Lovingston Crescent, Mississauga, L4W 3S6, ON, Canada
  • Living Room: hardwood floor, W/O To Balcony, Wainscoting
  • Kitchen: Ceramic Floor, Crown Moulding, Pot Lights
  • Family Room: hardwood floor, W/O To Yard, Wainscoting
  • Amenities:
  • Taxes: $7,027.84 (2026)
Living14 x 12 ft168 sq ft
Dining9 x 9 ft81 sq ft
Kitchen13 x 8 ft104 sq ft
Breakfast9 x 9 ft81 sq ft
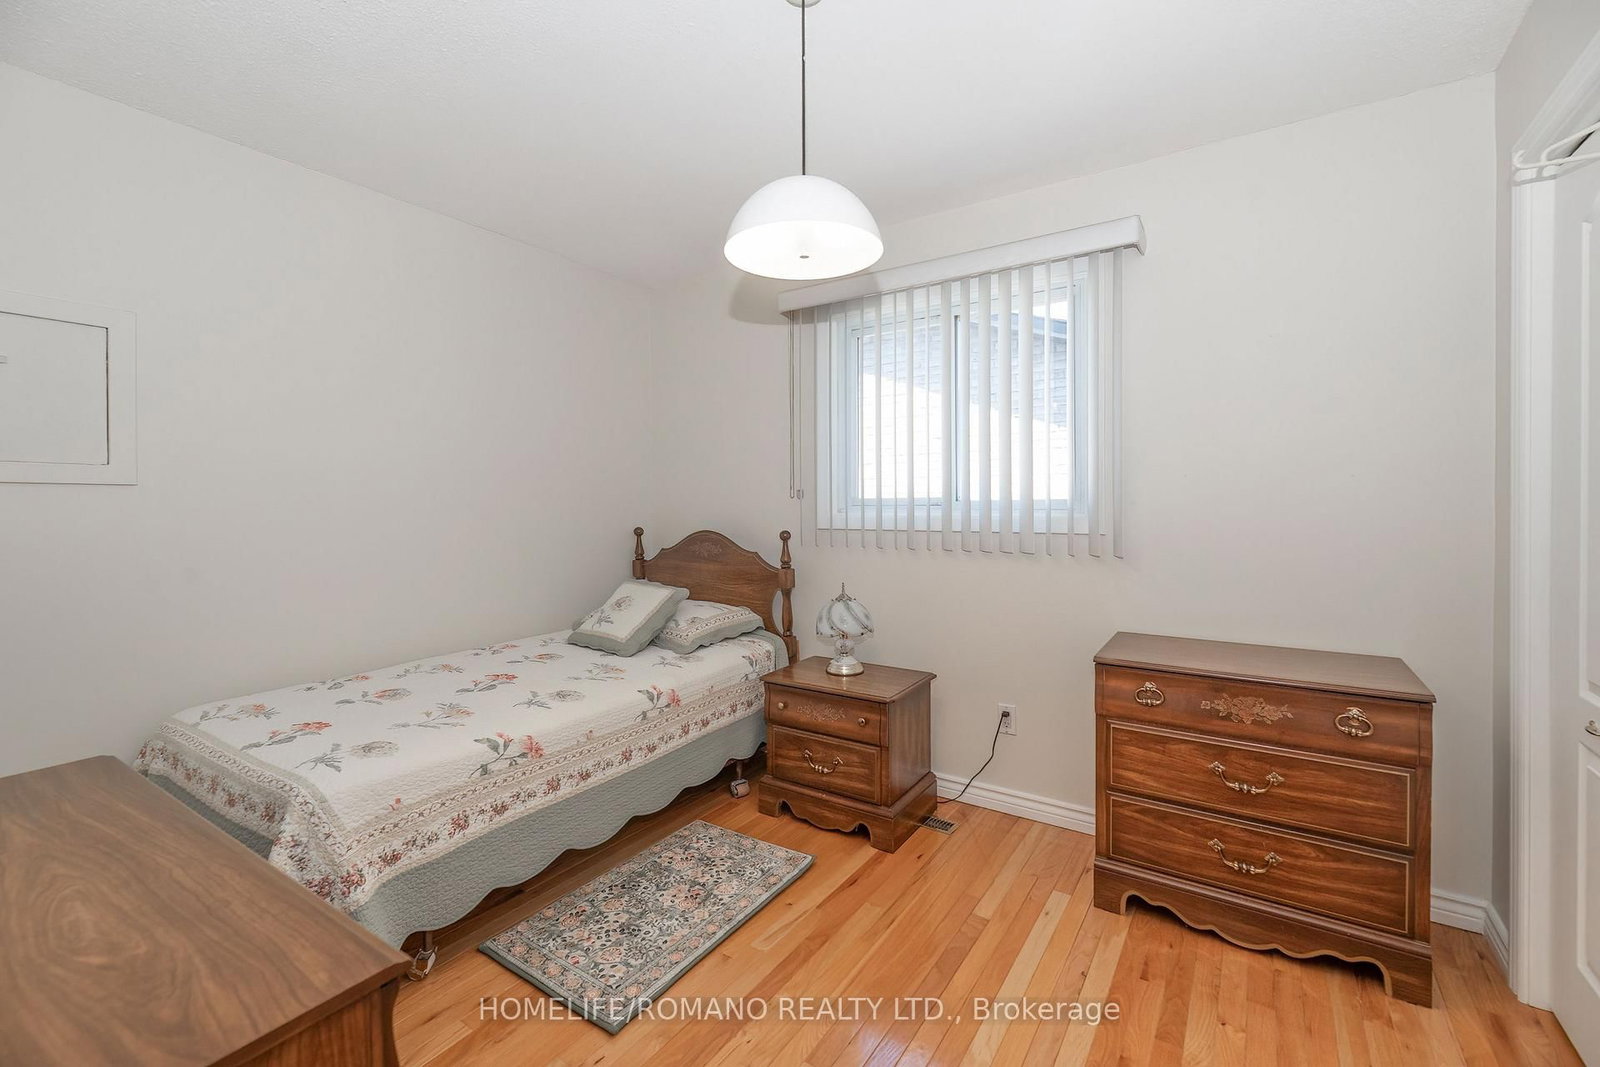
Primary13 x 12 ft156 sq ft
2nd Br12 x 10 ft120 sq ft
3rd Br11 x 9 ft99 sq ft
Den9 x 9 ft81 sq ft
Family23 x 11 ft253 sq ft
Rec21 x 16 ft336 sq ft
Laundry15 x 6 ft90 sq ft
Cold/Cant17 x 6 ft102 sq ft

Recently sold comparables in Rathwood

Similar homes for sale

WHAT'S YOUR HOME WORTH?

Click here to get an instant estimate and track its value over time.