By

Sign In
Sign In to view listing's details
×

40 Carsbrooke Road in Toronto has been sold

MLS #:
W13810208
Type:
Detached, Bungalow-Raised
Approx. SQFT:
1100-1500
Basement:
Sep Entrance
3+2 3+2
1 51.48 x 110 ft lot
PROPERTY HISTORY
List Date List Price Last Status Sold Date Sold Price Days On Market
0000-00-00 $00000 Ter N/A N/A N/A
0000-00-00 $00000 Exp N/A N/A N/A
0000-00-00 $00000 Ter N/A N/A N/A
0000-00-00 $00000 Lsd Mar 21, 2022 $2,600
0000-00-00 $00000 Sld Mar 06, 2017 $1,258,000
0000-00-00 $00000 Sld Apr 08, 2009 $495,000
0000-00-00 $00000 Sld Jun 11, 2007 $419,000
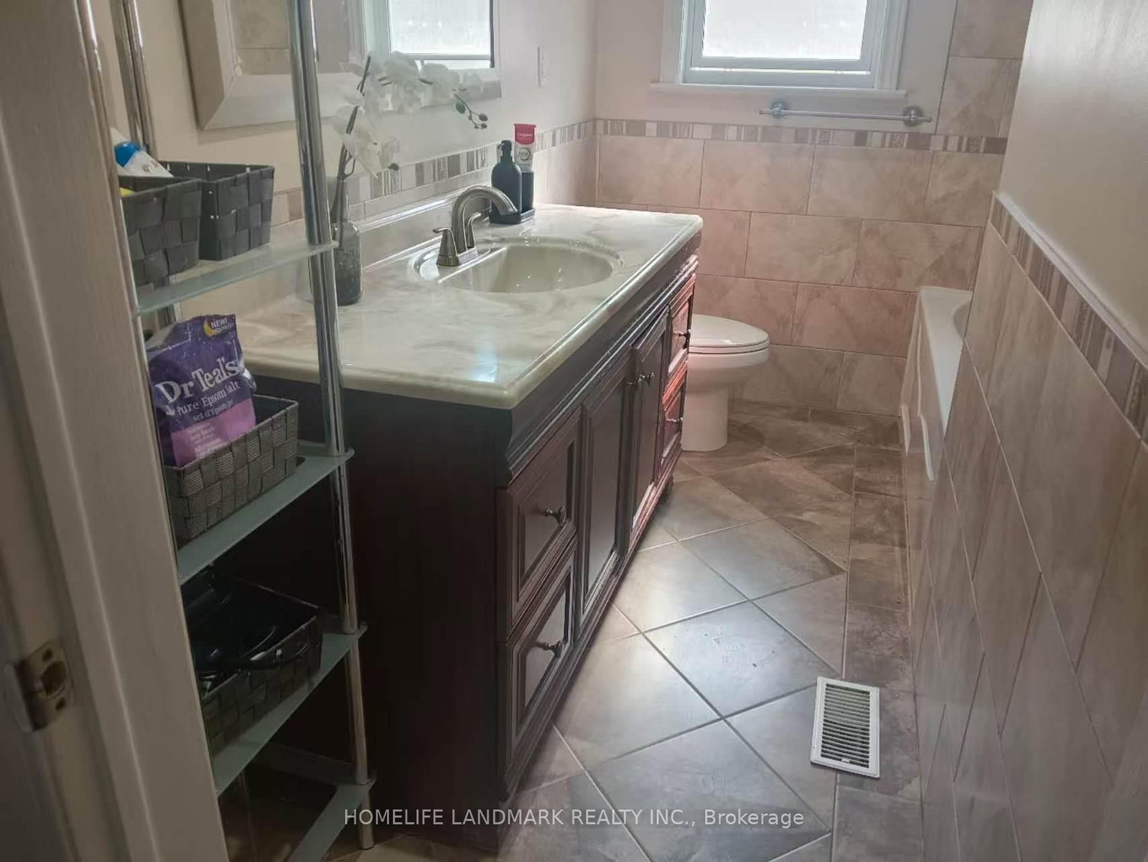
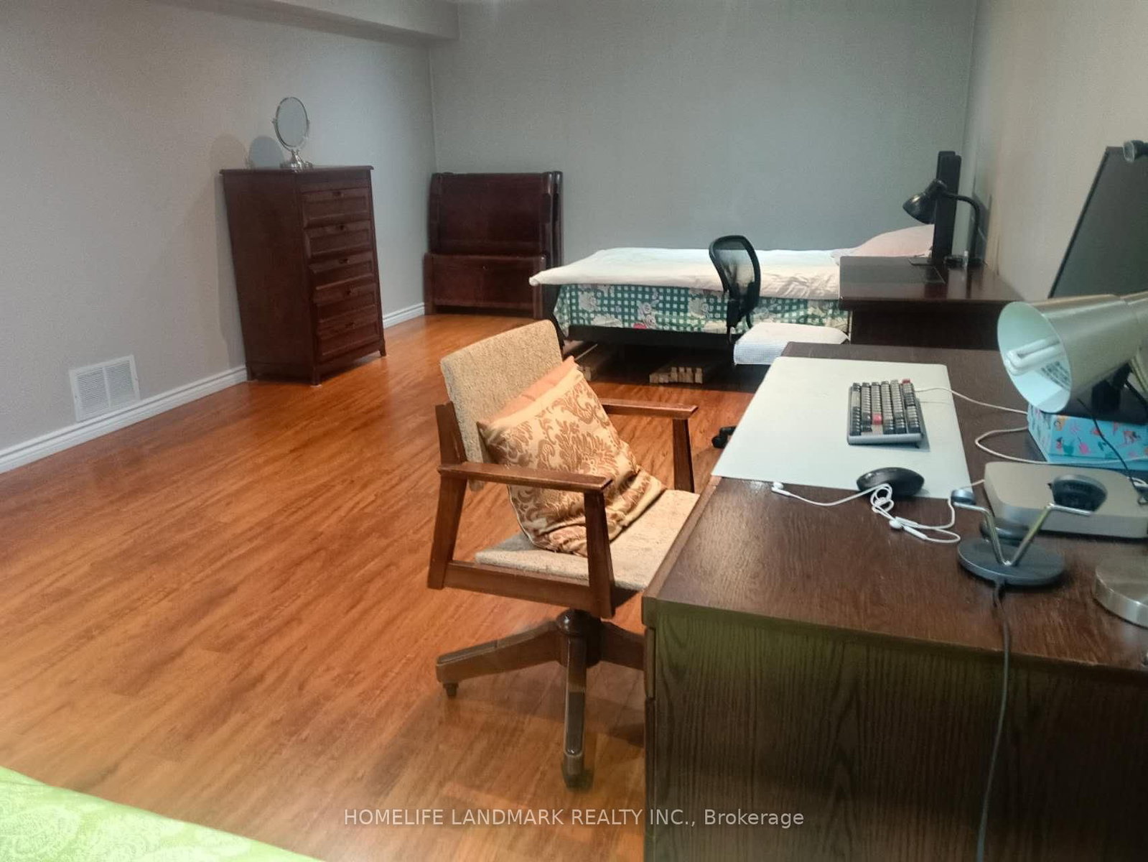
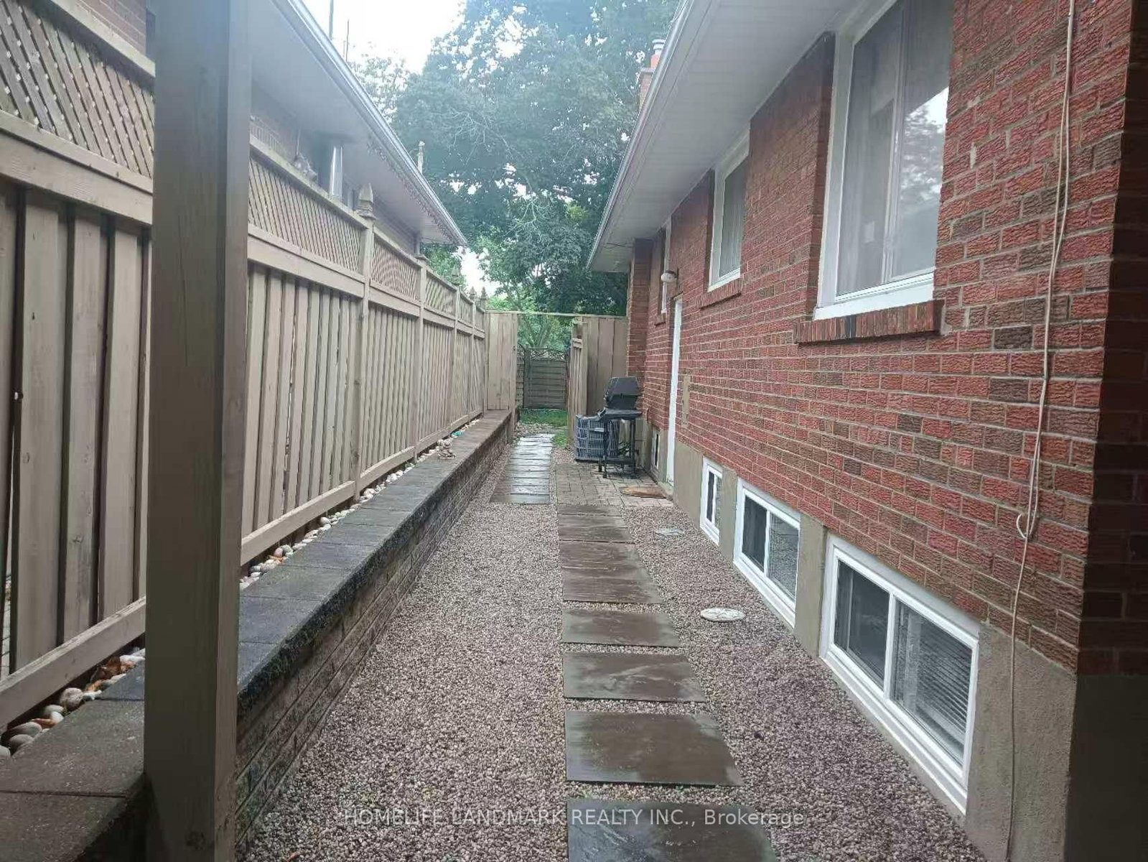
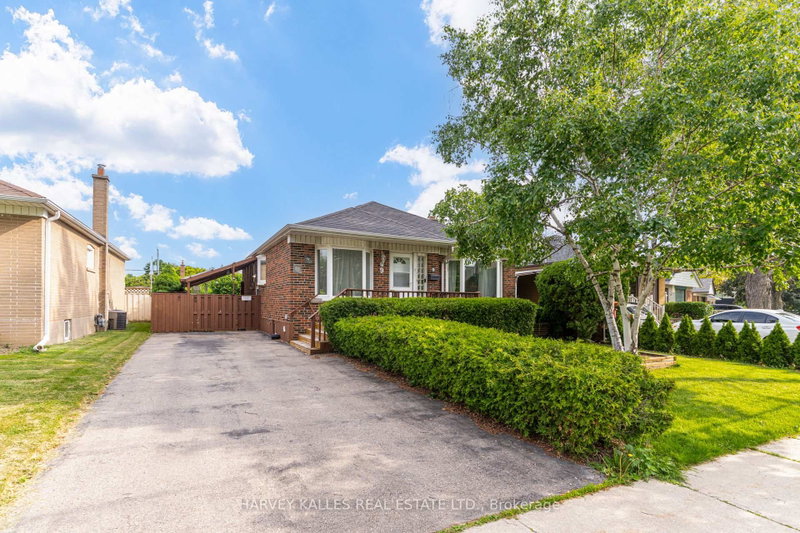
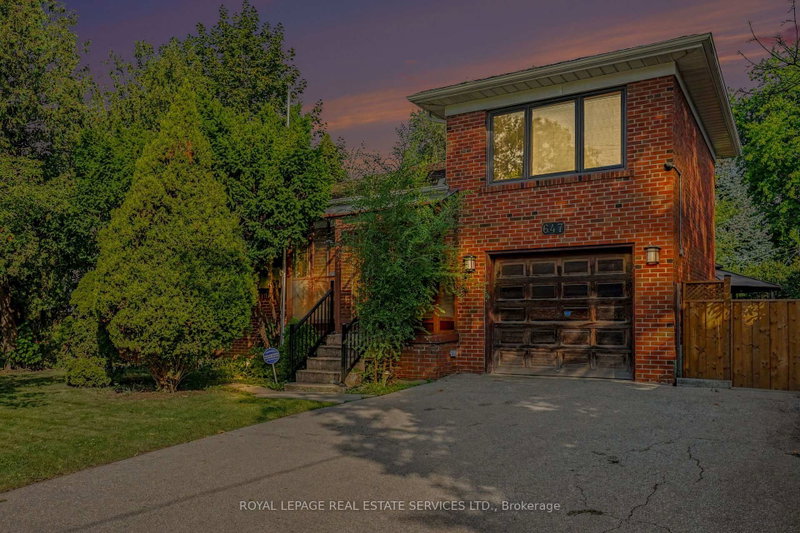
Fantastic Bungalow, Beautifully Landscaped Lot, Reno'd Kitchen W/Granite Countertops & Stainless Steel Appliances, Reno'd Bathrooms, Hrdwd Floors T/O Main Level, Tumbled Marble Floors Kit, Spacious Rooms, Large Rec Room W/Tons Of Natural Light, Spacious Lower Level Bedroom/Office, $$$ Spent On Upgrades, Custom Window Coverings, Large Wrap Around Backyard W/Interlocking Patio, New Air Condition(2021) New Furance(2020), Steps To Ttc, Great Schools, & Parks.You'll also enjoy convenient access to Centennial Park, the Etobicoke Olympium, No Frills, transit, and major highways.

WHAT'S YOUR HOME WORTH?

Click here to get an instant estimate and track its value over time.

  • Date Listed: Monday, September 21, 2026
  • Listing Brokerage: Homelife Landmark Realty Inc. - Disclaimer: The information contained in this listing has not been verified by Homelife Landmark Realty Inc. and should be verified by the buyer.

  • City: Toronto

    More 3 bedrooms homes for sale in Toronto

  • Neighbourhood: Etobicoke West Mall
  • Major Intersection: Renforth/Burnhamthorpe
  • Full Address: 40 Carsbrooke Road, Toronto, M9C 3C1, Canada, ON, Canada
  • Living Room: hardwood floor, Bay Window, Crown Moulding
  • Kitchen: Tumbled Marble, Renovated, Granite Counter
  • Amenities:
  • Taxes: $5,578.35 (2026)
Living15 x 14 ft210 sq ft
Dining10 x 10 ft100 sq ft
Kitchen11 x 10 ft110 sq ft
Primary13 x 11 ft143 sq ft
2nd Br13 x 10 ft130 sq ft
3rd Br11 x 11 ft121 sq ft
4th Br24 x 13 ft312 sq ft
5th Br18 x 13 ft234 sq ft
Laundry12 x 12 ft144 sq ft

Similar homes for sale