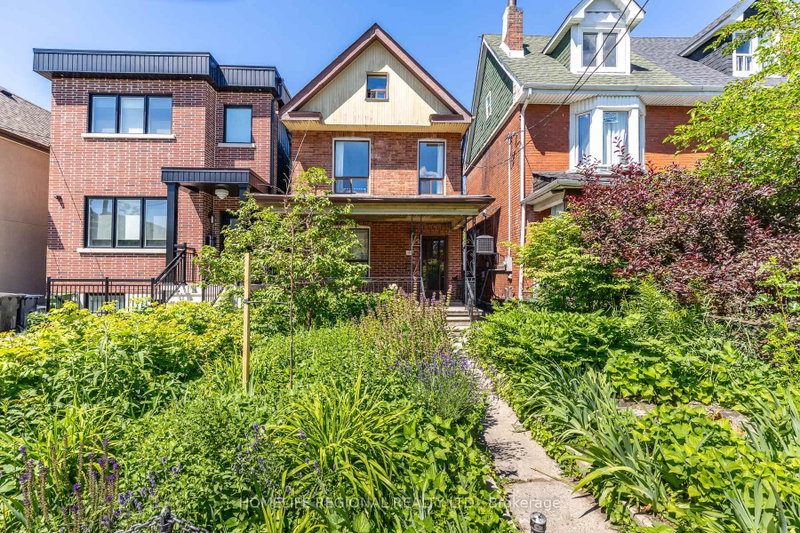
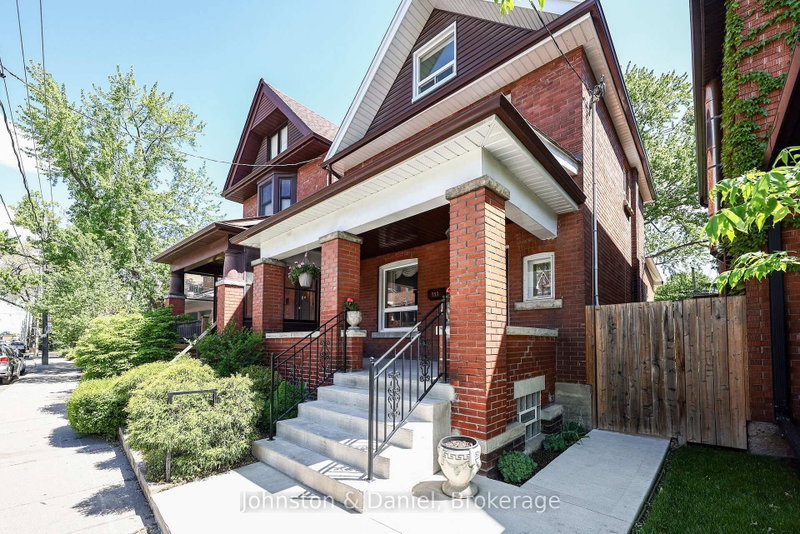
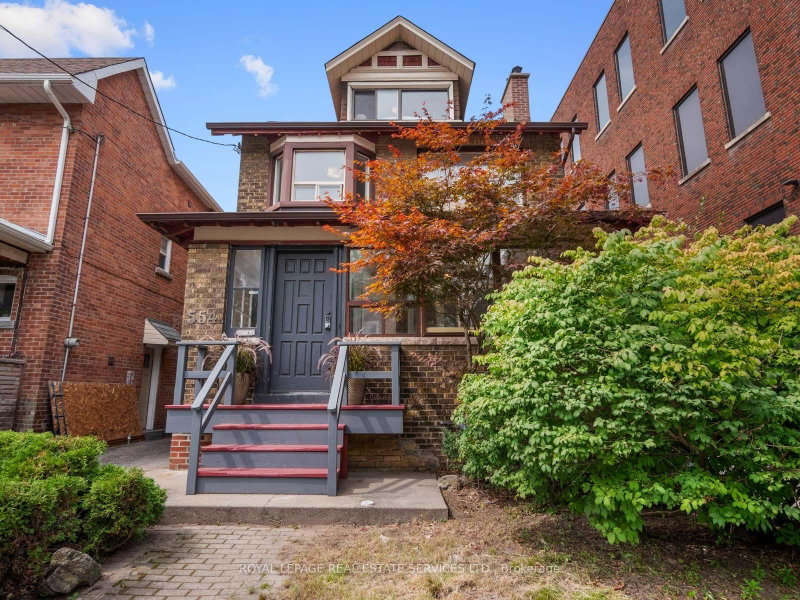
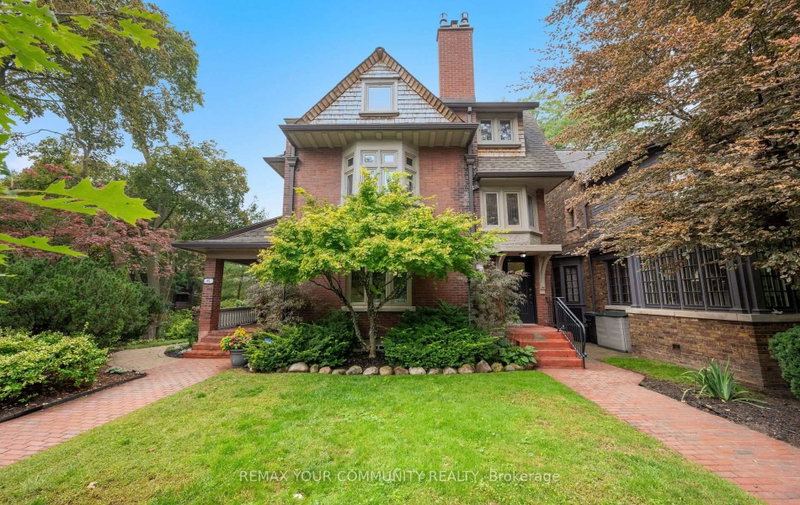
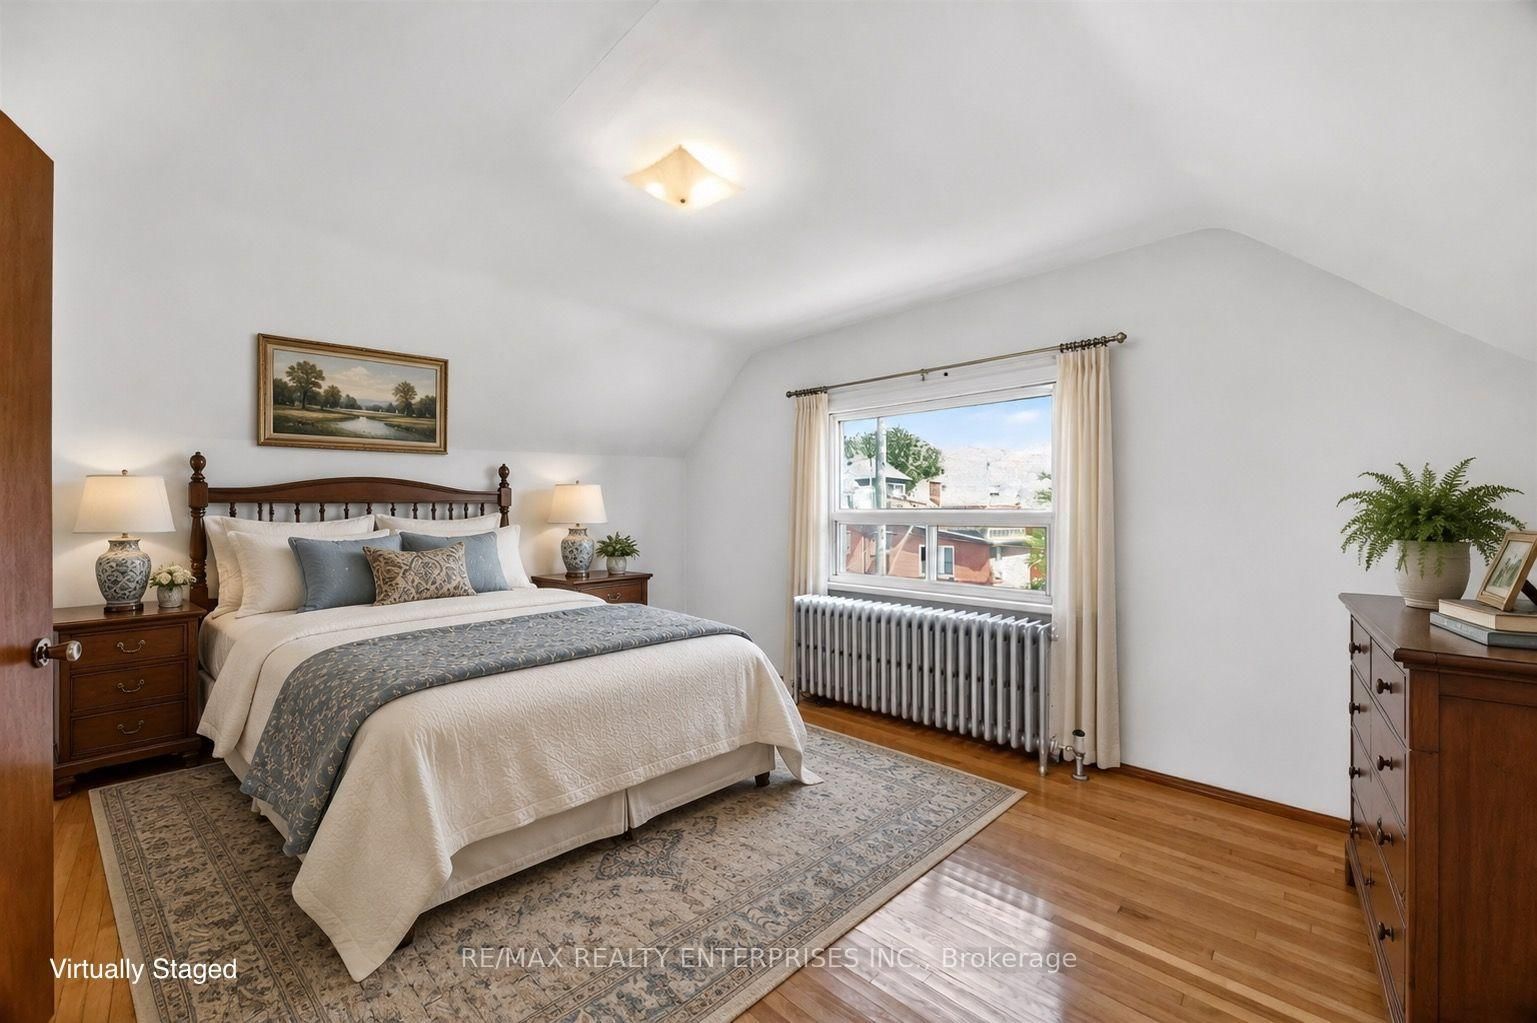
Rooted in the heart of The Junction and North High Park, this charming 1909 home beautifully captures the architectural character and history that defines the neighbourhood. Offering approximately 2,100 sq ft of above grade living space, this 2 and a half storey home features 5 bedrooms and 2 full bathrooms. The main floor features charming spaces with classic design and exceptional custom woodwork and custom wainscotting throughout. A comfortable living room with a stone fireplace, a formal dining space, a kitchen with access to the backyard and a large walk in pantry are at the heart of the home. Upstairs, the bedrooms offer a quiet retreat with a balcony and a kitchenette. Enjoy an exceptional west end lifestyle surrounded by neighbourhood favourites, including a local farmers market, High Park, cafes, and popular restaurants. Just a short drive to Lake Shore, the home is situated with convenient access to the Gardiner Expressway, TTC, Bloor GO Station, local schools, the Museum of Contemporary Art, and everyday essentials. This is where architectural history, neighbourhood charm, and modern city living come together.
Listing Brokerage: Re/Max Realty Enterprises Inc. - Disclaimer: The information contained in this listing has not been verified by Re/Max Realty Enterprises Inc. and should be verified by the buyer.





 Share
Share




 5
5 5
5 1
1 30 x 115 ft lot