By

CALL
TOUR PROPERTY
×

62 Indian Grve in Toronto for sale

Asking price
$4,999,000
Estimate (Sep 08)
$5,139,080
MLS #:
W13753446
Type:
Detached, 3-Storey
Approx. SQFT:
3500-5000
Basement:
Apartment, Finished
5+1 5+1
2 52 x 156.25 ft lot
PROPERTY HISTORY
SIGN IN REQUIRED
List Date List Price Last Status Sold Date Sold Price Days On Market
0000-00-00 $00000 Lsd Sep 23, 2020 $6,000
0000-00-00 $00000 Sld May 29, 2019 $4,175,000
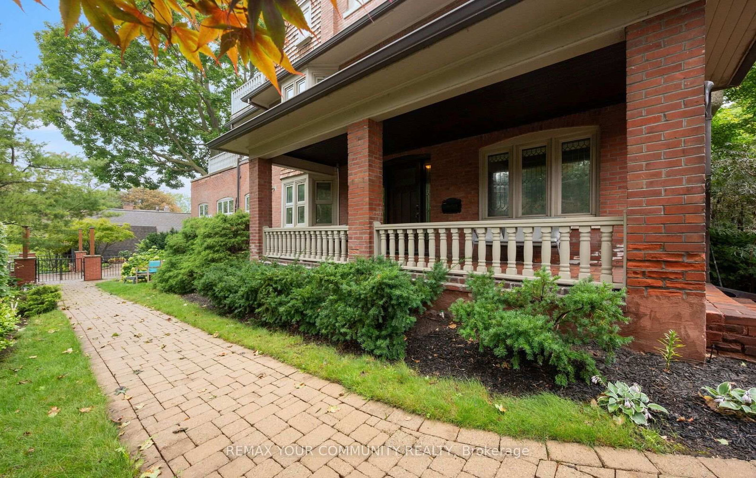
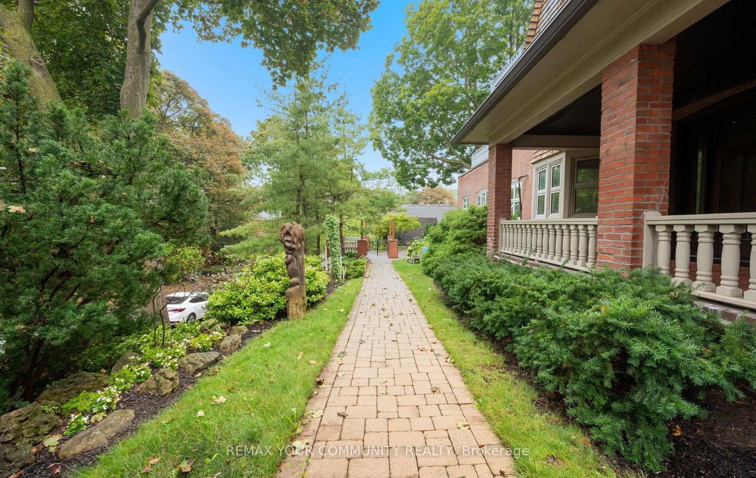
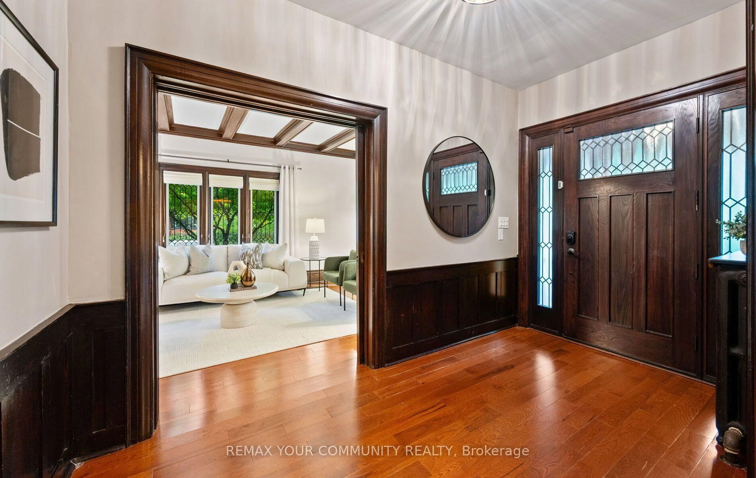
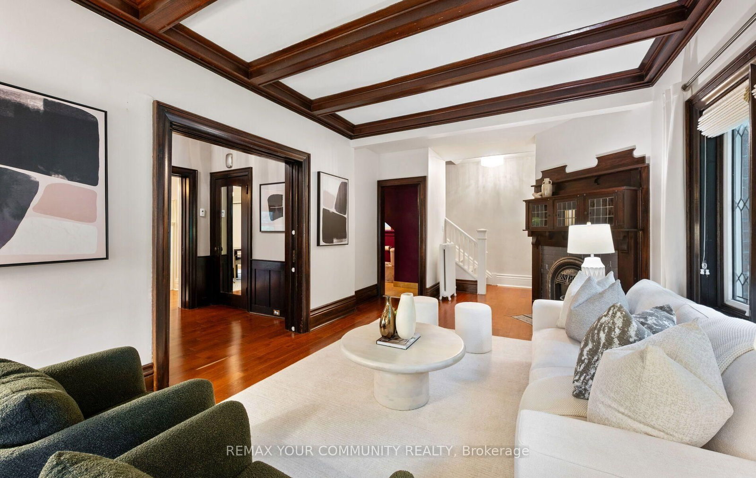
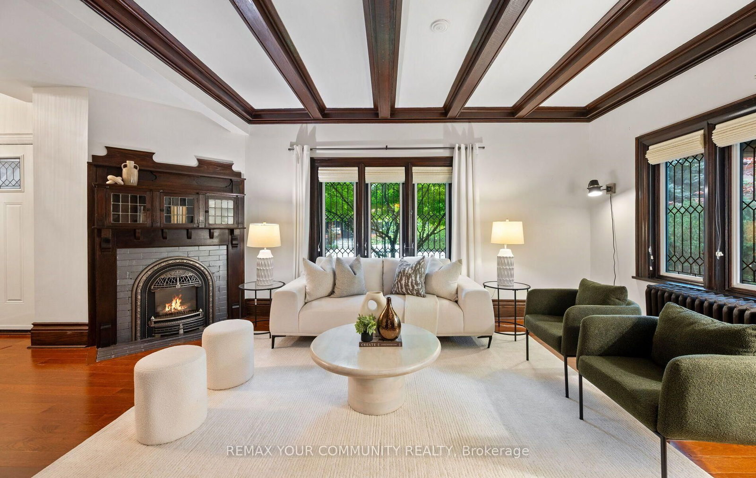
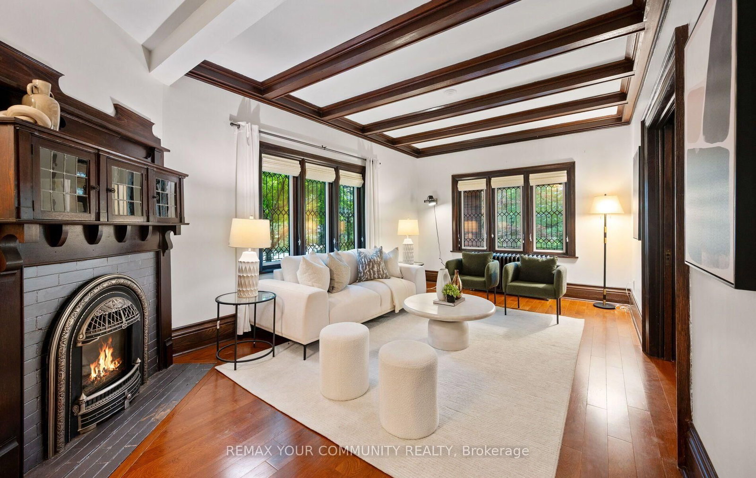
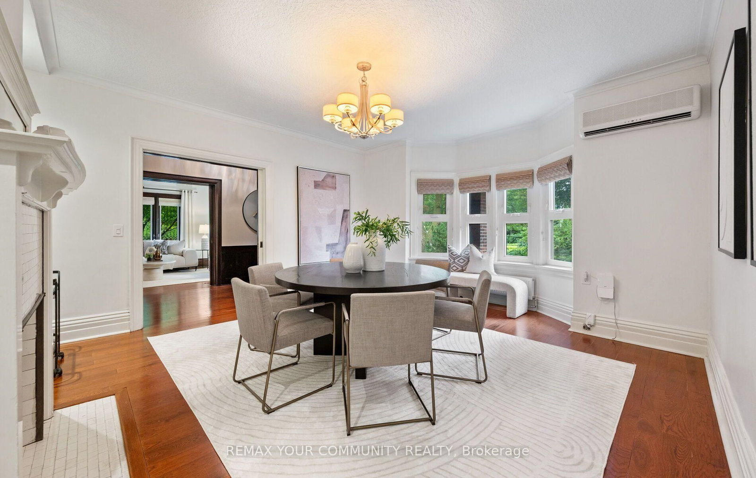
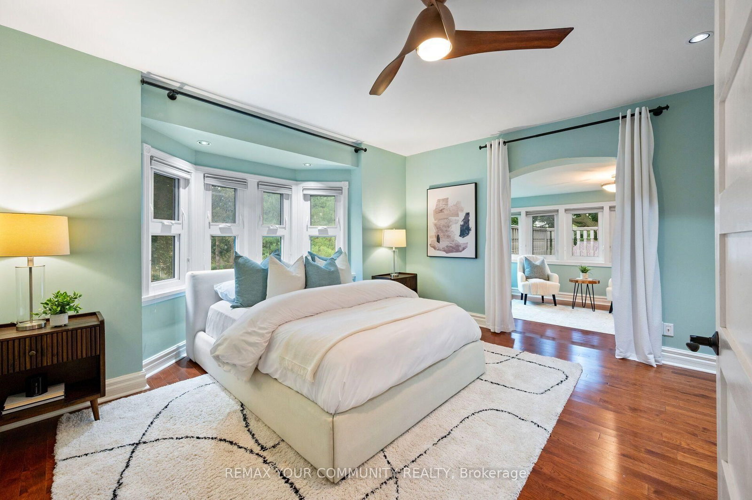
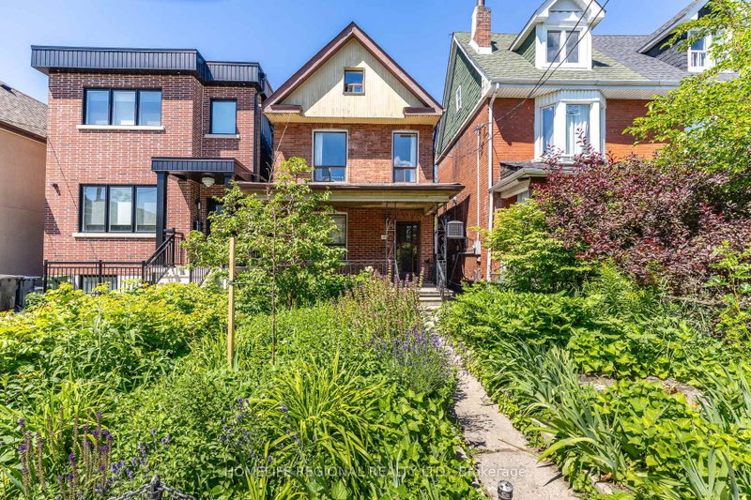
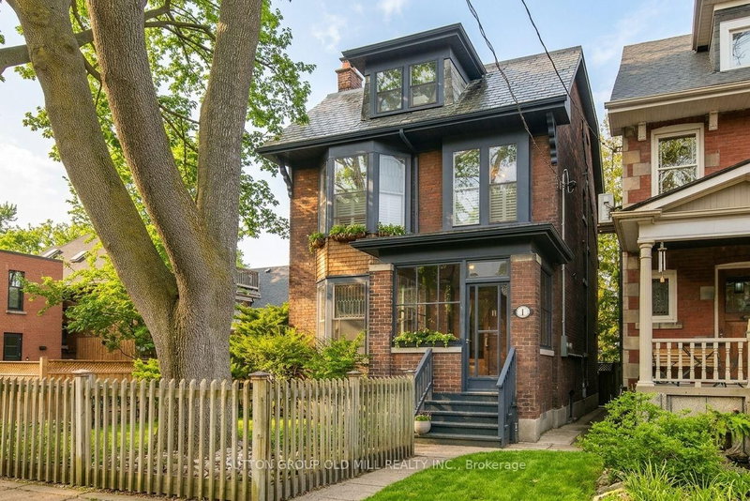
A rare architectural crown jewel in coveted High Park-Swansea! This magnificent Century Estate (circa 1920) seamlessly pairs historic elegance with unrivalled modern versatility. Boasting an impressive 4,636 sq ft of above-ground living space in the main home and a 1590sqft self contained finished basement apartment. Adding incredible value is a separate, 958 sq ft 1-bedroom coach house-perfect as a premium guest house, legal rental, or creative studio. The main residence showcases master craftsmanship with original wood wainscoting, dramatic coffered ceilings, 5 gas fireplaces, and exquisite leaded glass windows. Situated on a deep, premium 52 x 156 ft lot, the property features a double private driveway and a detached 2-car garage. Designed with an adaptable footprint, this estate offers limitless potential: use it as a grand single-family home, an expansive multi-generational compound, a luxurious triplex, or a high-end investment asset. Complete with multi-tiered terraces, professional landscaping, and unmatched scale steps from the gates of High Park. Don't miss this amazing opportunity.

WHAT'S YOUR HOME WORTH?

Click here to get an instant estimate and track its value over time.

  • Date Listed: Tuesday, September 08, 2026
  • Listing Brokerage: Remax Your Community Realty - Disclaimer: The information contained in this listing has not been verified by Remax Your Community Realty and should be verified by the buyer.

  • City: Toronto

    More 5 bedrooms homes for sale in Toronto

  • Neighbourhood: High Park-Swansea
  • Major Intersection: Ridout & Indian Grove
  • Full Address: 62 Indian Grve, Toronto, M6R 2Y4, ON, Canada
  • Kitchen:
  • Family Room: hardwood floor, Gas Fireplace, W/O To Yard
  • Living Room: hardwood floor, Gas Fireplace
  • Kitchen: Stainless Steel Appl, Breakfast Bar
  • Family Room:
  • Amenities:
  • Taxes: $23,103.73 (2026)
Kitchen15 x 10 ft150 sq ft
Family19 x 14 ft266 sq ft
Den17 x 10 ft170 sq ft
Dining17 x 15 ft255 sq ft
Living19 x 11 ft209 sq ft
2nd Br12 x 11 ft132 sq ft
Sitting11 x 10 ft110 sq ft
Primary15 x 15 ft225 sq ft
4th Br13 x 10 ft130 sq ft
Sitting16 x 9 ft144 sq ft
Br13 x 11 ft143 sq ft
Sitting20 x 14 ft280 sq ft
Kitchen9 x 8 ft72 sq ft
Family19 x 18 ft342 sq ft
Br20 x 9 ft180 sq ft
Dining14 x 12 ft168 sq ft
Other19 x 10 ft190 sq ft

Recently sold comparables in High Park-Swansea

Similar homes for sale

WHAT'S YOUR HOME WORTH?

Click here to get an instant estimate and track its value over time.