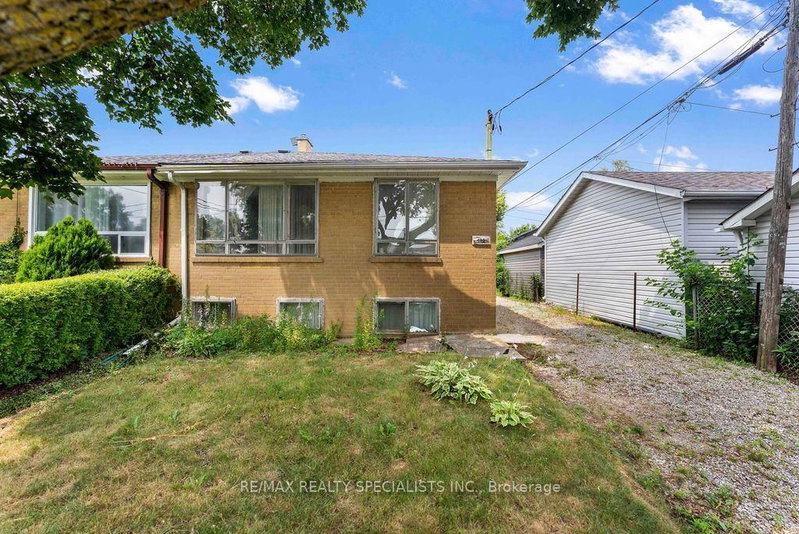
Local real estate rules require that you sign in to view sold property information.
| List Date | List Price | Last Status | Sold Date | Sold Price | Days On Market |
|---|---|---|---|---|---|
| 0000-00-00 | $00000 | Sld | Nov 25, 2024 | $960,000 | |
| 0000-00-00 | $00000 | Ter | N/A | N/A | N/A |
| 0000-00-00 | $00000 | Sld | Jul 23, 2014 | $465,000 | |
| 0000-00-00 | $00000 | Sld | Dec 18, 2007 | $310,000 | |
| 0000-00-00 | $00000 | Exp | N/A | N/A | N/A |
| 0000-00-00 | $00000 | Sld | Feb 02, 2006 | $262,000 | |
| 0000-00-00 | $00000 | Exp | N/A | N/A | N/A |
| 0000-00-00 | $00000 | Sus | N/A | N/A | N/A |
Listed by Green Hedge Realty Inc..
66 Cliff Street is a Semi-Detached, 2-Storey and is currently for Sale @ $748,888. Taxes in 2026 were $3,967.00.
More homes for sale under 700k in Toronto
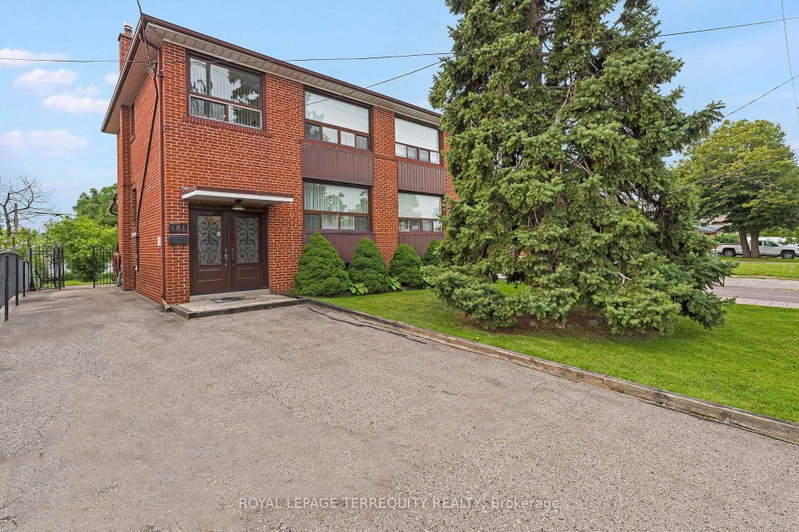
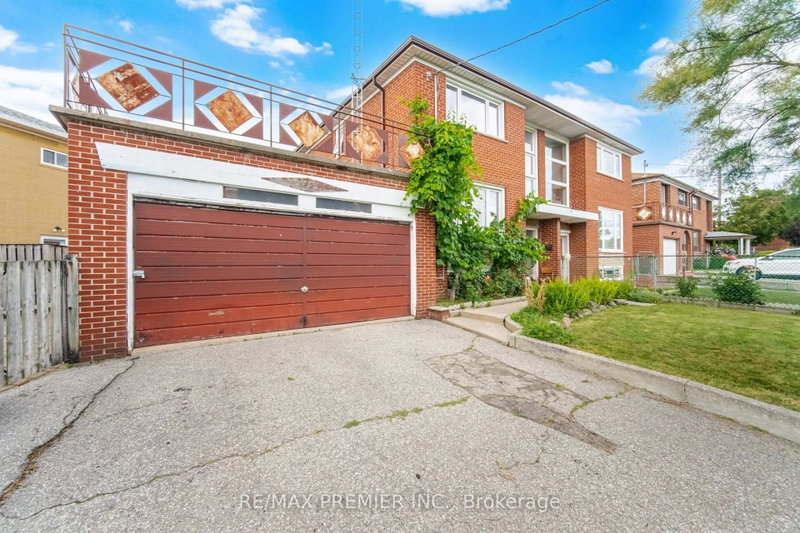
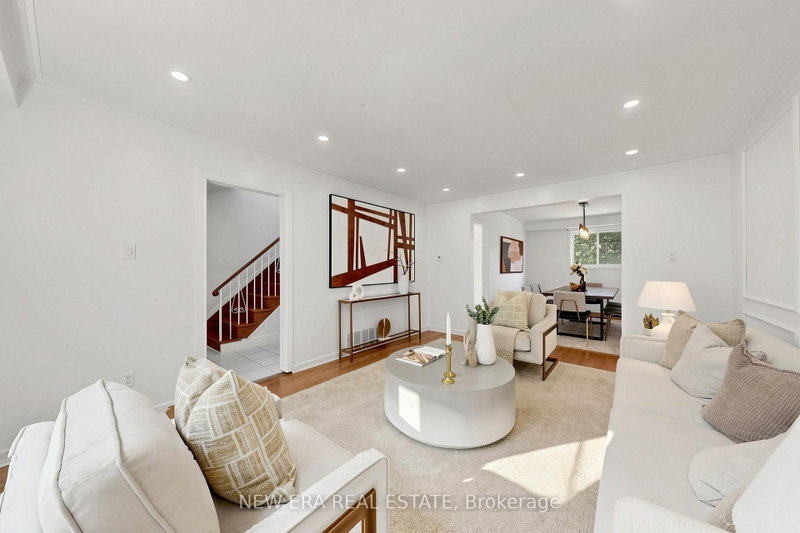
This updated 3-bedroom two-storey home seamlessly blends urban convenience with private residential living steps from the Junction, Stockyards, and direct TTC subway access. The 2-Storey on 66 Cliff Street has 3 bedrooms, 2 bathrooms, and is located on a 120 x 22.81 ft lot in the community of Rockcliffe-Smythe . Pristine turn-key condition defines the property, anchored by a massive main floor gut-renovation featuring a new subfloor, added insulated exterior walls, new flooring, new washer/dryer (2025) and a recently updated kitchen with stainless steel appliances. The bright, spacious living room is large enough to easily accommodate a dedicated den or desk area on the side. Superior mechanical and structural upgrades bring total peace of mind, including a 200-amp electrical panel upgrade (2022), a sump pump (2021), Back Water Valve (2024), a brand-new garage roof, and new eavestroughs on both the house and garage. The interior boasts premium storage with professionally installed custom IKEA PAX and reach-in closet organizers, while the basement is engineered with soundproofing, a separate entrance, a full kitchen, and a full bathroom-making it an ideal private layout for an in-law suite. ### Please see 3D virtual Tour at https://my.matterport.com/show/?m=VRjzCqkefKs ###
All Elf's, all window coverings, main floor: SS Stove (2022), SS Fridge (2022), SS Dishwasher (2022); second floor: washer/dryer (2025), custom made white closets in 2 bedrooms; basement: stove, fridge, washer, dryer
The address 66 Cliff Street was listed for sale (MLS# W13698756) on Thursday, August 20, 2026.




 Share
Share


 3+1
3+1 3+1
3+1 1
1 22.81 x 120 ft lot