By

Sign In
Sign In to view listing's details
×

181 Pellatt Avenue in Toronto has been sold

MLS #:
W13671718
Type:
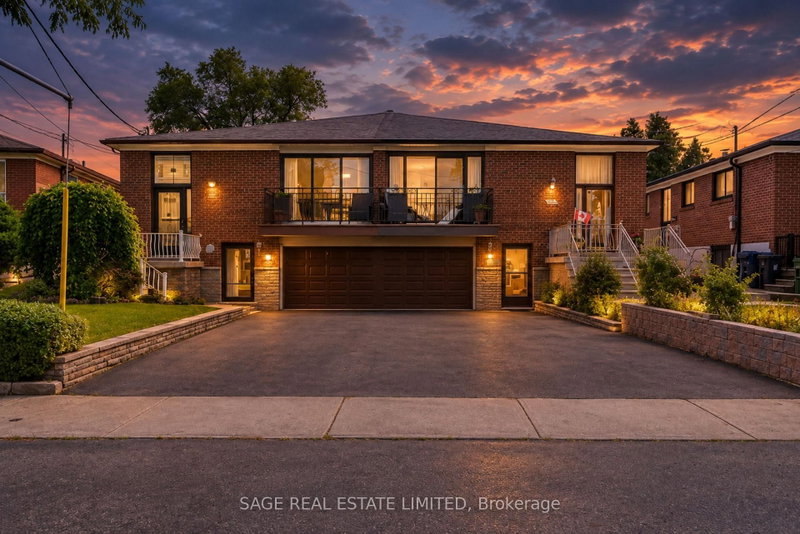
Semi-Detached, 2-Storey
Approx. SQFT:
1100-1500
Basement:
Finished, Full
3 3
30 x 130 ft lot

Listed by Royal Lepage Terrequity Realty.

181 Pellatt Avenue is a Semi-Detached, 2-Storey and is currently for Sale @ $759,900. Taxes in 2026 were $3,928.63.

More homes for sale under 800k in Toronto

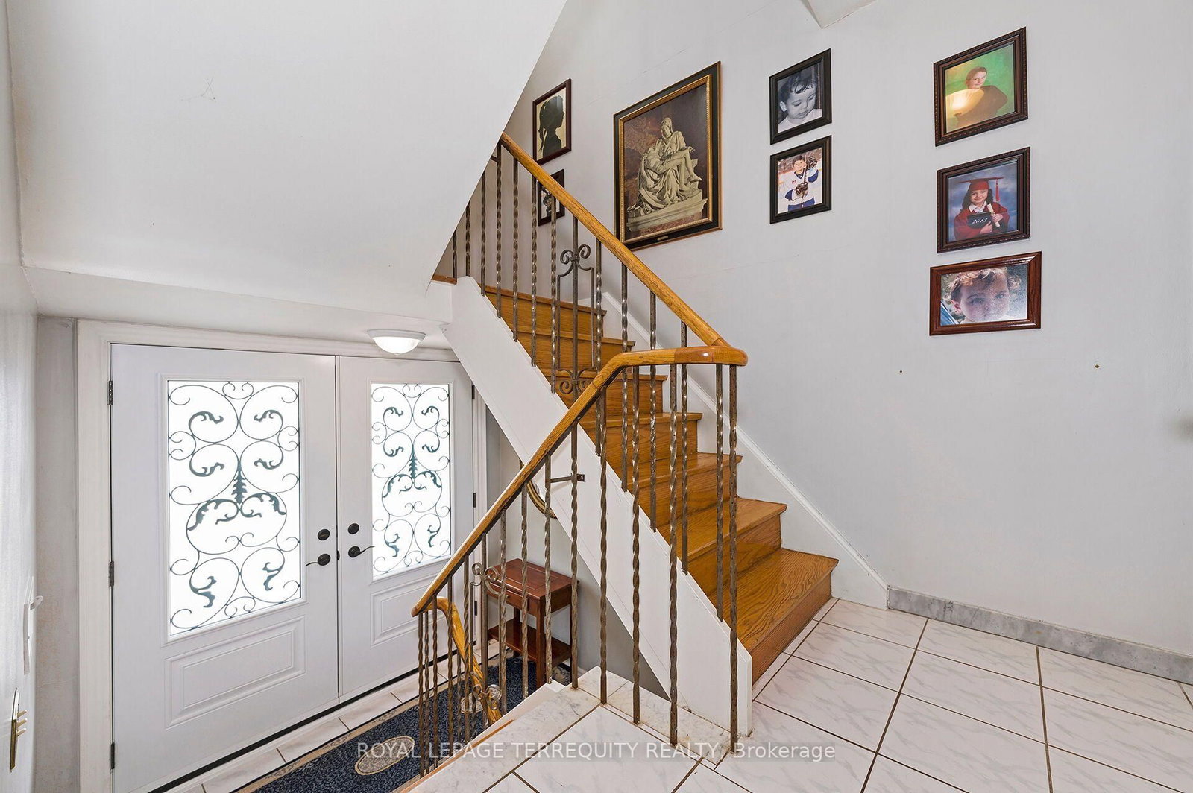
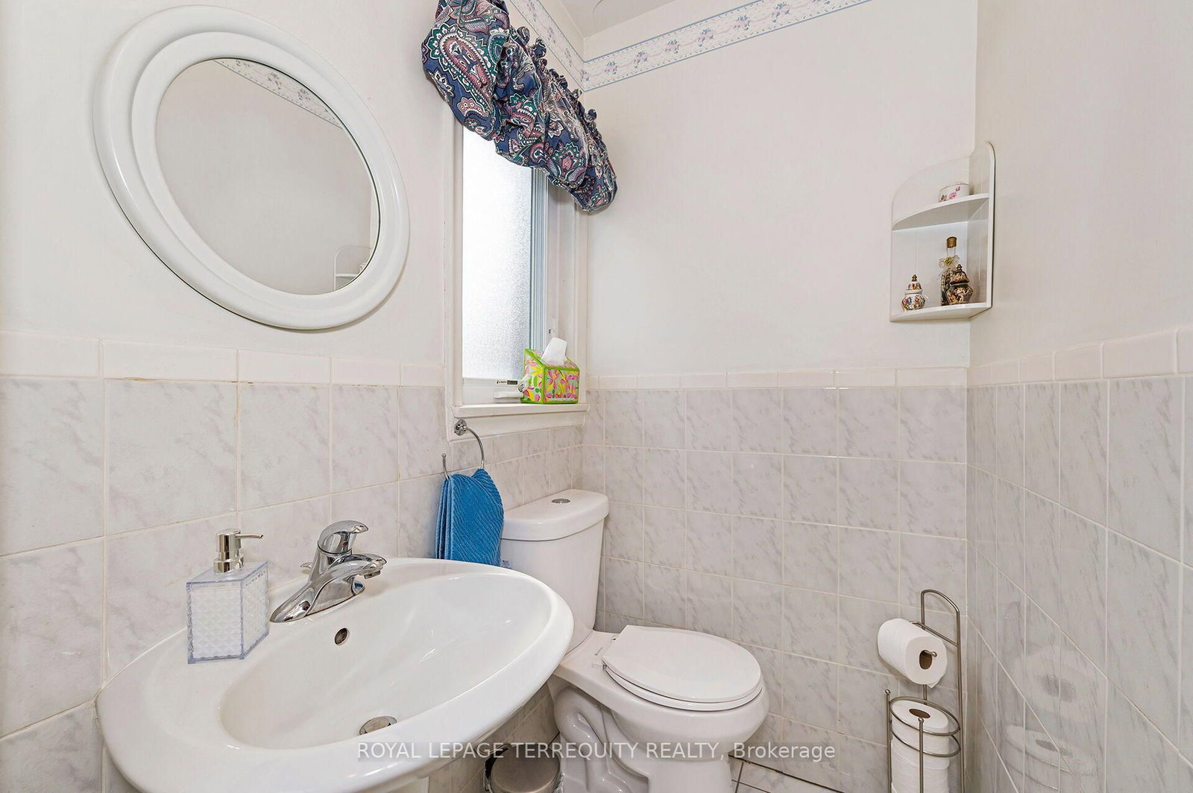
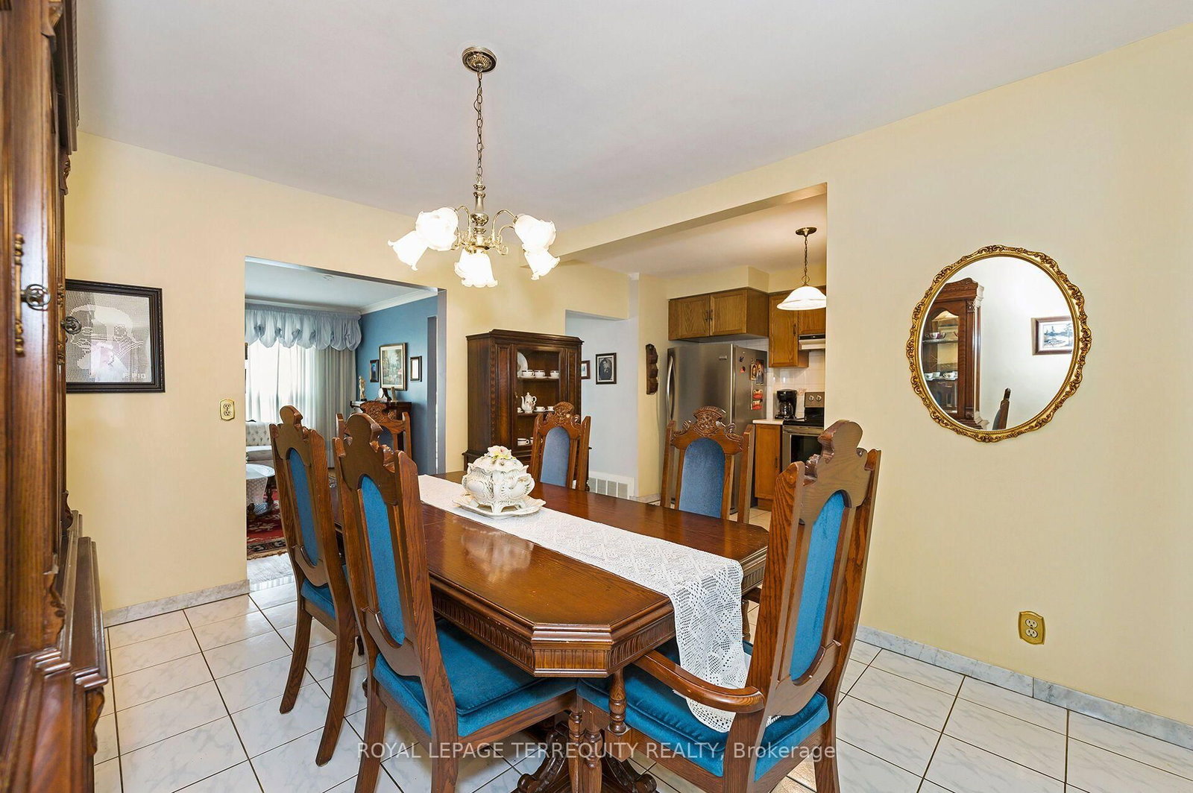
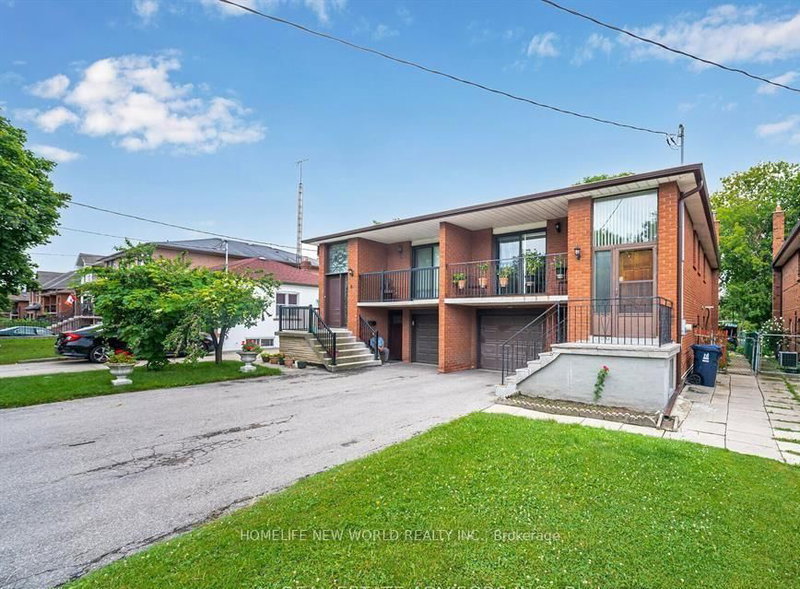
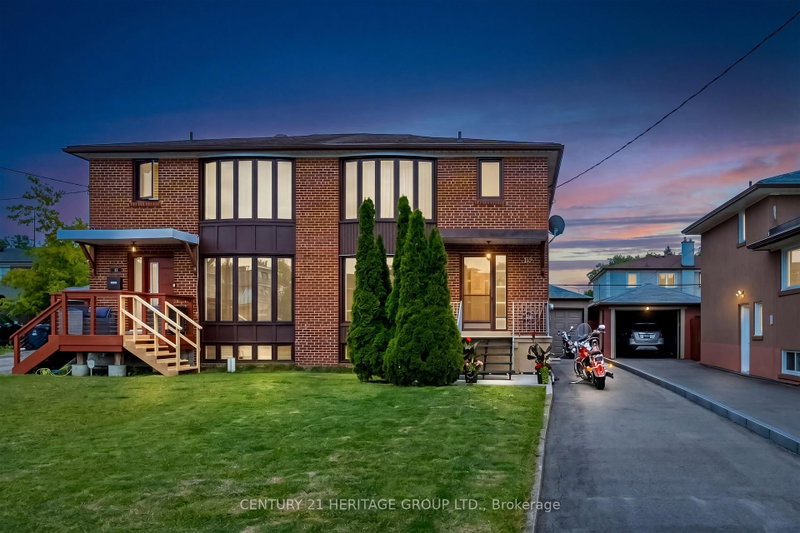
3 Bedroom, 2. The 2-Storey on 181 Pellatt Avenue has 3 bedrooms, 3 bathrooms, and is located on a 130 x 30 ft lot in the community of Humberlea-Pelmo Park W4 .5 Bathroom, 2 Kitchen Home Toronto Home Updated By Proud Owners is on a Quiet Court Backing on to a Park and Community Centre! Step Through the Double Door Entry in to the Open Concept Living and Dining Room. Enjoy Dinners in the Family Sized Kitchen with Breakfast Area that Overlooks the Backyard and Walks Out to a Sunroom. The Main Floor Also Offers a Powder Room Bathroom For Your Guests. The Upper Level of this Home has Three Large Bedrooms, Hardwood Floors and an Updated Four Piece Bathroom. The Finished Lower Level has a Large Modern Eat in Kitchen, Rec Room, 3 Piece Bathroom and Plenty of Natural Light! Large Backyard with No Neighbours Behind You and Features a Large Storage Shed. Great Toronto Location is Steps to Park, Schools, Recreation Centre, Short Walk to TTC, Subway, GO/Up Express, Highway Access and More!

Window Coverings, Electric Light Fixtures, Trane High Efficiency Furnace, Updated Central Air Conditioning, 100 Amp Breakers, Refrigerator, Dishwasher, Two Stoves, Freezer, Washer, Dryer, Garden Shed.

The address 181 Pellatt Avenue was listed for sale (MLS# W13671718) on Thursday, August 13, 2026.

WHAT'S YOUR HOME WORTH?

Click here to get an instant estimate and track its value over time.

  • Date Listed: Thursday, August 13, 2026
  • Listing Brokerage: Royal Lepage Terrequity Realty - Disclaimer: The information contained in this listing has not been verified by Royal Lepage Terrequity Realty and should be verified by the buyer.

  • Virtual Tour: View Virtual Tour for 181 Pellatt Avenue
  • City: Toronto

    More 3 bedrooms homes for sale in Toronto

  • Neighbourhood: Humberlea-Pelmo Park W4
  • Major Intersection: Wendell and Wilson
  • Full Address: 181 Pellatt Avenue, Toronto, M9N 2P5, Canada, ON, Canada
  • Living Room: hardwood floor, Open Concept, Crown Moulding
  • Kitchen: Family Size Kitchen, Eat-In Kitchen, O/Looks Backyard
  • Kitchen: Modern Kitchen, Open Concept, Eat-In Kitchen
  • Amenities:
  • Taxes: $3,928.63 (2026)
Foyer7 x 6 ft42 sq ft
Bathroom5 x 4 ft20 sq ft
Living16 x 12 ft192 sq ft
Dining13 x 11 ft143 sq ft
Kitchen13 x 9 ft117 sq ft
Breakfast13 x 9 ft117 sq ft
Sunroom17 x 10 ft170 sq ft
Primary15 x 10 ft150 sq ft
Bathroom8 x 6 ft48 sq ft
Br13 x 10 ft130 sq ft
Br10 x 9 ft90 sq ft
Kitchen12 x 11 ft132 sq ft
Rec16 x 12 ft192 sq ft
Laundry12 x 8 ft96 sq ft
Bathroom9 x 5 ft45 sq ft

Similar homes for sale