By

CALL
TOUR PROPERTY
×

2538 St Clair Avenue W in Toronto for sale

Asking price
$788,000
Estimate (Aug 20)
$832,300
MLS #:
W13697852
Type:
Semi-Detached, 2-Storey
Approx. SQFT:
1100-1500
Basement:
Finished
3 3
16.75 x 82.75 ft lot

Listed by Royal Canadian Realty.

2538 St Clair Avenue W is a Semi-Detached, 2-Storey and is currently for Sale @ $788,000. Taxes in 2026 were $3,230.38.

More homes for sale under 800k in Toronto

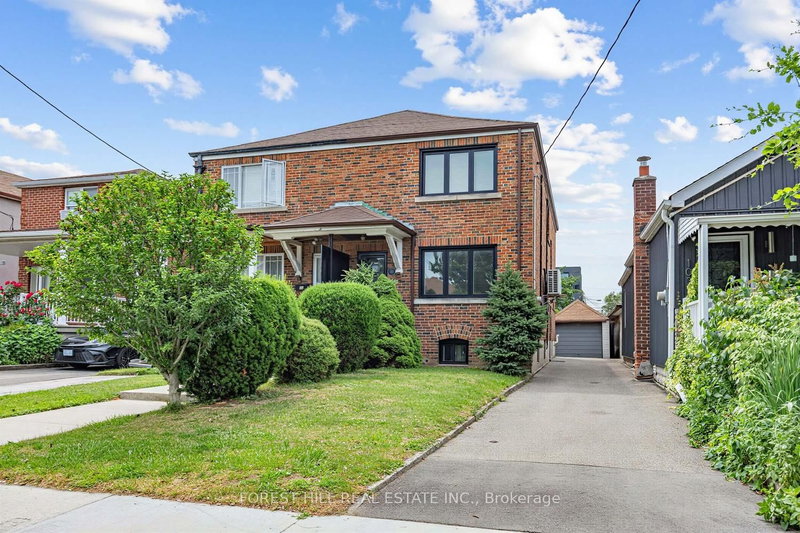
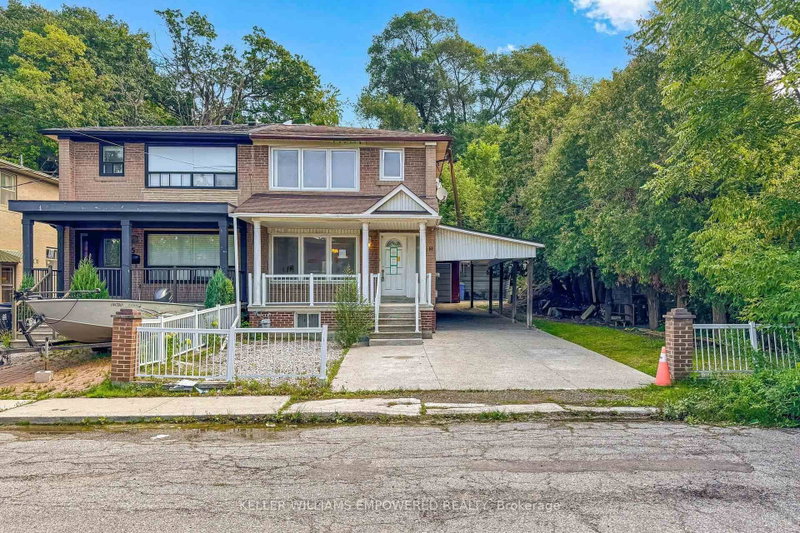
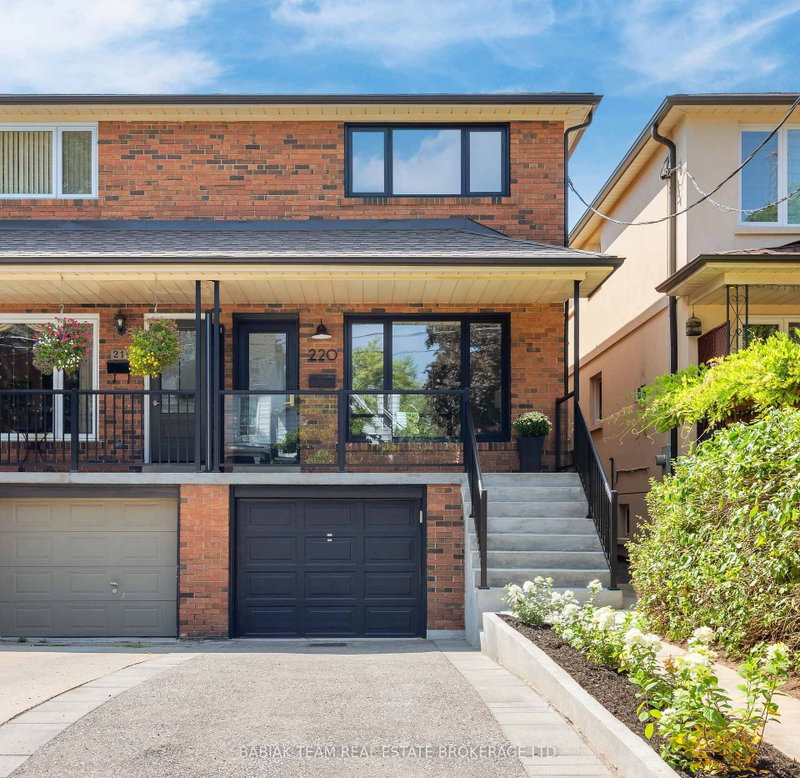
Welcome to 2538 St Clair Ave W, a 3-bedroom, 2-bathroom semi-detached home offering approximately 1,130 sq. The 2-Storey on 2538 St Clair Avenue W has 3 bedrooms, 2 bathrooms, and is located on a 82.75 x 16.75 ft lot in the community of Rockcliffe-Smythe . ft. above grade in a convenient Toronto location near The Junction and Stockyards. Extensive improvements completed in 2025 include updated flooring throughout, multiple new windows and doors, an updated kitchen with new cabinetry, countertop, double sink, range hood and lighting, updated second-floor bathroom, new stairs and railings, and fresh paint throughout. The finished basement provides additional living space, a 4-piece bathroom and laundry area. Features include central air, a fenced backyard and sump pump. Steps to TTC, Walmart, shopping, restaurants, schools and everyday amenities along St Clair. Private Green P parking available nearby.

Fridge, Stove, Washer, All Electrical Light Fixtures, All Window Coverings, Sump Pump.

The address 2538 St Clair Avenue W was listed for sale (MLS# W13697852) on Thursday, August 20, 2026.

WHAT'S YOUR HOME WORTH?

Click here to get an instant estimate and track its value over time.

  • Date Listed: Thursday, August 20, 2026
  • Listing Brokerage: Royal Canadian Realty - Disclaimer: The information contained in this listing has not been verified by Royal Canadian Realty and should be verified by the buyer.

  • City: Toronto

    More 3 bedrooms homes for sale in Toronto

  • Neighbourhood: Rockcliffe-Smythe
  • Major Intersection: Jane St & St Clair Ave W
  • Full Address: 2538 St Clair Avenue W, Toronto, M6N 1L6, Canada, ON, Canada
  • Living Room: Combined W/Dining, Large Window, Vinyl Floor
  • Kitchen: O/Looks Backyard, Stainless Steel Appl, Backsplash
  • Amenities:
  • Taxes: $3,230.38 (2026)
Living25 x 14 ft350 sq ft
Dining25 x 11 ft275 sq ft
Kitchen135 x 11 ft1485 sq ft
Primary14 x 12 ft168 sq ft
2nd Br11 x 8 ft88 sq ft
3rd Br11 x 9 ft99 sq ft
Rec23 x 13 ft299 sq ft

Recently sold comparables in Rockcliffe-Smythe

Similar homes for sale

WHAT'S YOUR HOME WORTH?

Click here to get an instant estimate and track its value over time.