By

CALL
TOUR PROPERTY
×

1228 Jane Street N in Toronto for sale

Asking price
$999,000
Estimate (Aug 10)
$1,016,881
MLS #:
W13659234
Type:
Detached, 2-Storey
Approx. SQFT:
1100-1500
Basement:
Sep Entrance
3+1 3+1
1 30.16 x 99.76 ft lot
PROPERTY HISTORY
SIGN IN REQUIRED
List Date List Price Last Status Sold Date Sold Price Days On Market
0000-00-00 $00000 Exp N/A N/A N/A
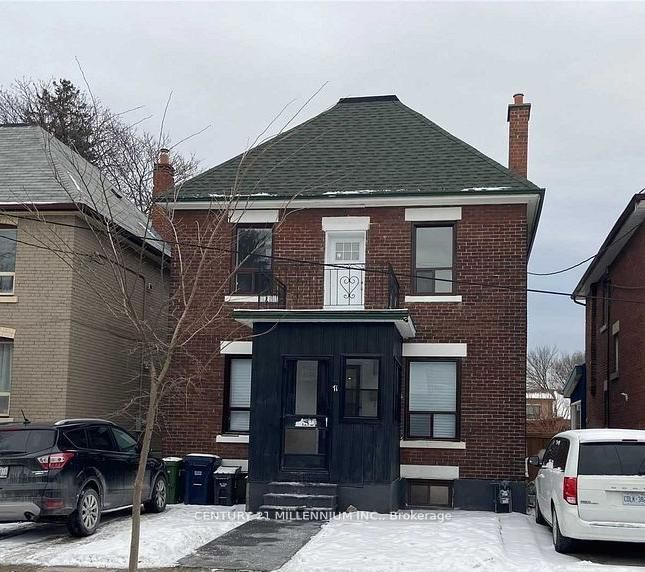
Remarkable Fully Detached Family Home - All Brick - Updated From Top to Bottom - Lovely Maintained - Large Windows Bright Spacious - The Focal Point On the Main Floor is the Open Concept Living Dining Fireplace - Hardwood Floors - Powder Room - Second Floor Offers An Updated Bathroom with Stand Up Shower - Three Good Size Bedrooms With Closets and Windows - Second Floor Set Up for Private Laundry - Crown Moldings - Pot Lights - Separate Side Entrance to a Fully Finished Basement with Kitchen and Bathroom For the Extended Family - In Law Potential - Separate Laundry Room in Basement - Detached Garage Plus Parking for Extra Cars - Close to all Amenities - Transportation - Shopping - Park - Great Family Home -

WHAT'S YOUR HOME WORTH?

Click here to get an instant estimate and track its value over time.

  • Date Listed: Monday, August 10, 2026
  • Listing Brokerage: Real Estate Advisors Inc. - Disclaimer: The information contained in this listing has not been verified by Real Estate Advisors Inc. and should be verified by the buyer.

  • City: Toronto

    More 3 bedrooms homes for sale in Toronto

  • Neighbourhood: Mount Dennis
  • Major Intersection: JANE & EGLINTON
  • Full Address: 1228 Jane Street N, Toronto, M6M 4X7, Canada, ON, Canada
  • Living Room: hardwood floor, Large Window, Electric Fireplace
  • Kitchen: Modern Kitchen, Ceramic Floor, Window
  • Kitchen: Combined W/Dining, Window, Ceramic Floor
  • Living Room: Combined W/Kitchen, Ceramic Floor, Open Concept
  • Amenities:
  • Taxes: $3,581.91 (2025)
Foyer18 x 4 ft72 sq ft
Living17 x 11 ft187 sq ft
Dining13 x 9 ft117 sq ft
Kitchen12 x 9 ft108 sq ft
Primary15 x 10 ft150 sq ft
2nd Br14 x 9 ft126 sq ft
3rd Br11 x 9 ft99 sq ft
4th Br11 x 6 ft66 sq ft
Kitchen18 x 13 ft234 sq ft
Living18 x 13 ft234 sq ft
Den16 x 4 ft64 sq ft
Laundry13 x 8 ft104 sq ft

Recently sold comparables in Mount Dennis

Similar homes for sale

WHAT'S YOUR HOME WORTH?

Click here to get an instant estimate and track its value over time.