List Date
List Price
Last Status
Sold Date
Sold Price
Days On Market
0000-00-00
$00000
Ter
N/A
N/A N/A
0000-00-00
$00000
Ter
N/A
N/A N/A
0000-00-00
$00000
Ter
N/A
N/A N/A
0000-00-00
$00000
Exp
N/A
N/A N/A
0000-00-00
$00000
Exp
N/A
N/A N/A
0000-00-00
$00000
Exp
N/A
N/A N/A
0000-00-00
$00000
Ter
N/A
N/A N/A
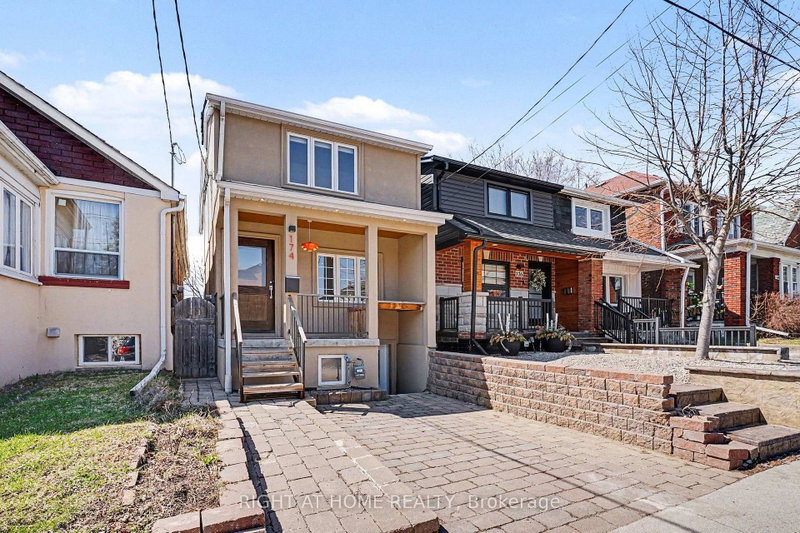
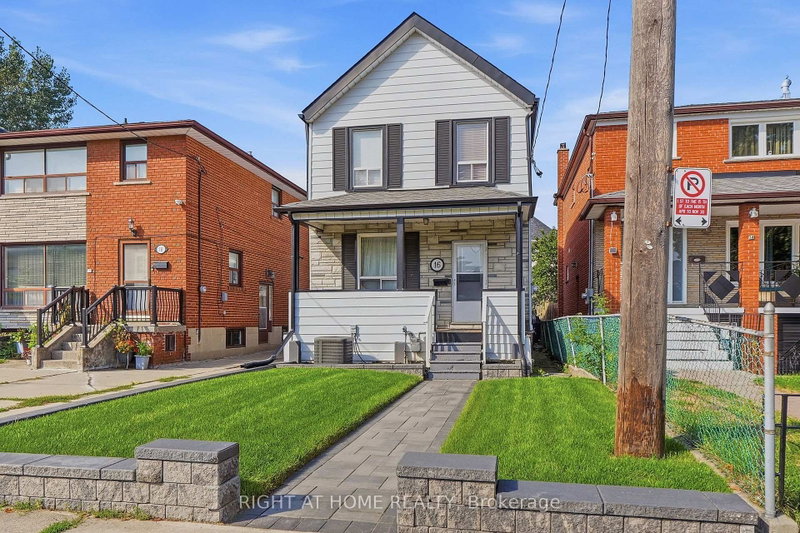
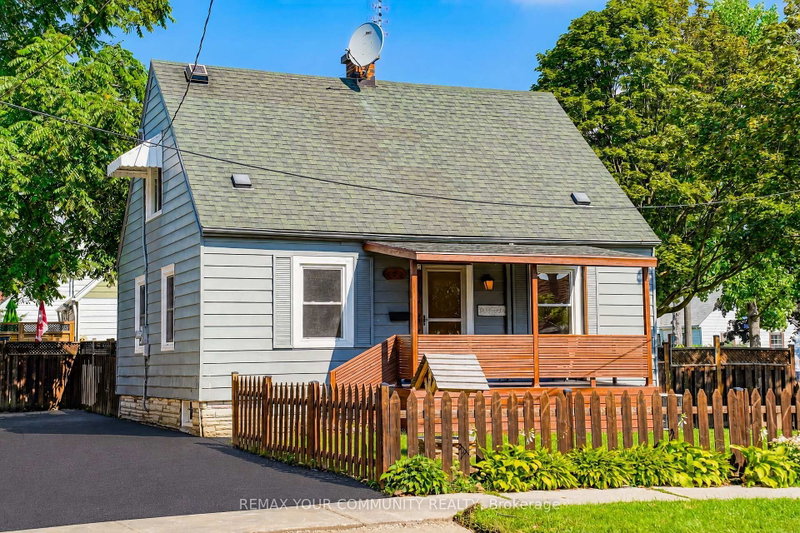
Great renovated home or well appointed investment. In the established community of weston. This detached home is on a quiet tree lined street surrounded by other detached all with character. Renos from top to bottom! Upper level outfitted with 3 Three bedrooms, 2 baths, a white kitchen. Lower level with its own entrance 2 Bedrooms, Kitchen, full bathroom. Common area laundry room. Weather it's Multigenerational, or investment, this versatile property and its location will pay you dividends for years to come. Located in close proximity to TTC, go station, shopping, schools and highway, employment, parks, humber river, and so much more to enjoy!
Date Listed: Friday, March 27, 2026 Listing Brokerage: Century 21 Millennium Inc. - Disclaimer: The information contained in this listing has not been verified by Century 21 Millennium Inc. and should be verified by the buyer. City: Toronto
More 3 bedrooms homes for sale in Toronto
Neighbourhood: Weston Major Intersection: Weston Rd & Denison Rd E Full Address: 71 Clouston Avenue, Toronto, M9N 1A8, Canada, ON, Canada Living Room: Family Room: Kitchen: Kitchen: Amenities: Taxes: $4,434.78 (2025)
Living 11 x 10 ft 110 sq ft
Dining 8 x 8 ft 64 sq ft
Family 12 x 8 ft 96 sq ft
Kitchen 10 x 7 ft 70 sq ft
Primary 11 x 10 ft 110 sq ft
2nd Br 10 x 10 ft 100 sq ft
3rd Br 7 x 9 ft 63 sq ft
4th Br 7 x 9 ft 63 sq ft
5th Br 7 x 9 ft 63 sq ft
Kitchen 13 x 8 ft 104 sq ft
Recently sold comparables in Weston
Sold 69 days ago.
219 Touchstone Drive
Brookhaven-Amesbury, Toronto #W13419490
Sold 40 days ago.
21 Mahoney Avenue
Mount Dennis, Toronto #W13649252
Sold 75 days ago.
47 Mahoney Avenue
Mount Dennis, Toronto #W13242984
Sold 119 days ago.
28 East Drive
Rockcliffe-Smythe, Toronto #W13205598
Sold 76 days ago.
44 Yarrow Road
Keelesdale-Eglinton West, Toronto #W13455360
Sold 36 days ago.
148 Northland Avenue
Rockcliffe-Smythe, Toronto #W13423620
Sold 102 days ago.
87 Pritchard Avenue
Rockcliffe-Smythe, Toronto #W13423418
Sold 61 days ago.
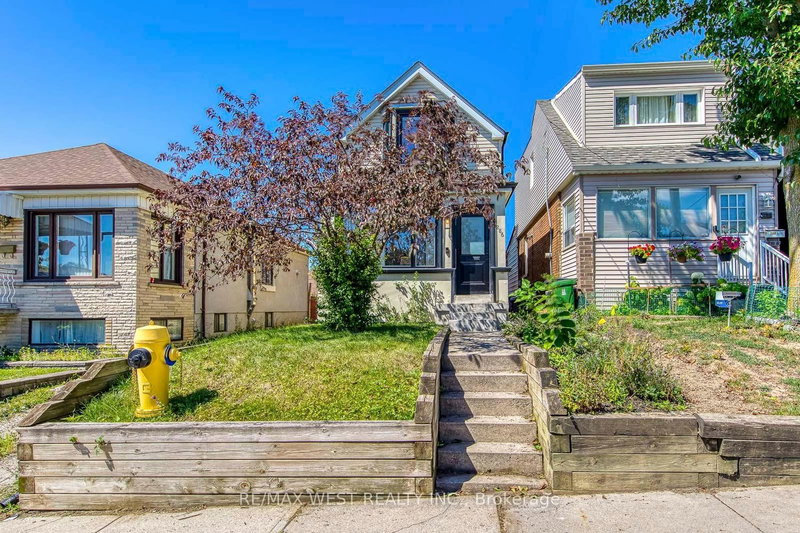
174 Rosethorn Avenue
Keelesdale-Eglinton West, Toronto #W13559748
Sold 51 days ago.
286 Gilbert Avenue
Caledonia-Fairbank, Toronto #W13624882
Sold 111 days ago.
286 Gilbert Avenue
Caledonia-Fairbank, Toronto #W13235072
Listed 8 days ago.
34 Rutherford Avenue
Mount Dennis, Toronto #W13814782
Estimate (Sep 22) $627,314
Listed 9 days ago.
14 Marshall Boulevard
Rockcliffe-Smythe, Toronto #W13808654
Estimate (Sep 21) $664,623
Listed 40 days ago.
4 Marshall Boulevard
Rockcliffe-Smythe, Toronto #W13700596
Estimate (Aug 21) $668,317
Listed 6 days ago.
15 Kemp Square
Brookhaven-Amesbury, Toronto #W13823314
Estimate (Sep 24) $751,918
Listed 41 days ago.
2307 Lawrence Avenue W
Humber Heights, Toronto #W13694344
Estimate (Aug 20) $835,323
Listed 55 days ago.
40 Glenvalley Drive S
Mount Dennis, Toronto #W13659176
Estimate (Aug 10) $831,686
Listed 29 days ago.
16 Greendale Avenue
Rockcliffe-Smythe, Toronto #W13735326
Estimate (Sep 02) $846,163
Listed 19 days ago.
102 Hearst Circle
Brookhaven-Amesbury, Toronto #W13772398
Estimate (Sep 11) $841,456
Listed 6 days ago.
26 Roxaline Street
Humber Heights, Toronto #W13822250
Estimate (Sep 24) $935,059
Listed 177 days ago.
3 Forest Point Drive
Mount Dennis, Toronto #W12959522
Estimate (Apr 06) $940,244





 Share
Share


 3+2
3+2 3+2
3+2 1
1 30.04 x 112 ft lot