By

CALL
TOUR PROPERTY
×

168 Prescott Avenue in Toronto for sale

MLS #:
W13642980
Type:
Detached, 2-Storey
Approx. SQFT:
1100-1500
Basement:
Apartment, Sep Entrance
3+1 3+1

19.67 x 115 ft lot

PROPERTY HISTORY
List Date List Price Last Status Sold Date Sold Price Days On Market
0000-00-00 $00000 Sld Jun 02, 2016 $593,000
0000-00-00 $00000 Sld May 23, 2007 $294,000

Listed by Estay Realty Brokerage Inc..

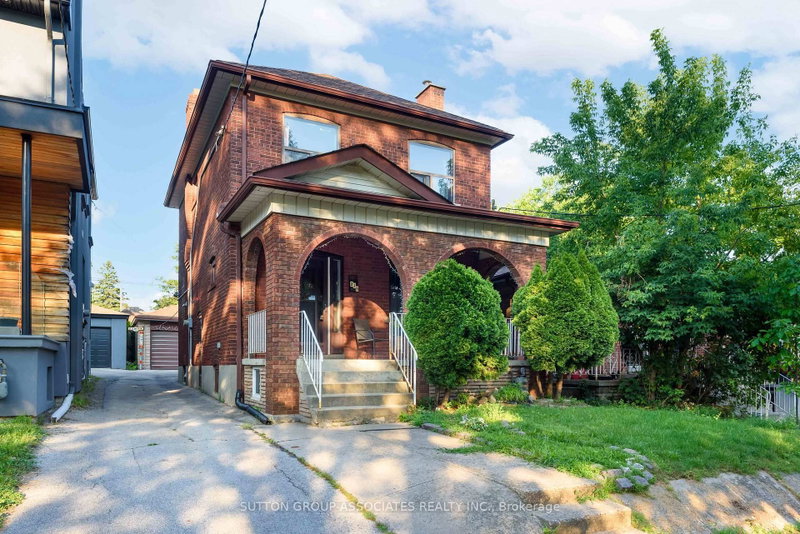
168 Prescott Avenue is a Detached, 2-Storey and is currently for Sale @ $1,090,000. Taxes in 2026 were $4,036.05.

More homes for sale under 1.1M in Toronto

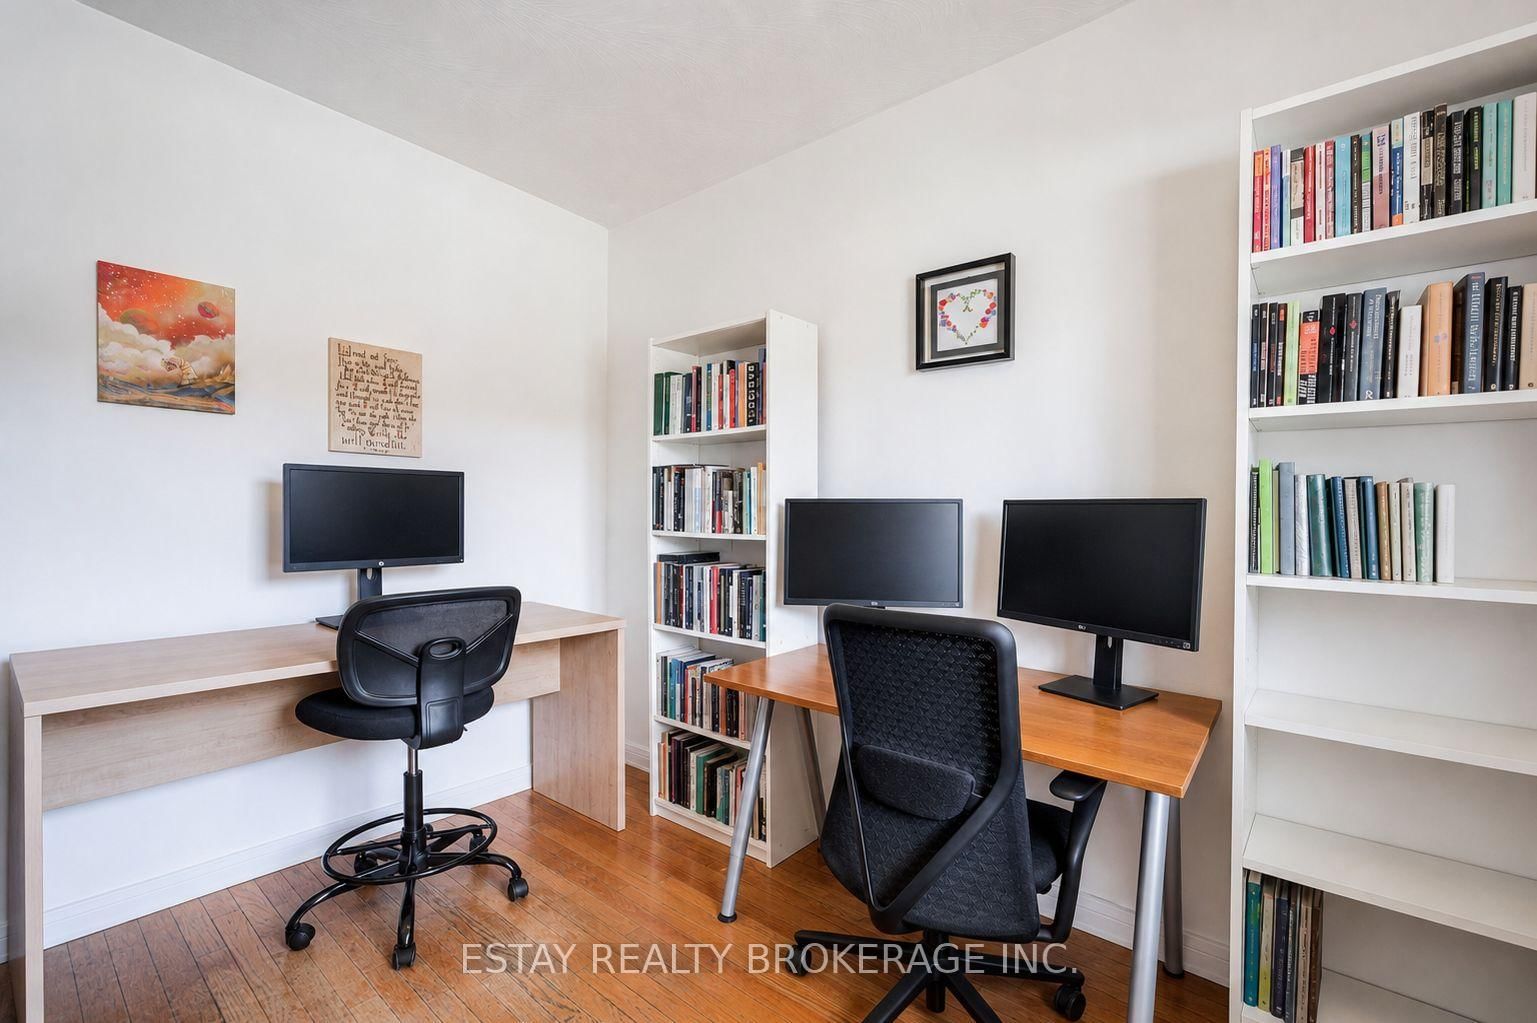
Amazing Value In This Spacious & Beautiful Detached 2-Storey Home! Features 3 Good-Sized Brs, A Bright Main Flr Office W/ Window (Can Be Used As 4th Br), Fully Finished Bsmt Apt W/ Sep Ent, Kitchen, Living Area, Br & 3-Pc Bath, Huge Main Kitchen W/ Addition, Beautiful Backyard & Hardwood Flrs Thru-Out. The 2-Storey on 168 Prescott Avenue has 3 bedrooms, 2 bathrooms, and is located on a 115 x 19.67 ft lot in the community of Weston-Pellam Park . Newly Replaced Roof In 2021. Close To All Amenities, Steps To Vibrant St. Clair, W/ Easy Access To Subway Line 2 & Eglinton LRT (Line 6). Don't Miss This Opportunity!

All Window Coverings, All Elfs , 2 Fridges, 2 Stoves, Basement Apartment

The address 168 Prescott Avenue was listed for sale (MLS# W13642980) on Wednesday, August 05, 2026.

WHAT'S YOUR HOME WORTH?

Click here to get an instant estimate and track its value over time.

  • Date Listed: Wednesday, August 05, 2026
  • Listing Brokerage: Estay Realty Brokerage Inc. - Disclaimer: The information contained in this listing has not been verified by Estay Realty Brokerage Inc. and should be verified by the buyer.
  • City: Toronto

    More 3 bedrooms homes for sale in Toronto

  • Neighbourhood: Weston-Pellam Park
  • Major Intersection: Caledonia/St.Clair
  • Full Address: 168 Prescott Avenue, Toronto, M6N 3H1, Canada, ON, Canada
  • Living Room: hardwood floor, Window
  • Kitchen: Ceramic Floor
  • Amenities:
  • Taxes: $4,036.05 (2026)
Living10 x 9 ft90 sq ft
Dining13 x 11 ft143 sq ft
Kitchen19 x 13 ft247 sq ft
Breakfast19 x 13 ft247 sq ft
Primary14 x 10 ft140 sq ft
2nd Br12 x 8 ft96 sq ft
3rd Br12 x 8 ft96 sq ft

Recently sold comparables in Weston-Pellam Park

Similar homes for sale

WHAT'S YOUR HOME WORTH?

Click here to get an instant estimate and track its value over time.