By

Sign In
Sign In to view listing's details
×

72 Gwynne Avenue in Toronto has been sold

MLS #:
W13532250
Type:
Detached, 2-Storey
Approx. SQFT:
1100-1500
Basement:
Full, Unfinished
3 3
22.62 x 149.32 ft lot
PROPERTY HISTORY
List Date List Price Last Status Sold Date Sold Price Days On Market
0000-00-00 $00000 Sld Feb 17, 2017 $1,013,500
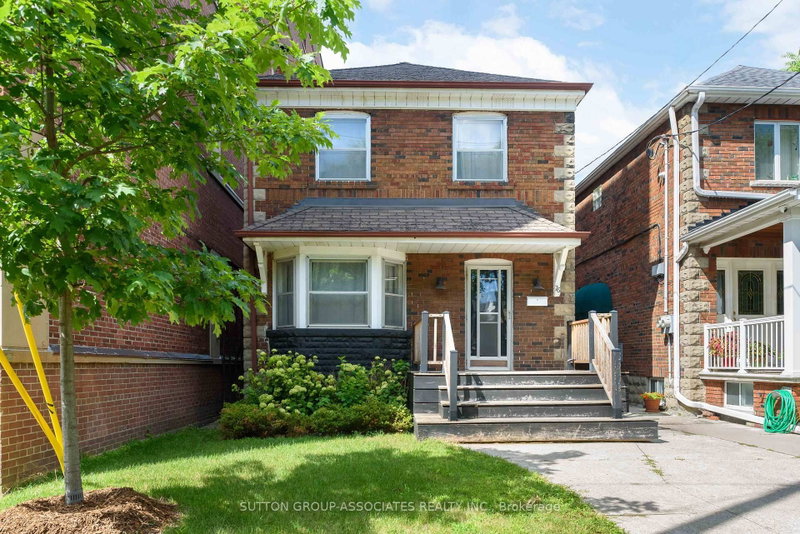
Charming Victorian 2-storey detached brick home in the heart of Queen West, filled with timeless character and exceptional potential. Featuring soaring ceilings, 2 wood-burning fireplaces, formal living and dining room, stained glass window and an eat-in kitchen with pantry. Set on an incredible 149-foot lot with a west-facing, fenced backyard and large walk-out deck (2020). Steps to TTC, parks, schools, Queen Street shops and restaurants.

WHAT'S YOUR HOME WORTH?

Click here to get an instant estimate and track its value over time.

  • Date Listed: Tuesday, July 07, 2026
  • Listing Brokerage: Royal Lepage Signature Realty - Disclaimer: The information contained in this listing has not been verified by Royal Lepage Signature Realty and should be verified by the buyer.
  • City: Toronto

    More 3 bedrooms homes for sale in Toronto

  • Neighbourhood: South Parkdale
  • Major Intersection: Dufferin/Queen St. W.
  • Full Address: 72 Gwynne Avenue, Toronto, M6K 2C4, Canada, ON, Canada
  • Living Room: Laminate, Fireplace, Stained Glass
  • Kitchen: Eat-In Kitchen, W/O To Deck, O/Looks Backyard
  • Amenities:
  • Taxes: $6,432.36 (2025)
Living12 x 11 ft132 sq ft
Dining13 x 10 ft130 sq ft
Kitchen15 x 10 ft150 sq ft
Breakfast15 x 10 ft150 sq ft
Primary10 x 1499 ft14990 sq ft
2nd Br9 x 15 ft135 sq ft
3rd Br12 x 9 ft108 sq ft

Similar homes for sale