By

CALL
TOUR PROPERTY
×

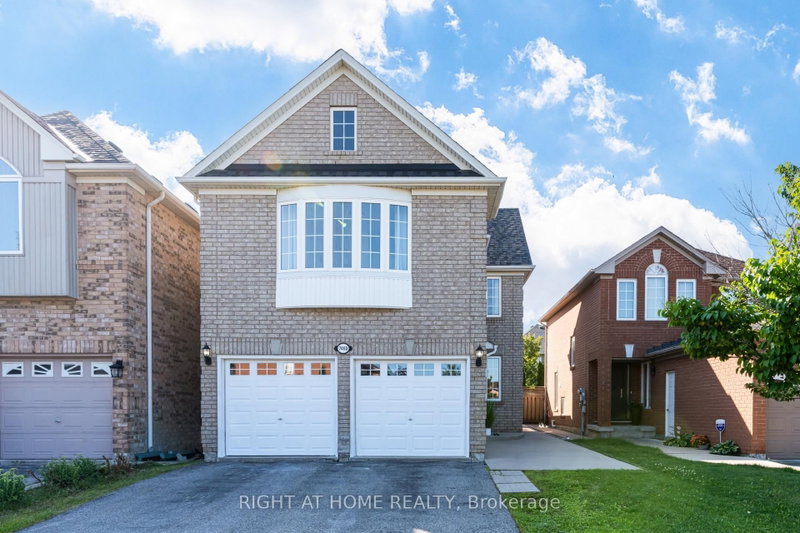
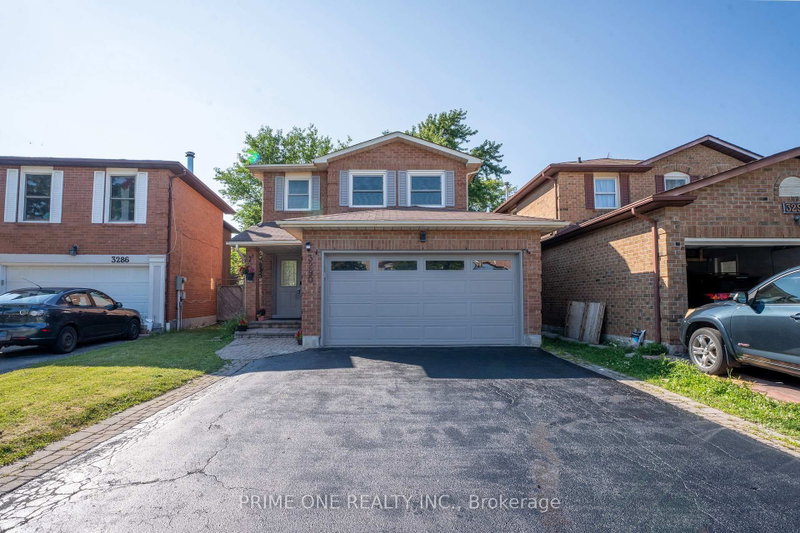
3252 Laburnum Crescent in Mississauga for sale

Asking price
$1,150,000
Estimate (Oct 03)
$1,161,265
MLS #:
W13858084
Type:
Detached, 2-Storey
Approx. SQFT:
2000-2500
Basement:
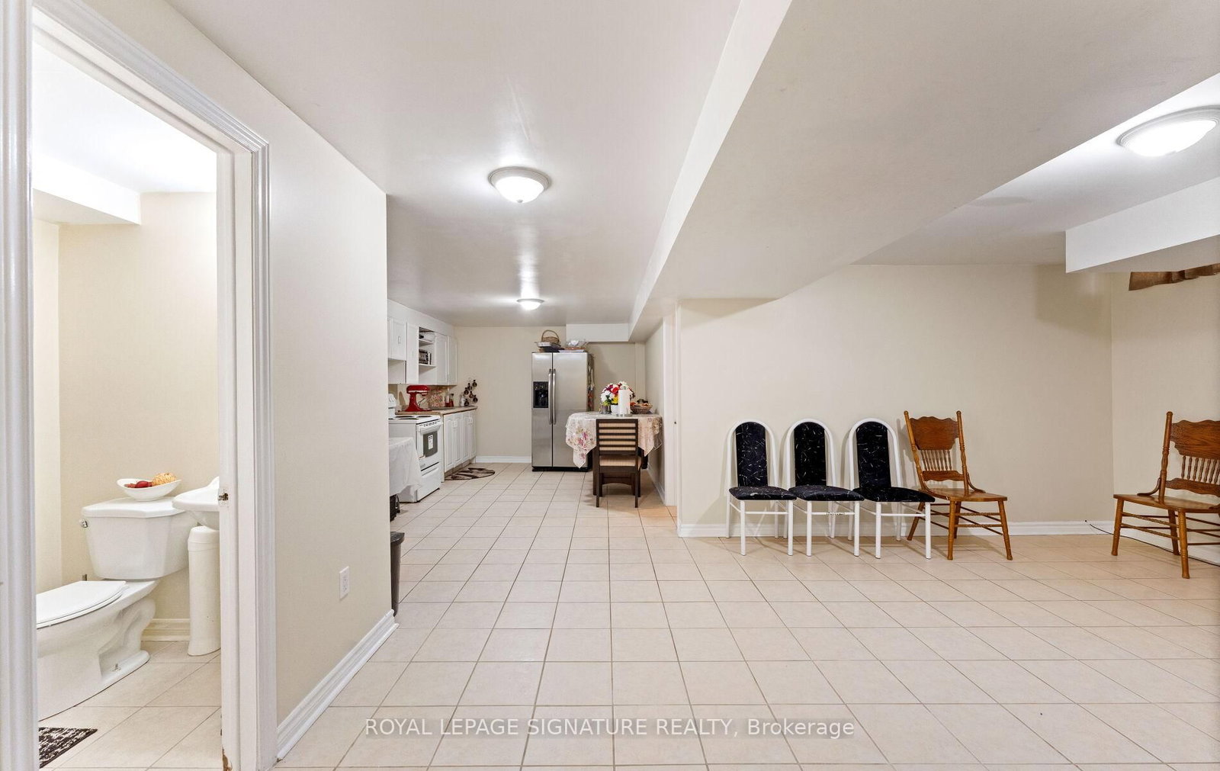
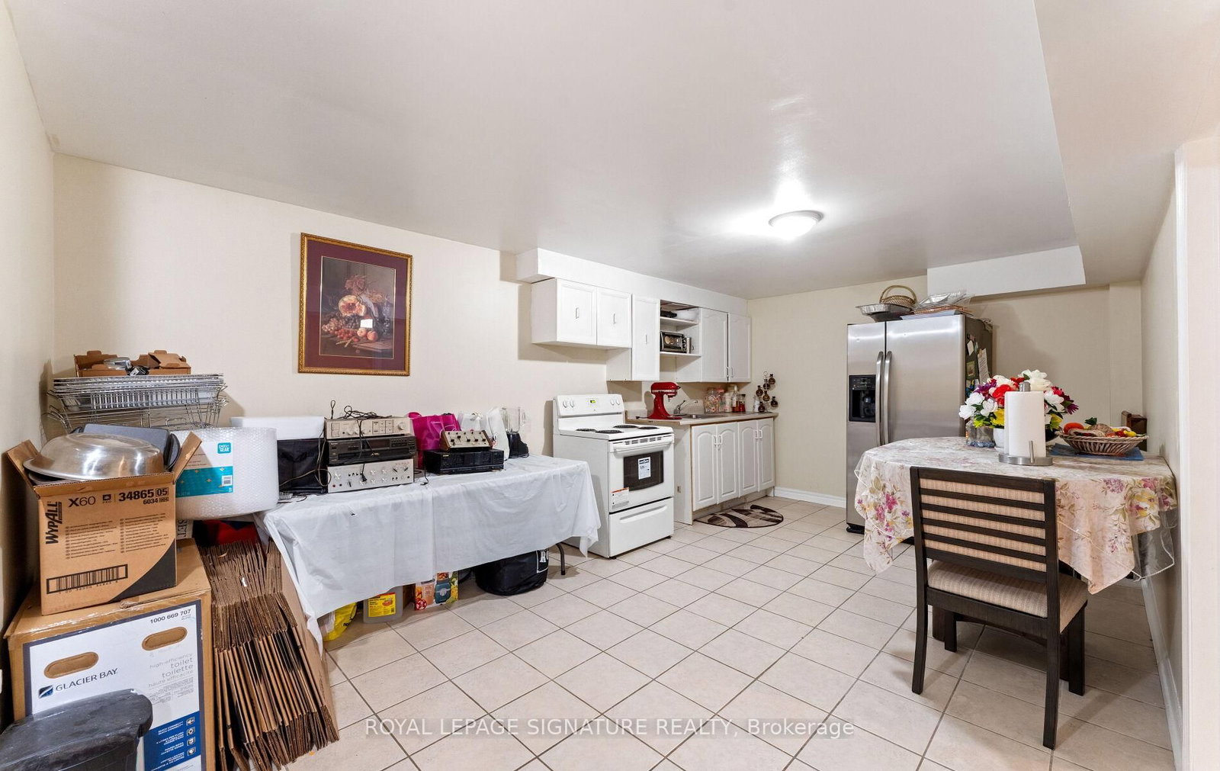
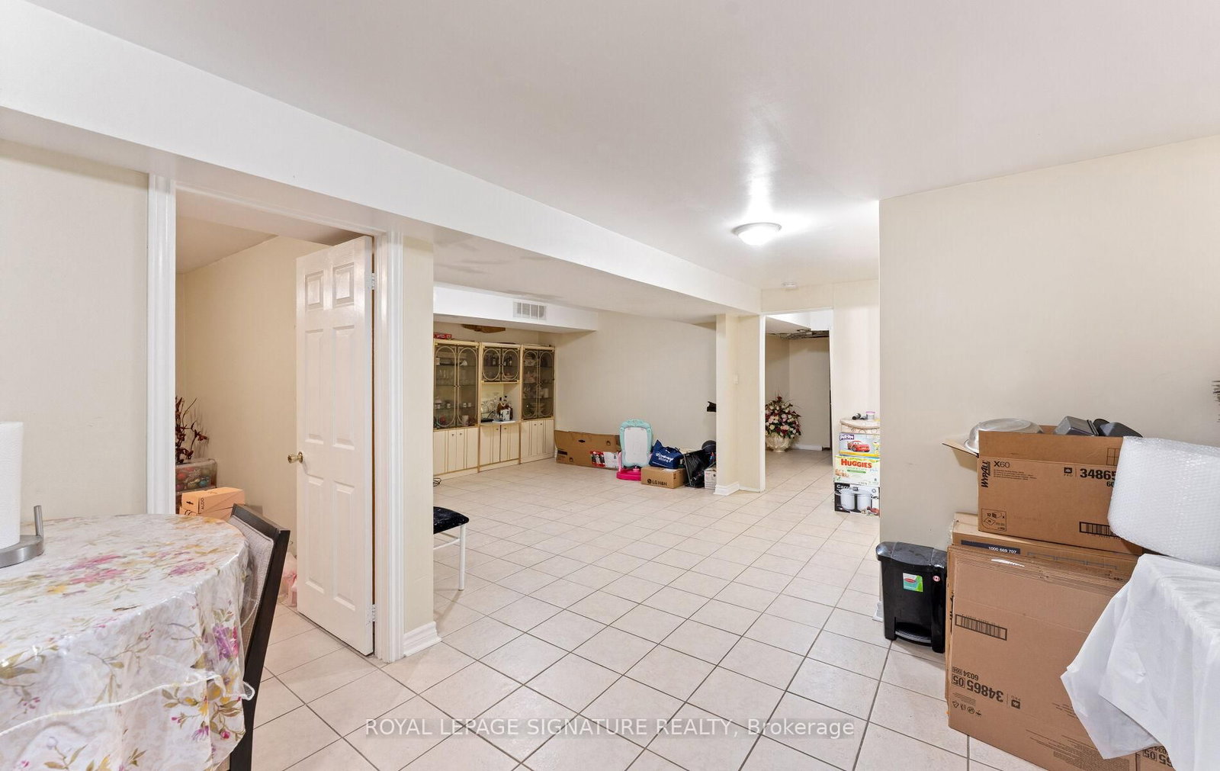
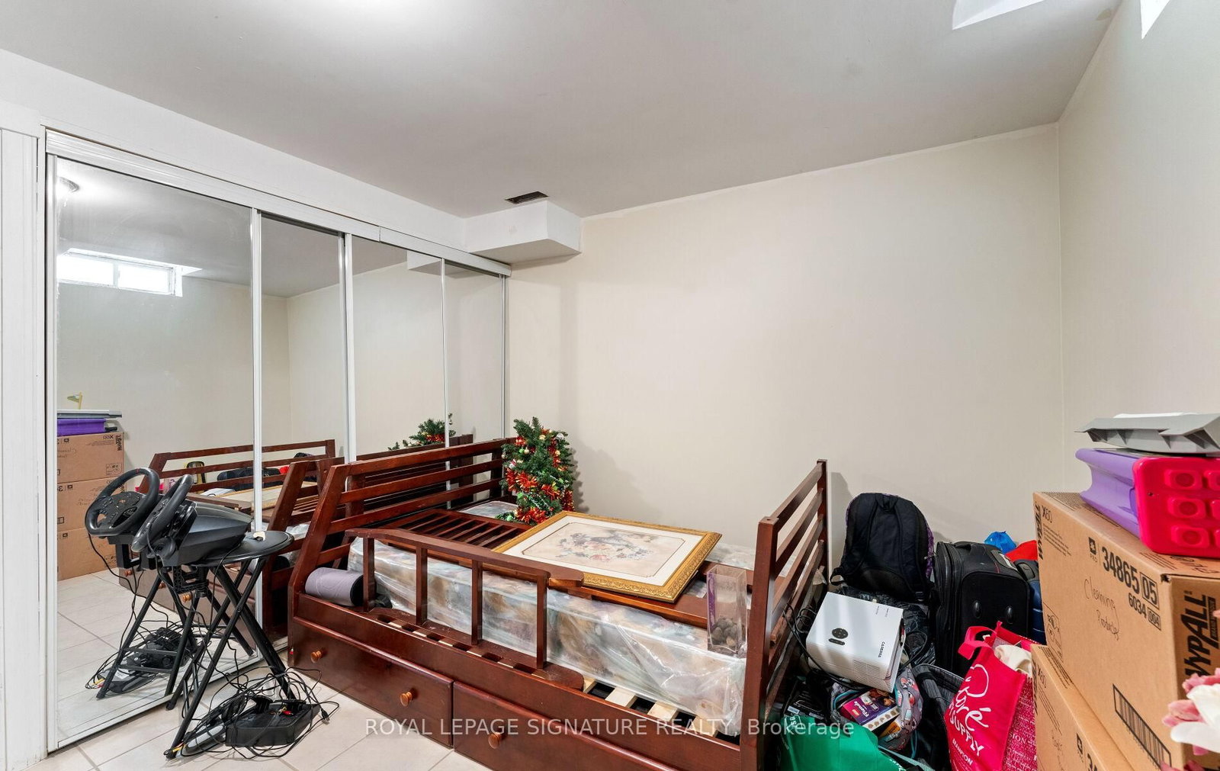
Finished, Sep Entrance
4+1 4+1
2 32.94 x 110.06 ft lot
PROPERTY HISTORY
SIGN IN REQUIRED
List Date List Price Last Status Sold Date Sold Price Days On Market
0000-00-00 $00000 Exp N/A N/A N/A
0000-00-00 $00000 Ter N/A N/A N/A
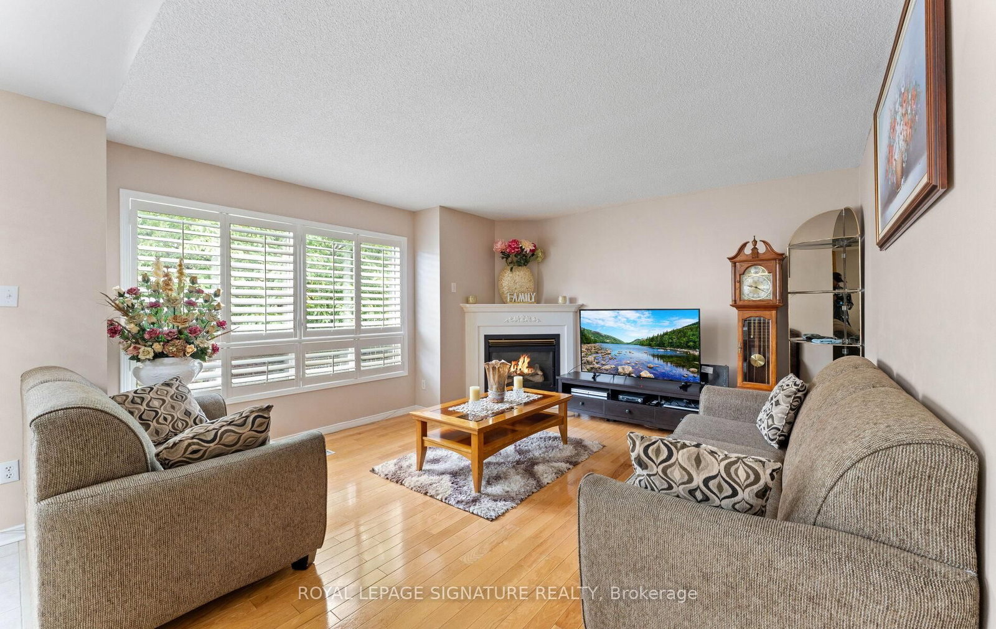
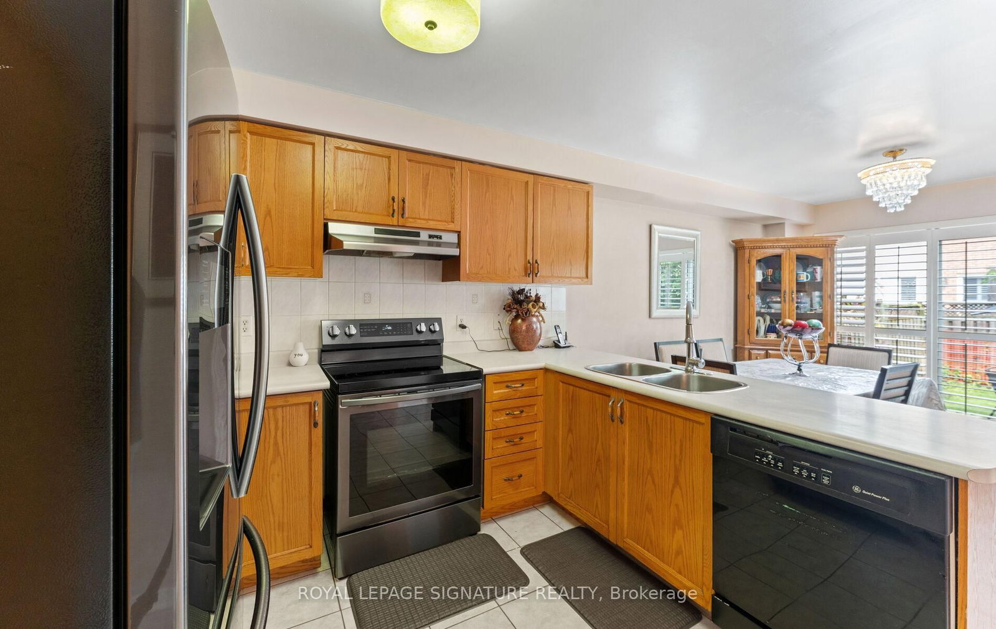
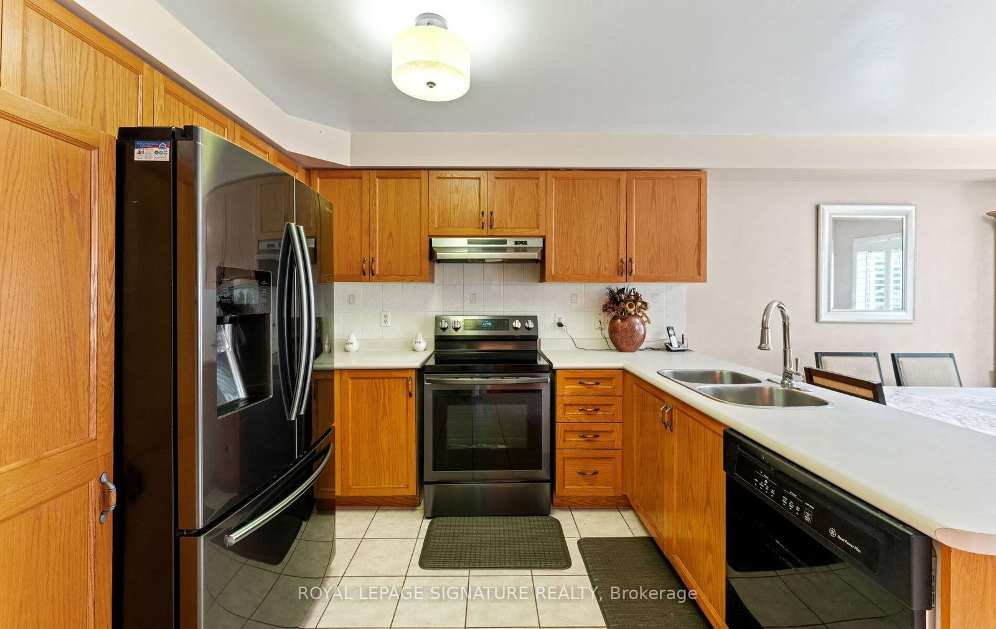
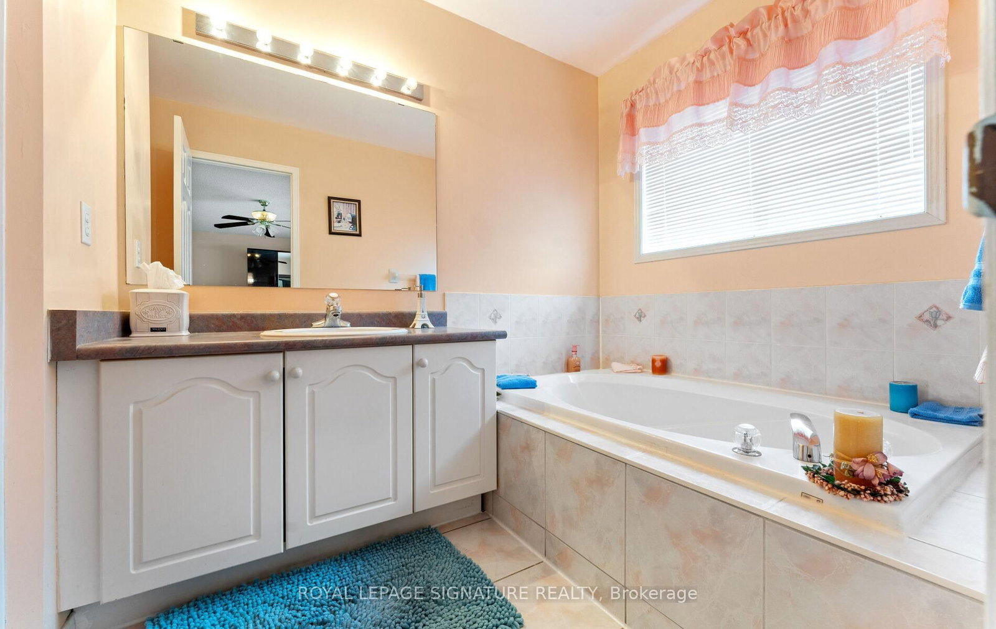
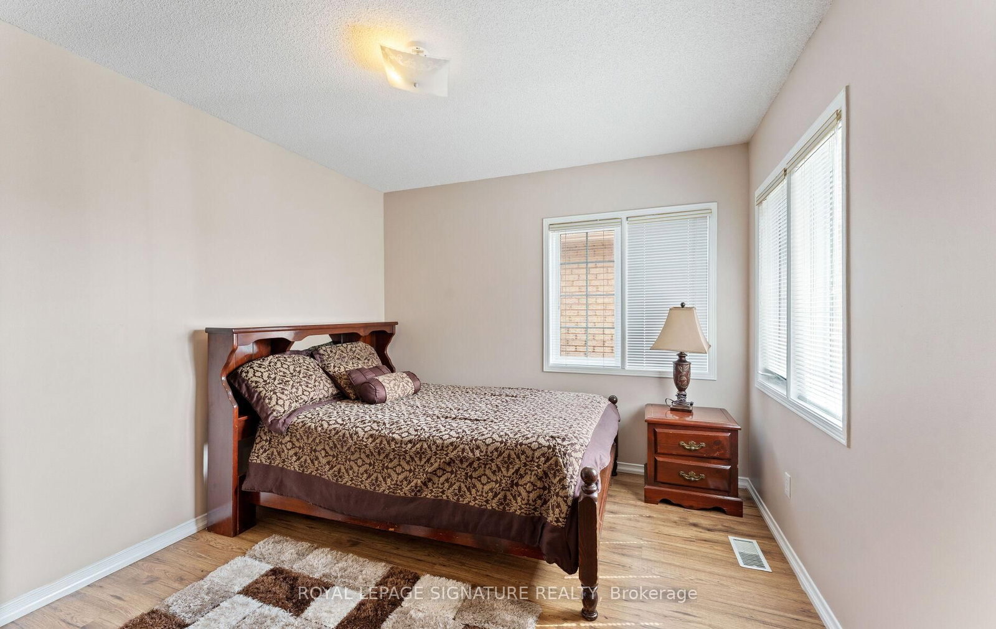
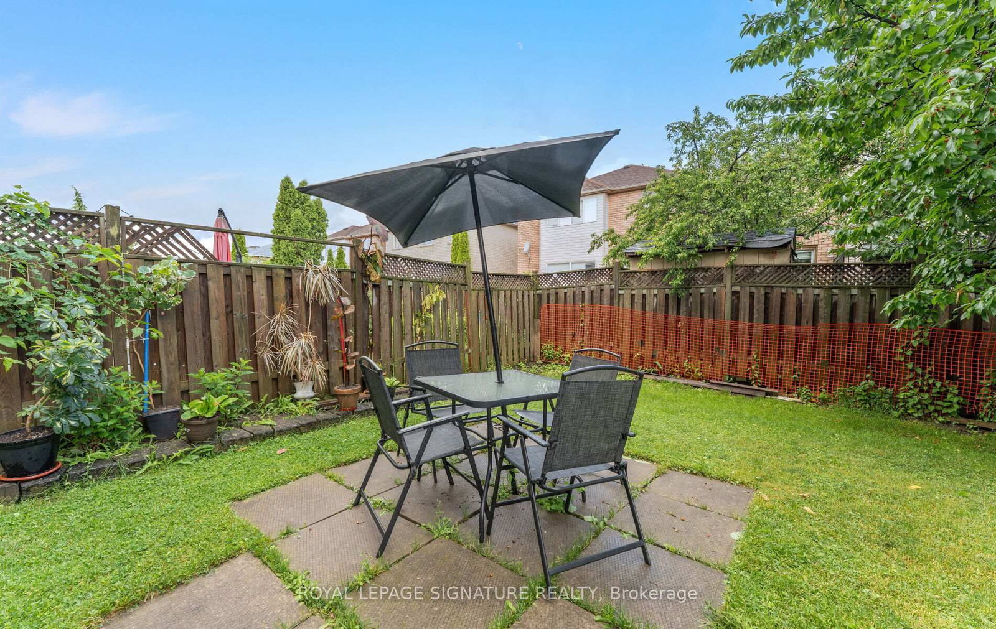
Welcome to this beautifully maintained family home in the highly desirable Lisgar neighbourhood! Ideally located close to top-rated schools, highways, public transit, parks, shopping, and all amenities. Filled with natural light, the main floor features hardwood floors, and open-concept kitchen overlooking the spacious family room, and a walkout to the backyard-perfect for entertaining. . Upstairs offers four generously sized bedrooms, including a Two primary bedrooms with private ensuites, .Three full bathrooms on 2nd level Complete with an attached garage offering direct home access, Sep entrance to the in law suite. Brand new Furnace. 2026.

WHAT'S YOUR HOME WORTH?

Click here to get an instant estimate and track its value over time.

  • Date Listed: Saturday, October 03, 2026
  • Listing Brokerage: Royal Lepage Signature Realty - Disclaimer: The information contained in this listing has not been verified by Royal Lepage Signature Realty and should be verified by the buyer.

  • Virtual Tour: View Virtual Tour for 3252 Laburnum Crescent
  • City: Mississauga

    More 4 bedrooms homes for sale in Mississauga
  • Neighbourhood: Lisgar
  • Major Intersection: Terragar Blvd / Derry Rd
  • Full Address: 3252 Laburnum Crescent, Mississauga, L5N 7M2, Canada, ON, Canada
  • Kitchen: Ceramic Floor
  • Family Room: Gas Fireplace, O/Looks Backyard, hardwood floor
  • Living Room: hardwood floor, Combined W/Dining, Open Concept
  • Kitchen:
  • Amenities:
  • Taxes: $7,214.00 (2026)
Kitchen11 x 10 ft110 sq ft
Breakfast11 x 10 ft110 sq ft
Family14 x 13 ft182 sq ft
Living22 x 12 ft264 sq ft
Dining22 x 12 ft264 sq ft
Primary17 x 15 ft255 sq ft
2nd Br12 x 10 ft120 sq ft
3rd Br12 x 10 ft120 sq ft
4th Br17 x 12 ft204 sq ft
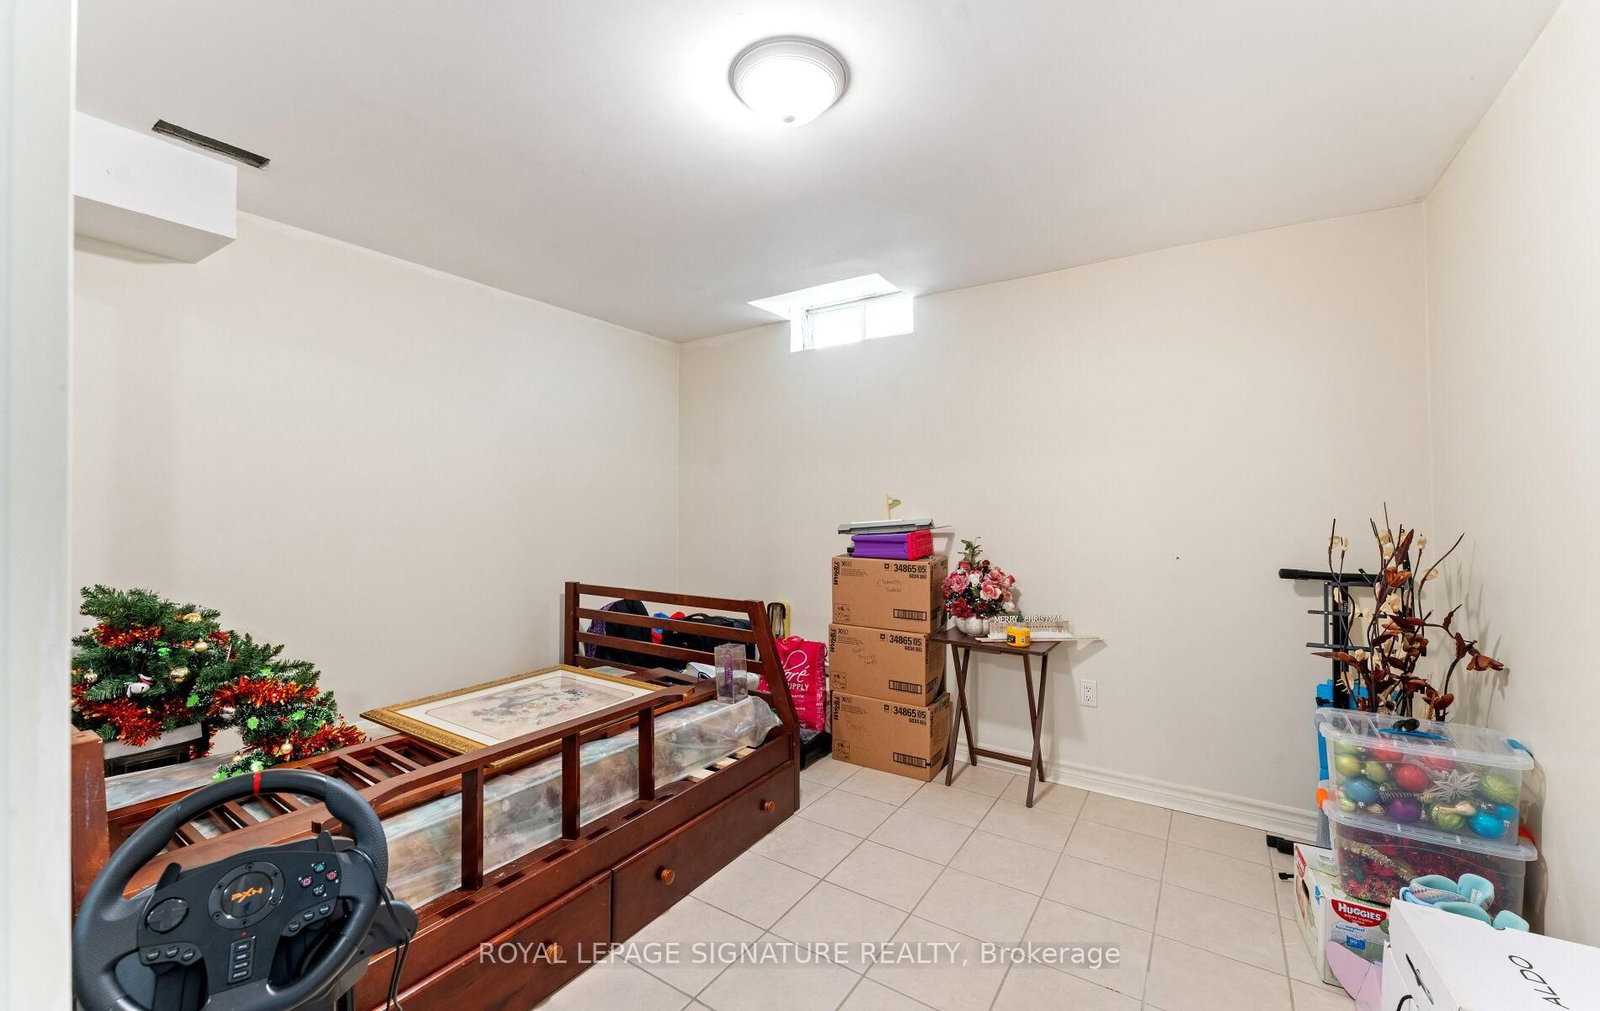
Rec12 x 10 ft120 sq ft
5th Br10 x 10 ft100 sq ft
Kitchen10 x 10 ft100 sq ft

Recently sold comparables in Lisgar

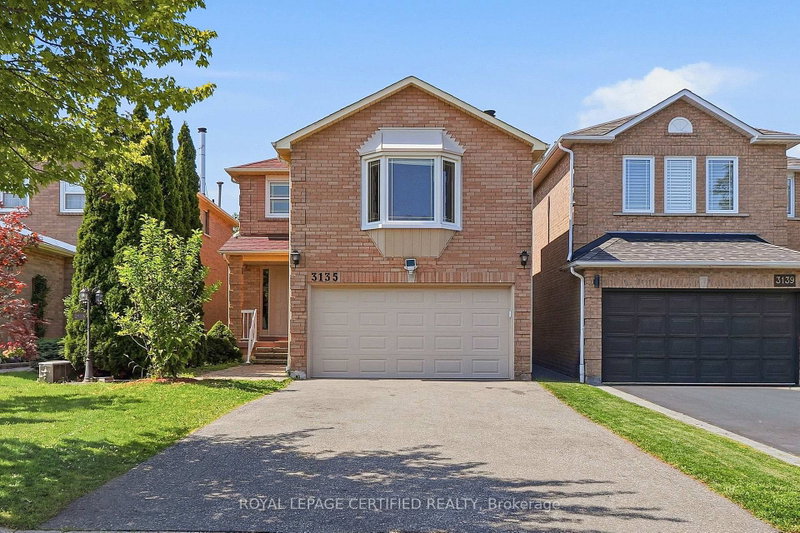
Similar homes for sale

WHAT'S YOUR HOME WORTH?

Click here to get an instant estimate and track its value over time.