Local real estate rules require that you sign in to view sold property information.
| List Date | List Price | Last Status | Sold Date | Sold Price | Days On Market |
|---|---|---|---|---|---|
| 0000-00-00 | $00000 | Sld | Feb 15, 2021 | $1,545,000 | |
| 0000-00-00 | $00000 | Sld | Sep 28, 2016 | $1,100,000 | |
| 0000-00-00 | $00000 | Sld | Jan 18, 2012 | $750,000 |
Listed by Harvey Kalles Real Estate Ltd..
20A Owen Drive is a Detached, 2-Storey and is currently for Sale @ $1,449,000. Taxes in 2025 were $7,503.17.
More homes for sale under 1.4M in Toronto
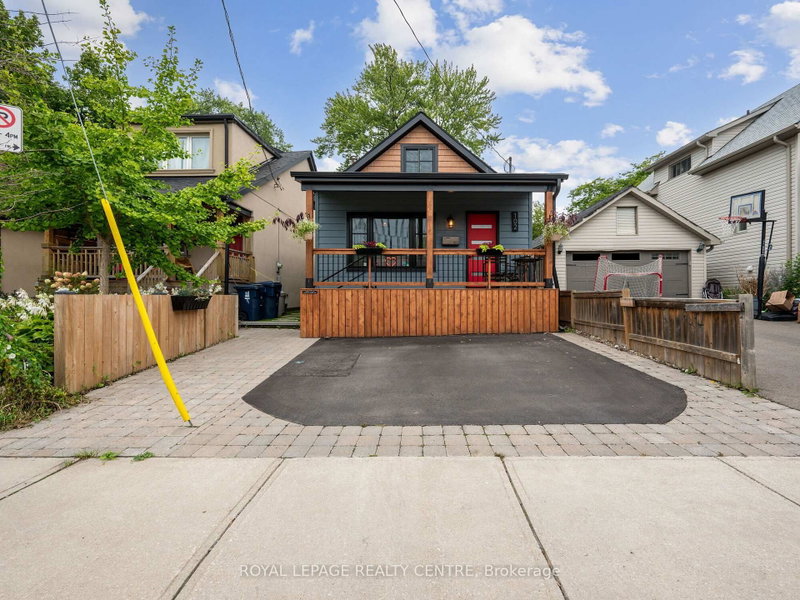
Is a quiet, picturesque neighbourhood full of lush parks and greenery calling your name? Add in every possible city convenience, and you've found an absolute dream location that's hard to beat. The 2-Storey on 20A Owen Drive has 3 bedrooms, 4 bathrooms, and is located on a 132.2 x 25.06 ft lot in the community of Alderwood . With this Etobicoke home in the highly desirable Long Branch community, your vision is about to become reality! Picture it: Two full storeys of living space, all above grade, just beaming with natural light and elegance. 3 bedrooms and four bathrooms make it perfect for families, especially considering the extra kitchen and full bathroom on the lower level.As soon as you step inside the front door, you'll know that this home is something special. Unique lighting fixtures and bold hardwood floors all contribute to a well-appointed, contemporary aesthetic that is bright, open, and fully modernized.
All Elfs, All Existing Window Coverings, SS Fridge/Freezer, SS BI/Microwave, SS BI/Oven, BI/Gas Burner Range, SS Dishwasher, BI HoodFan, Lower Level Microwave HoodFan, SS Oven/Range Cooktop, SS Fridge Freezer, Washer & Dryer
The address 20A Owen Drive was listed for sale (MLS# W13546742) on Thursday, July 09, 2026.




 Share
Share


 3
3 3
3 1
1 25.06 x 132.2 ft lot