By

Sign In
Sign In to view listing's details
×

5 Hopedale Court in Mississauga has been sold

MLS #:
W13492068
Type:
Detached, 2-Storey
Approx. SQFT:
2000-2500
Basement:
Finished
4+1 4+1
2 62.63 x 118.34 ft lot
PROPERTY HISTORY
List Date List Price Last Status Sold Date Sold Price Days On Market
0000-00-00 $00000 Sld Feb 18, 2020 $1,195,000
0000-00-00 $00000 Ter N/A N/A N/A
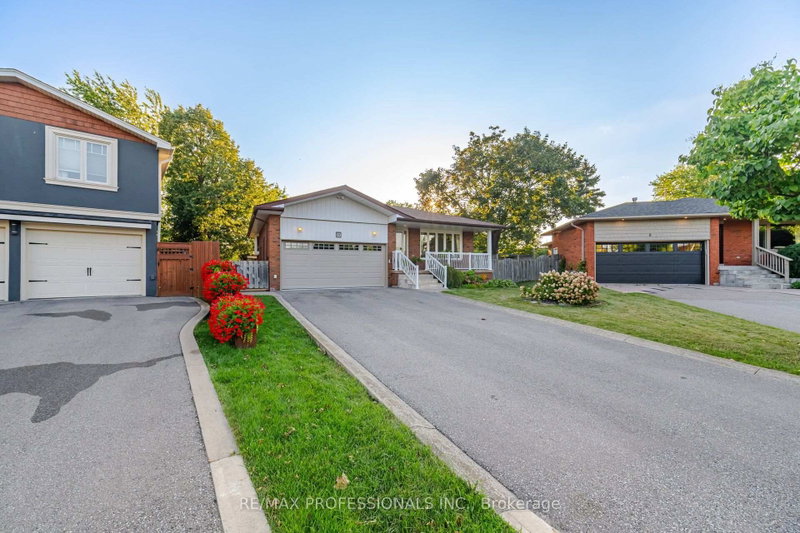
This is it! The old wisdom. Don't buy the market! Buy the neighborhood. Get localized is the rule. This property boasts an exceptionally convenient and unique location. Just minutes' walk from the "Streesvill GO" train station, it offers easy access to downtown Toronto and caters to your daily business and leisure needs (approximately 250 meters east of the property). Don't miss this rare 62ft x 118ft lot - the perfect space to showcase your gardening talents and create a recreational and entertaining environment. The spacious driveway accommodates six cars. This well-maintained and renovated two-storey luxury home is situated on a quiet end road with a child-safe yard, just steps from the picturesque and charming village of Streesvill; it offers unparalleled convenience and prestige. The property is located in the top-ranked Vista Heights School District.

WHAT'S YOUR HOME WORTH?

Click here to get an instant estimate and track its value over time.

  • Date Listed: Thursday, June 25, 2026
  • Listing Brokerage: Homelife New World Realty Inc. - Disclaimer: The information contained in this listing has not been verified by Homelife New World Realty Inc. and should be verified by the buyer.

  • Virtual Tour: View Virtual Tour for 5 Hopedale Court
  • City: Mississauga

    More 4 bedrooms homes for sale in Mississauga

  • Neighbourhood: Streetsville
  • Major Intersection: Thomas St / Queen St
  • Full Address: 5 Hopedale Court, Mississauga, L5M 2G1, Canada, ON, Canada
  • Kitchen: hardwood floor, Quartz Counter, Stainless Steel Appl
  • Family Room: Laminate, Electric Fireplace, W/O To Yard
  • Living Room: hardwood floor, California Shutters, Combined W/Kitchen
  • Living Room: hardwood floor, Window
  • Kitchen: Ceramic Floor, Eat-In Kitchen, B/I Oven
  • Amenities:
  • Taxes: $8,540.03 (2026)
Kitchen15 x 12 ft180 sq ft
Dining11 x 10 ft110 sq ft
Family17 x 12 ft204 sq ft
Living18 x 12 ft216 sq ft
Mudroom12 x 8 ft96 sq ft
Primary17 x 13 ft221 sq ft
2nd Br13 x 12 ft156 sq ft
3rd Br11 x 11 ft121 sq ft
4th Br11 x 9 ft99 sq ft
Living16 x 11 ft176 sq ft
Kitchen26 x 10 ft260 sq ft
Br12 x 11 ft132 sq ft

Similar homes for sale