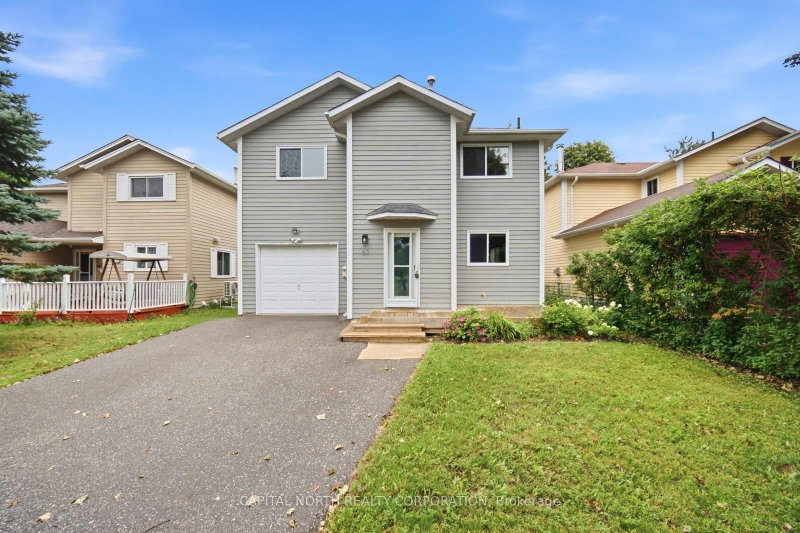
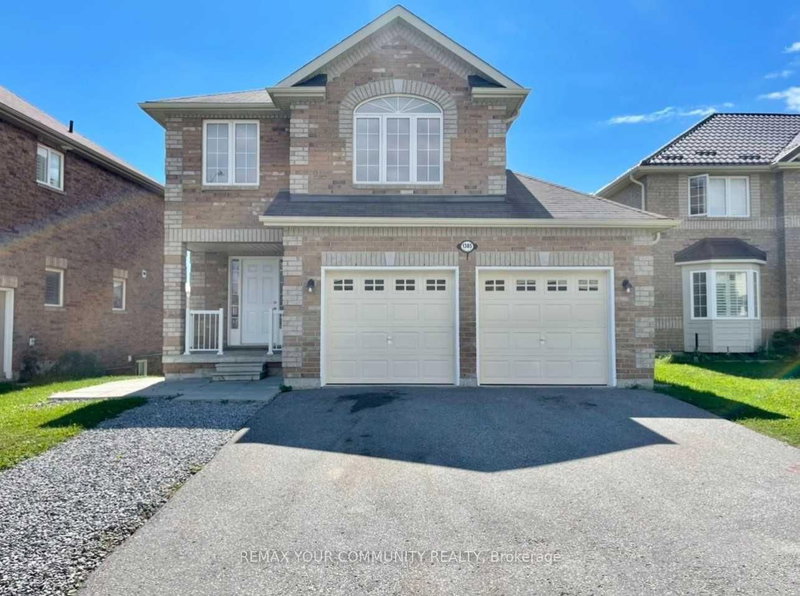
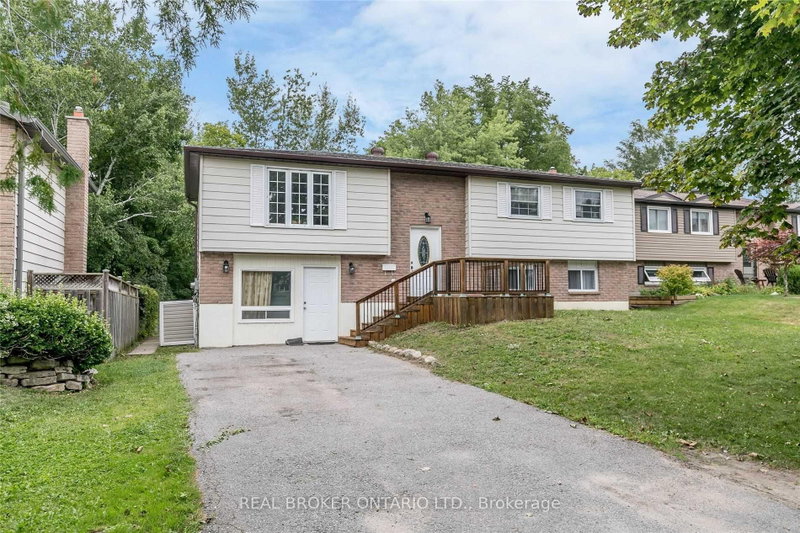
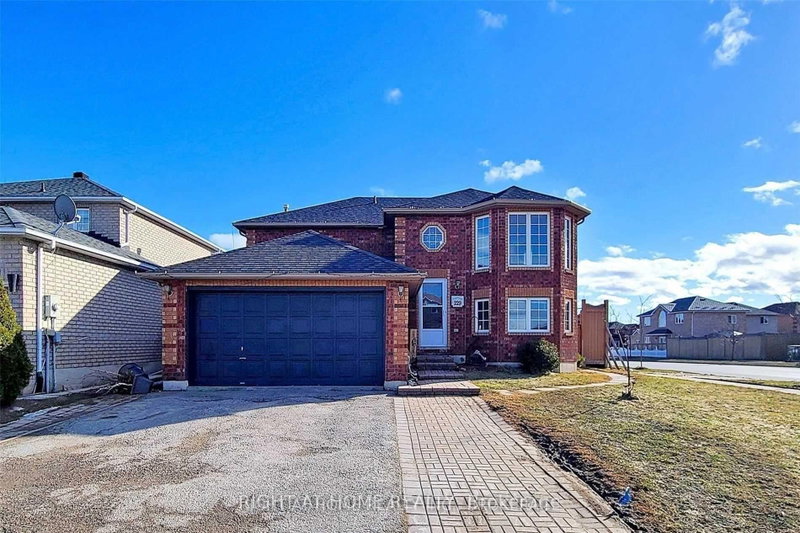
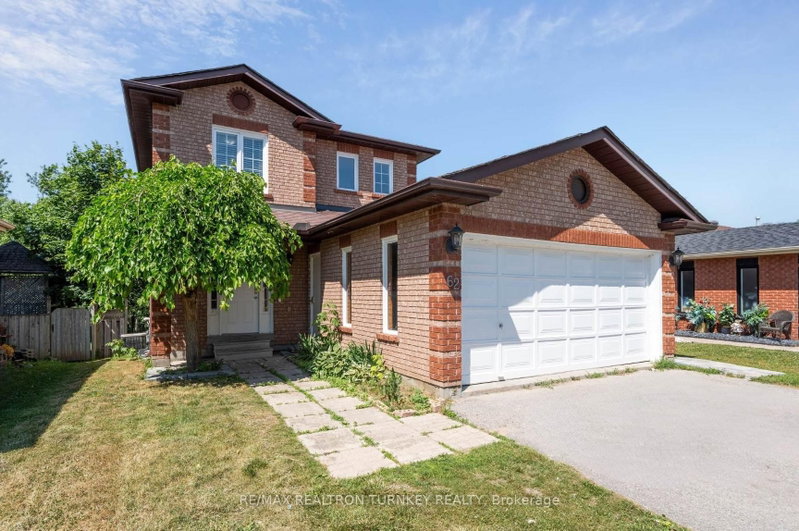
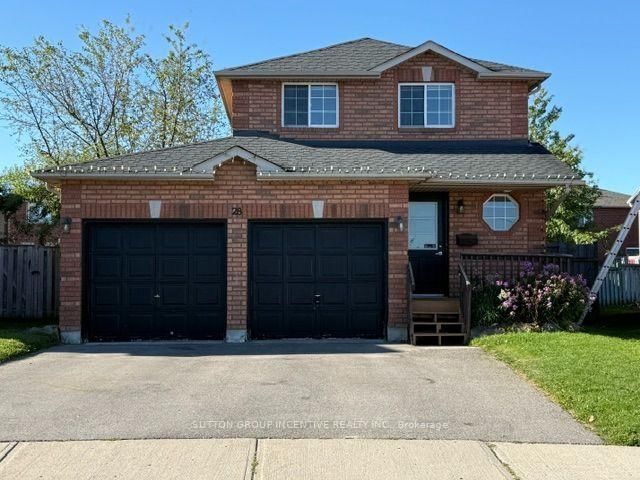
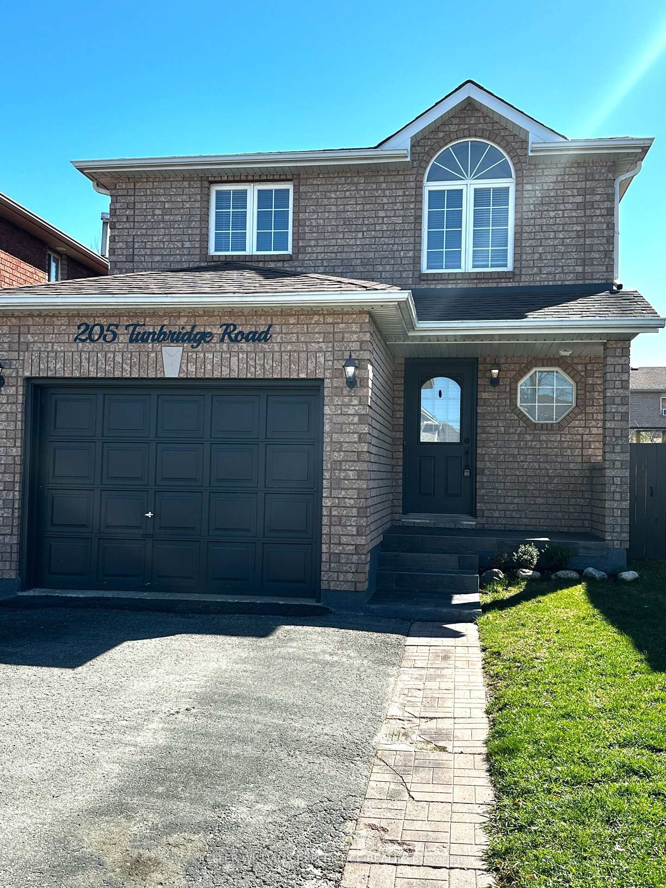
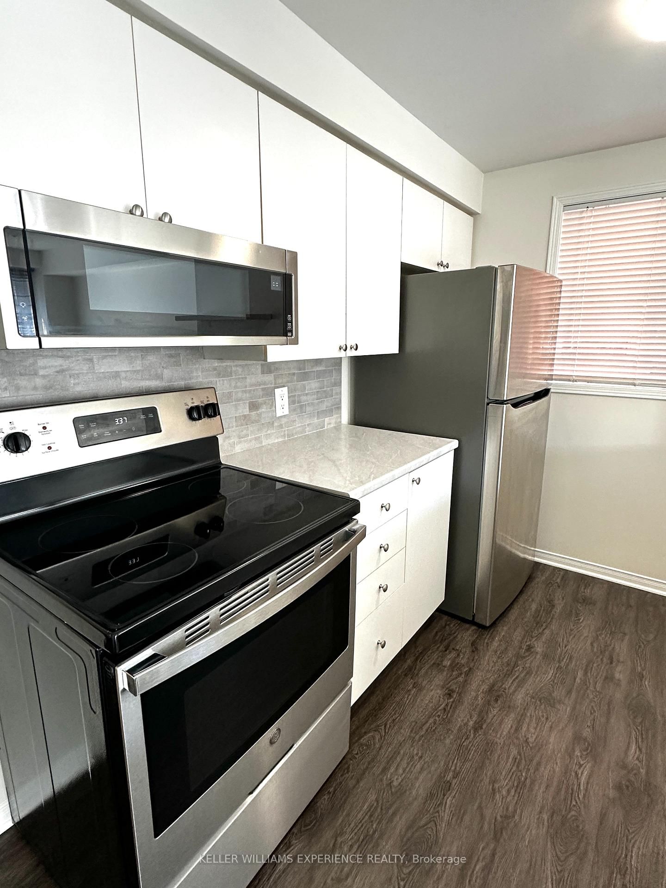
Ideally located close to RVH and Highway 400 for easy commuting north or south, as well as being only a short distance from Cundles Crossing with amenities including grocery stores, pharmacy, banks, Cineplex and multiple restaurants. This immaculate 1,285sqft 2-storey home has been newly renovated with kitchen appliances, fresh paint and easy to clean vinyl flooring throughout. The main floor offers a convenient 2-piece powder room, inside entry to the oversized garage and bright & spacious main living space. The kitchen features new stainless steel appliances and counter tops with breakfast bar open to the combined dining/living room area with walk out to the large south-facing freshly painted deck, with a fully fenced yard and storage shed. The upper level offers 3 spacious bedrooms, with the primary benefitting from a 3-piece semi-ensuite and a walk-in closet. The basement is partially finished for a great rec room.
Listing Brokerage: Keller Williams Experience Realty - Disclaimer: The information contained in this listing has not been verified by Keller Williams Experience Realty and should be verified by the buyer.





 Share
Share





 3
3 3
3 1
1 32.81 x 109.91 ft lot