Local real estate rules require that you sign in to view sold property information.
| List Date | List Price | Last Status | Sold Date | Sold Price | Days On Market |
|---|---|---|---|---|---|
| 0000-00-00 | $00000 | Ter | N/A | N/A | N/A |
| 0000-00-00 | $00000 | Lsd | Mar 26, 2024 | $2,375 | |
| 0000-00-00 | $00000 | Ter | N/A | N/A | N/A |
| 0000-00-00 | $00000 | Sld | Feb 25, 2020 | $1,110,000 | |
| 0000-00-00 | $00000 | Sld | Mar 03, 2005 | $365,000 | |
| 0000-00-00 | $00000 | Exp | N/A | N/A | N/A |
| 0000-00-00 | $00000 | Ter | N/A | N/A | N/A |
Listed by Royal Lepage Signature Realty.
2516 Willowburne Drive is a Detached, 2-Storey and is currently for Sale @ $1,449,888. Taxes in 2026 were $8,478.00.
More homes for sale under 1.4M in Mississauga
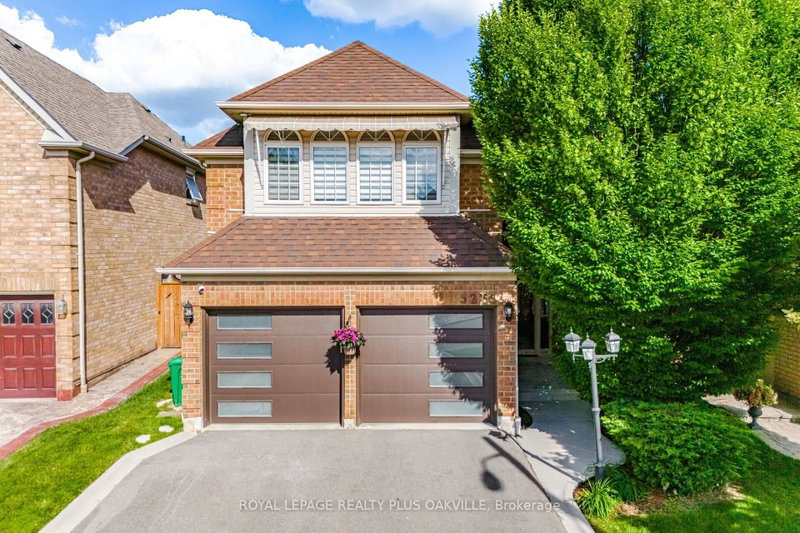
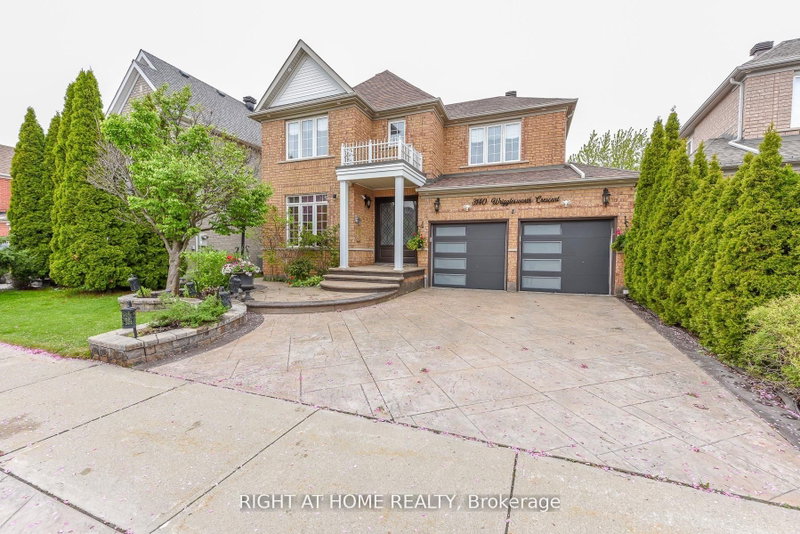
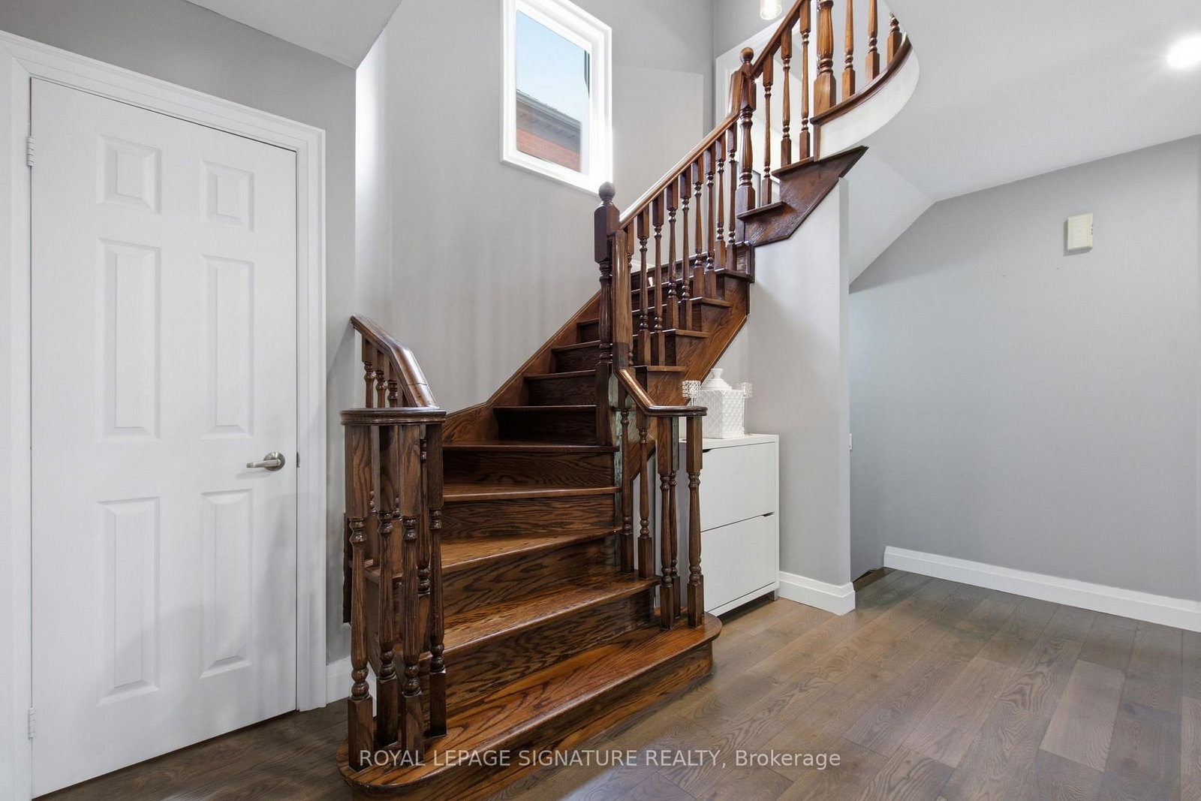
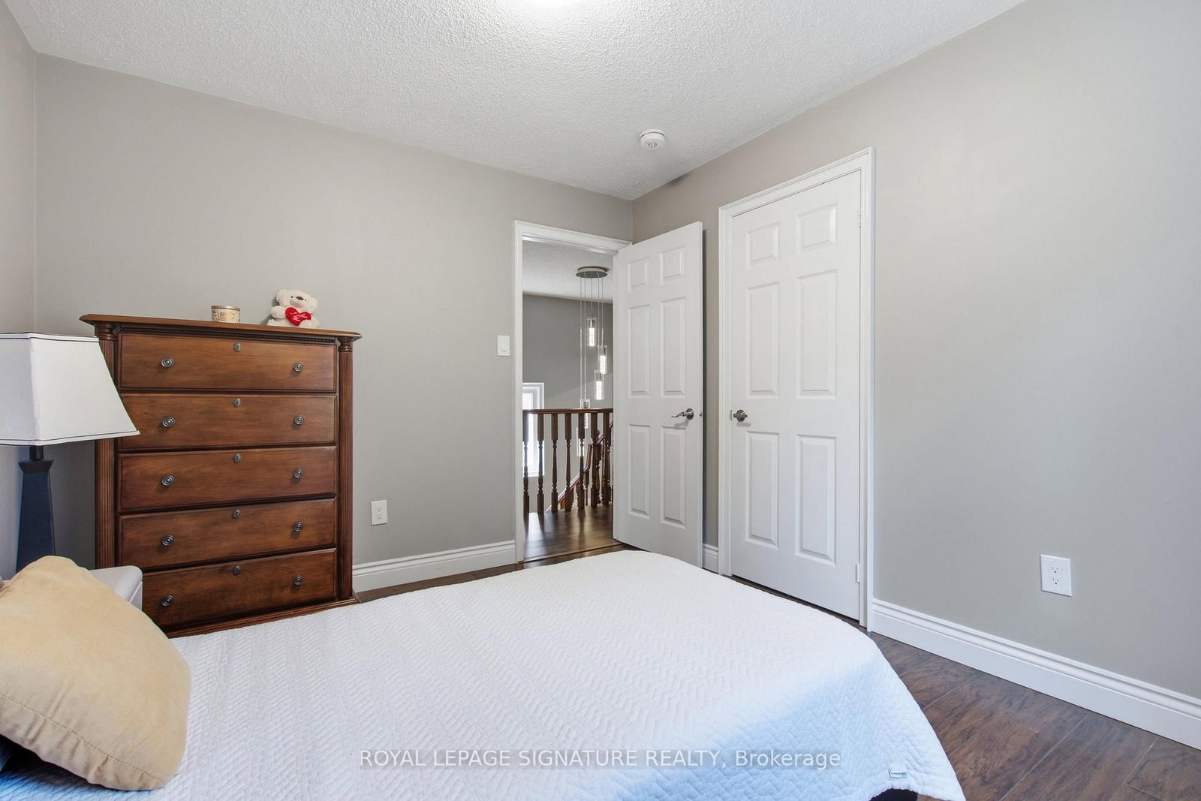
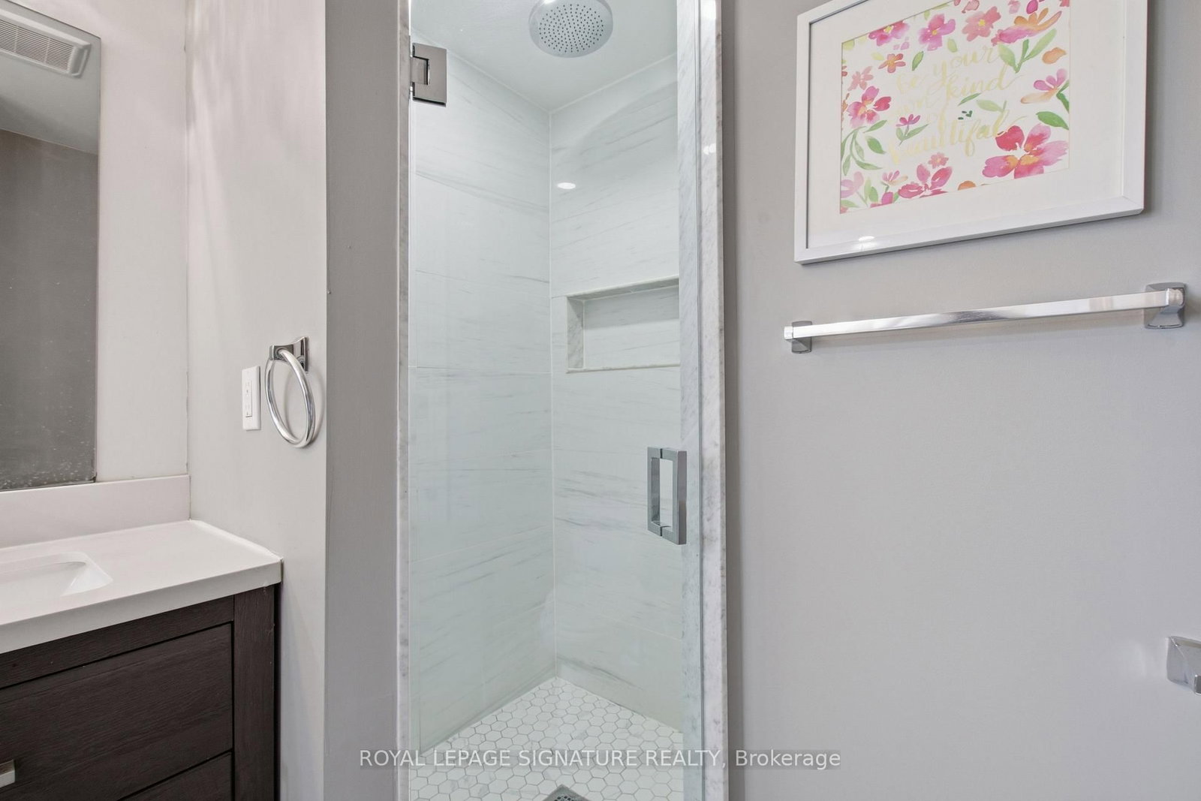
Welcome to an impressive income generating executive detached home situated on a premium corner lot in the highly sought-after Central Erin Mills community. The 2-Storey on 2516 Willowburne Drive has 4 bedrooms, 4 bathrooms, and is located on a 113.94 x 55.68 ft lot in the community of Central Erin Mills . Legal Basmenet Apartment with an updated Electrical Panel in 2023. This over 2,700 sq. ft. of living space home features 5 spacious bedrooms, 4 updated bathrooms, Stunning Kit. W/ All S/S Appl W/ Quartz Counters & Carrara Marble Herringbone Tile Bplash (2020). main & 2nd floor Baths Reno'd(2020) . Hdwd Flooring, Windows, & Pot Lights Throughout The Main (2020) Freshly Painted. W/OT To A Newly Built Wooden Deck (2020) . AC, Furnace and Tankless Hot water Tank (2021), Roof(2017) . The spacious primary bedroom is filled with natural light from three windows. Enjoy exceptional curb appeal with a large front yard, double garage, and an extended stone driveway(2022) accommodating up to 6 vehicles. The private backyard is surrounded by mature trees, offering beautiful greenery and excellent privacy. The legal one-bedroom basement apartment includes a living room, full bathroom, and legal separate side entrance with legal windows-ideal for extended family or additional income. Conveniently located near parks, trails, Erin Mills shopping center, restaurants, major highways, and highly ranked schools, including John Fraser Secondary School and St. Aloysius Gonzaga Secondary School. A wonderful opportunity in one of Mississauga's most desirable neighbourhoods!
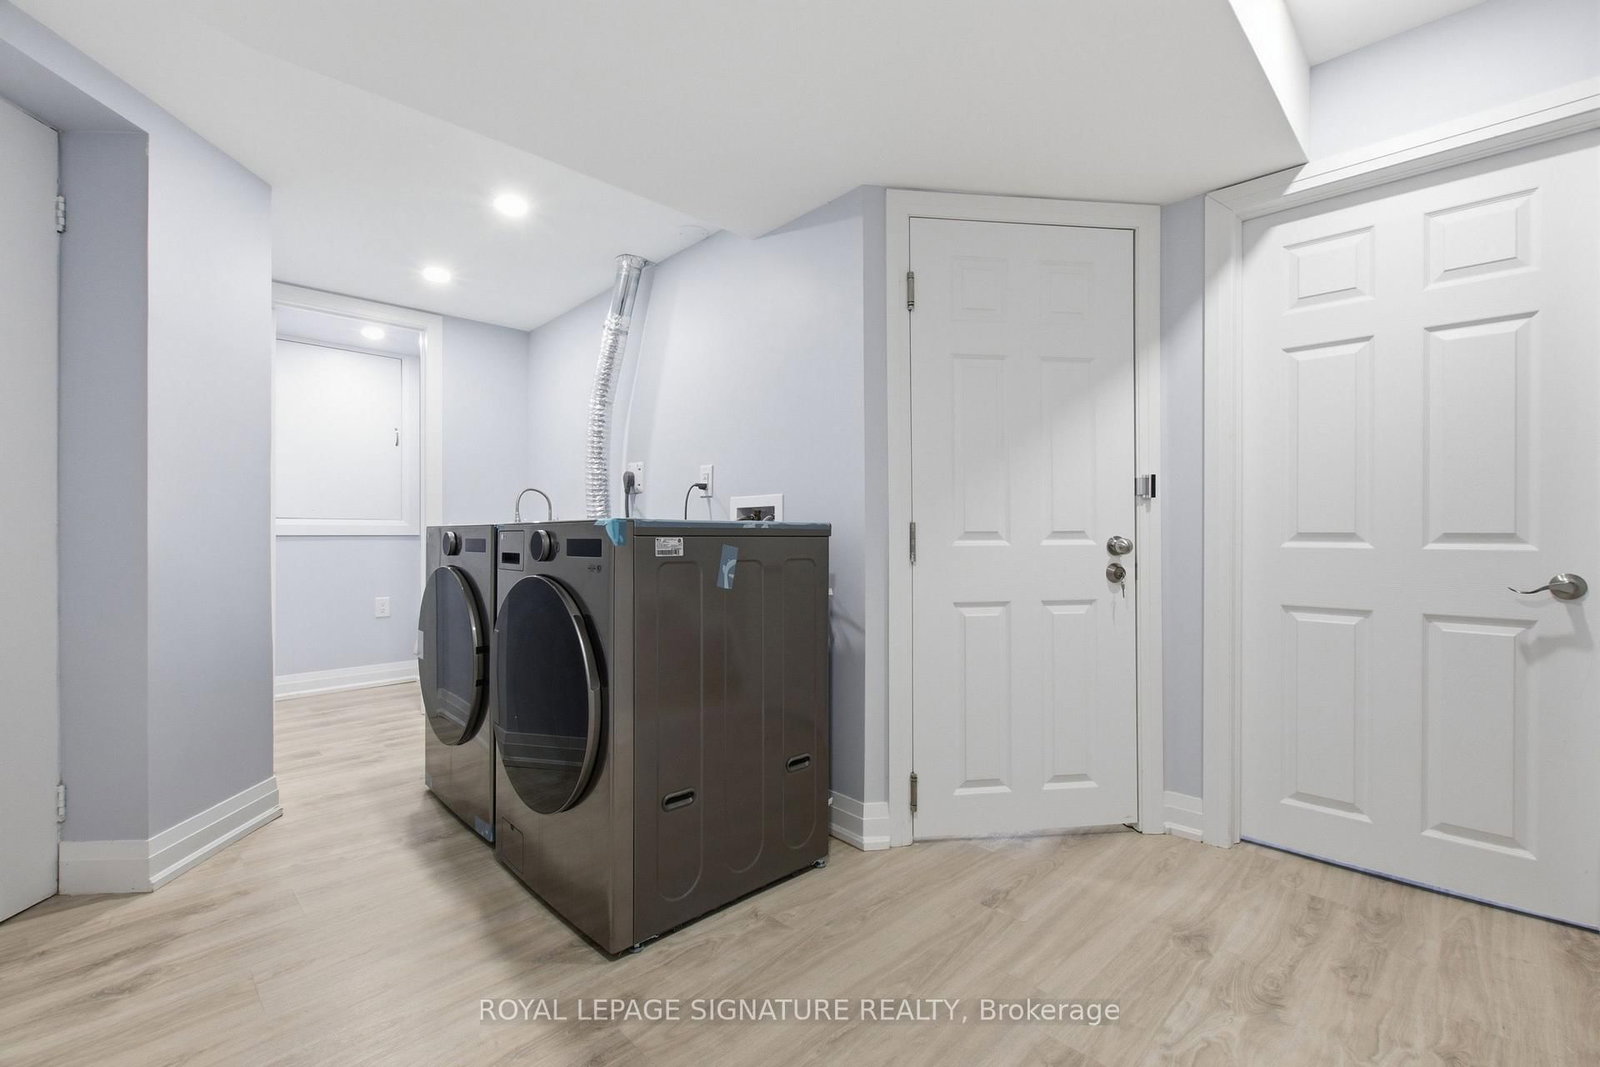
All Stainless Steel Appliances, Stove (With Built In Air Fryer), Dishwasher, B/I Microwave & Fridge. All Elf. All Curtines, Garage Door Openers, AC, Tankless HWT, Furnace, 2 Washers, 2 Dryers, Express Water Reverse Osmosis Water Filter System, Multi-Stage Filtration, Outdoor Ring Cameras.
The address 2516 Willowburne Drive was listed for sale (MLS# W13771996) on Friday, September 11, 2026.




 Share
Share










 4+1
4+1 4+1
4+1 2
2 55.68 x 113.94 ft lot