By

CALL
TOUR PROPERTY
×

5390 Mcfarren Boulevard in Mississauga for sale

Asking price
$1,375,000
Estimate (Sep 28)
$1,354,399
MLS #:
W13834218
Type:
Detached, 2-Storey
Approx. SQFT:
2000-2500
Basement:
Finished
4+1 4+1
2 45.74 x 141.97 ft lot
PROPERTY HISTORY
SIGN IN REQUIRED
List Date List Price Last Status Sold Date Sold Price Days On Market
0000-00-00 $00000 Ter N/A N/A N/A
0000-00-00 $00000 Lsd Aug 02, 2005 $2,300
0000-00-00 $00000 Lsd Jun 09, 2004 $2,300
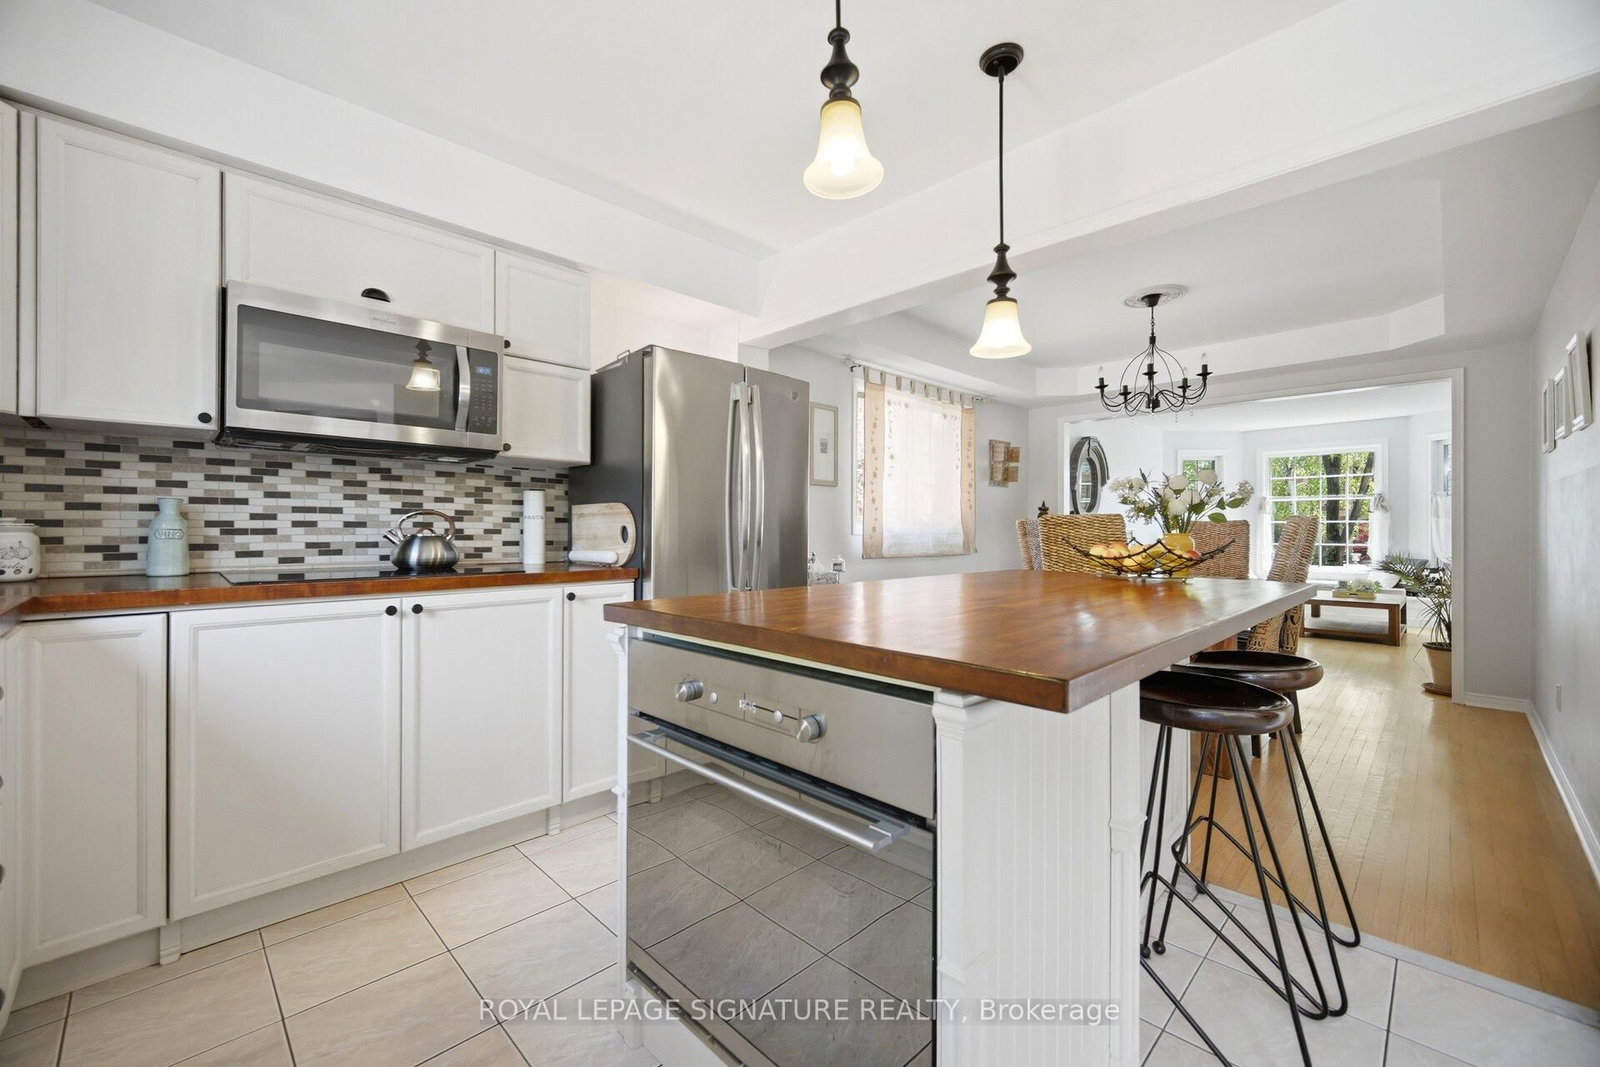
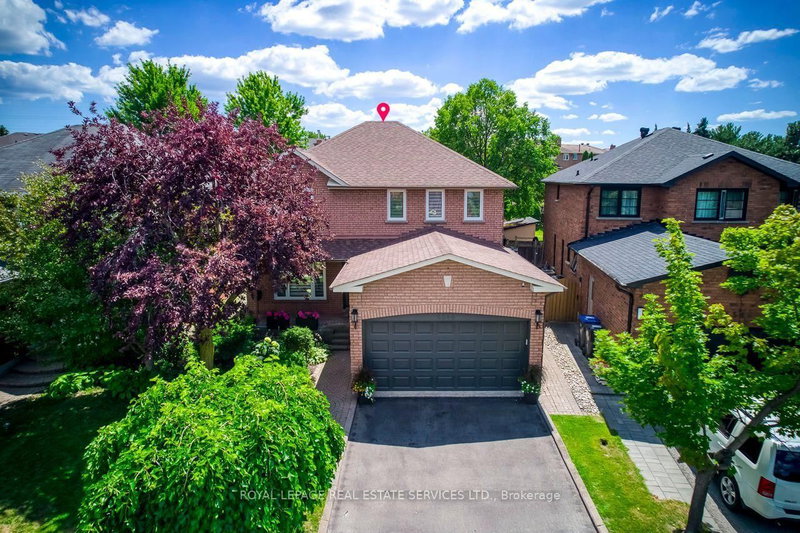
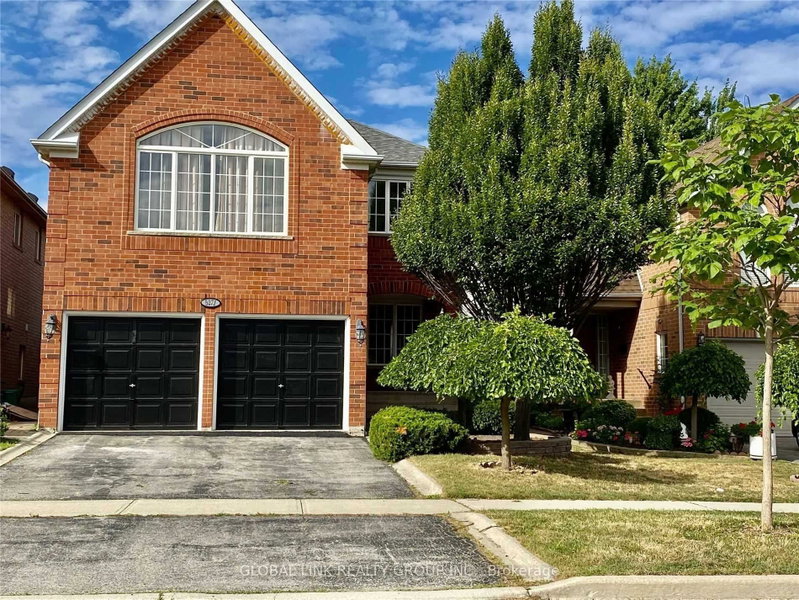
Welcome to this lovely home located in prestigious Streetsville, within walking distance to the GO Station. This 4+1 Bedrooms home is Appx.2310 Sq.Ft. plus a fully finished basement, offering an excellent floor plan that combines formality & open concept designs. Great size bedroomson the second floor with Renovated Bathrooms and engineered wood floors. The main floor family room has a 2 sided gas fireplace open to thebreakfast area of the family size kitchen. Now step into this backyard oasis, in-ground heated pool surrounded by tall hedges for completeprivacy. Many updates to this beautiful home including New Pool Liner (24) and Pool Heater (23), Windows (17-19), garage doors (25), Newfence all around (22). Newer tankless instant hot water system. Just move in and enjoy !!!

WHAT'S YOUR HOME WORTH?

Click here to get an instant estimate and track its value over time.

  • Date Listed: Monday, September 28, 2026
  • Listing Brokerage: Royal Lepage Signature Realty - Disclaimer: The information contained in this listing has not been verified by Royal Lepage Signature Realty and should be verified by the buyer.
  • Virtual Tour: View Virtual Tour for 5390 Mcfarren Boulevard
  • City: Mississauga

    More 4 bedrooms homes for sale in Mississauga

  • Neighbourhood: Central Erin Mills
  • Major Intersection: Erin Mills/Thomas/McFarren
  • Full Address: 5390 Mcfarren Boulevard, Mississauga, L5M 5Y5, Canada, ON, Canada
  • Family Room: hardwood floor, Gas Fireplace
  • Kitchen: Centre Island, Ceramic Floor, Stainless Steel Appl
  • Living Room: hardwood floor, Formal Rm, Large Window
  • Amenities:
  • Taxes: $9,139.00 (2026)
Family17 x 10 ft170 sq ft
Breakfast12 x 15 ft180 sq ft
Kitchen10 x 10 ft100 sq ft
Primary20 x 13 ft260 sq ft
3rd Br14 x 11 ft154 sq ft
Living15 x 10 ft150 sq ft
Br12 x 7 ft84 sq ft
Exercise14 x 7 ft98 sq ft
4th Br10 x 10 ft100 sq ft
Dining12 x 10 ft120 sq ft
Rec16 x 17 ft272 sq ft
2nd Br13 x 10 ft130 sq ft
Rec20 x 10 ft200 sq ft

Recently sold comparables in Central Erin Mills

Similar homes for sale

WHAT'S YOUR HOME WORTH?

Click here to get an instant estimate and track its value over time.