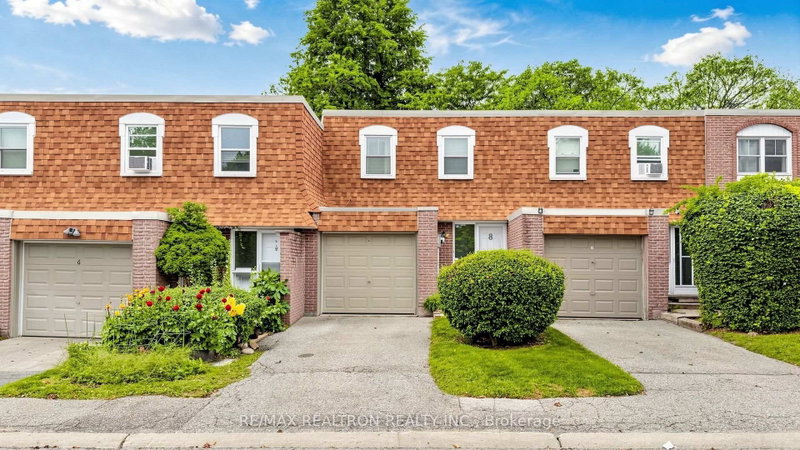
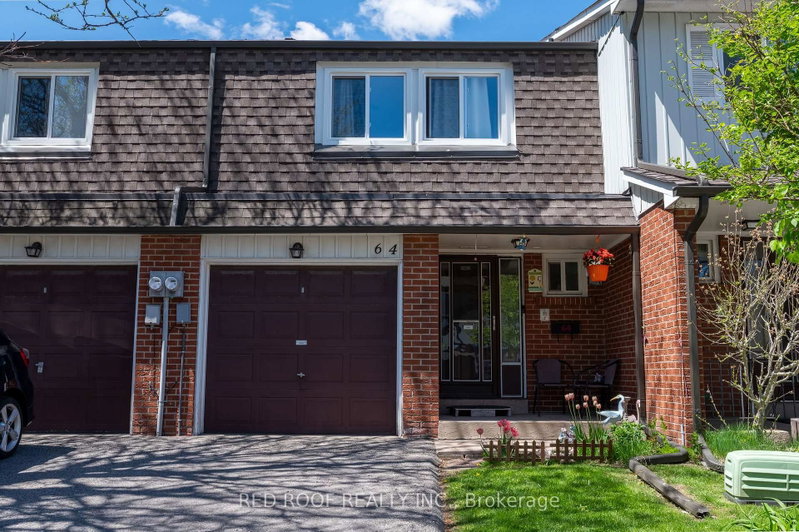
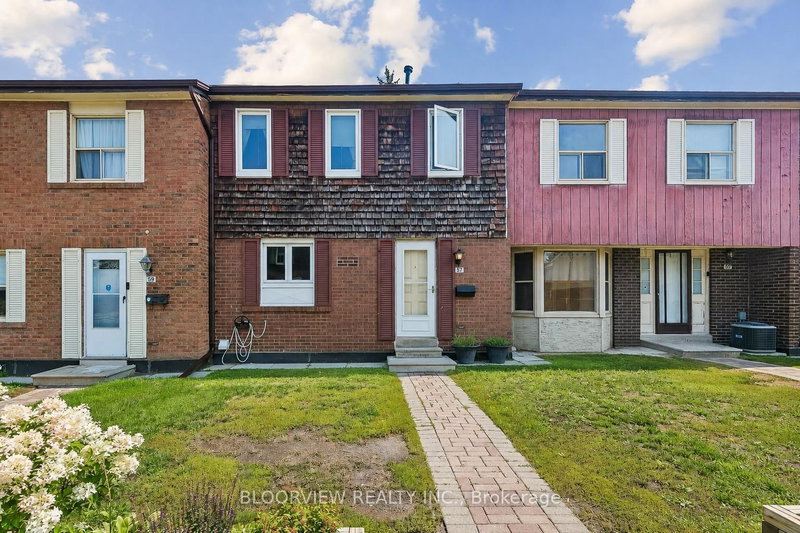
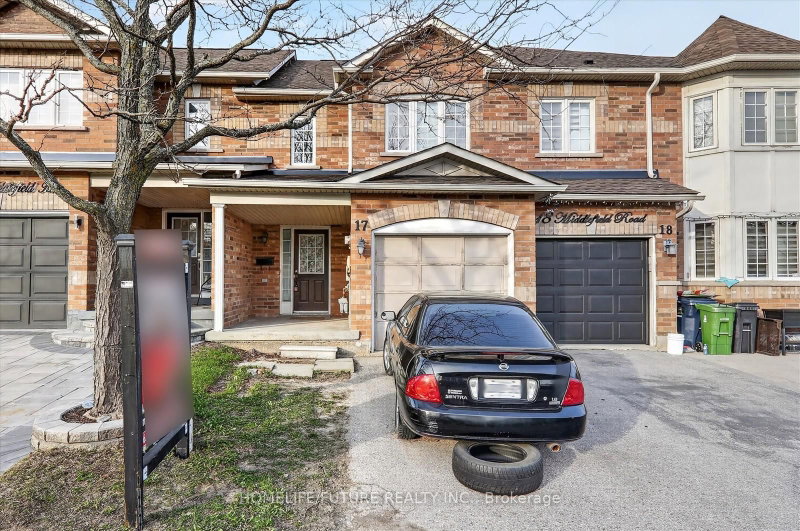
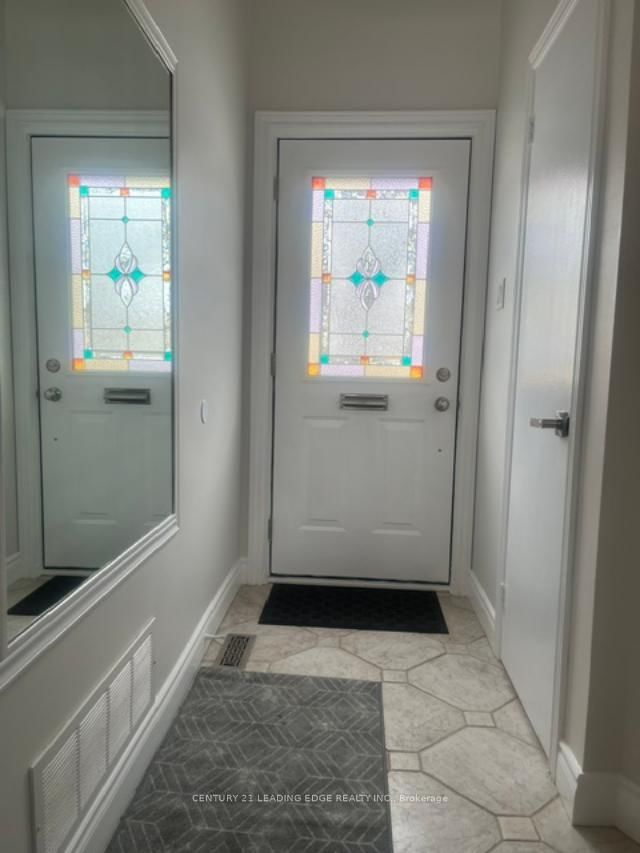
Fantastic opportunity at prime location. Affordable, bright & spacious 2-storey 3 bedroom well maintained townhouse in a safe, quiet and convenient complex. Great opportunity for first-time buyers, families or investors, with excellent potential. Carpet free throughout the property. Very functional, open concept layout on the main floor. Living Room, Dining Room and Kitchen are seamlessly connected. Walkout to your private outdoor terrace for relaxation , BBQ and other family activities. Large size master bedroom with 2 piece ensuite bathroom.Finished basement offers additional living space including a guest bedroom plus a home office / recreation area; and a 3 piece bathroom. Walk out to your private fenced backyard as well Close To Schools, Parks, Restaurants, TTC, HWY 401, Kennedy Commons' Mall and other amenities. Perfect for first-time buyers or families looking for convenience and value in a prime location. Don't miss this opportunity. Your clients won't be disappointed
Listing Brokerage: Real One Realty Inc. - Disclaimer: The information contained in this listing has not been verified by Real One Realty Inc. and should be verified by the buyer.





 Share


 3+1
 3+1
 1