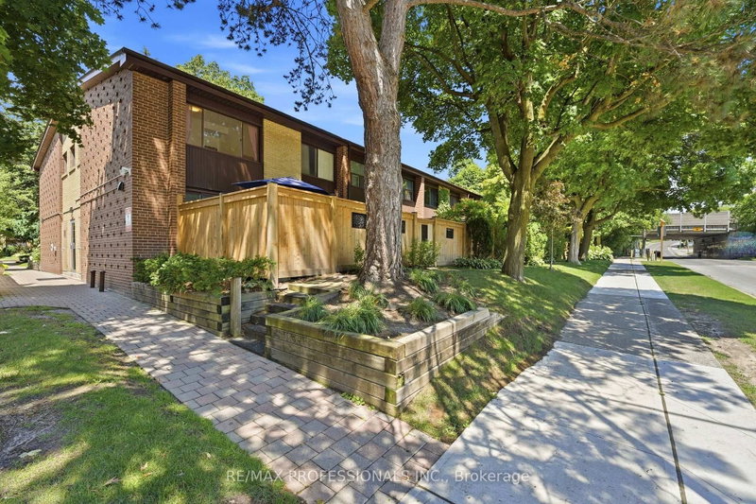
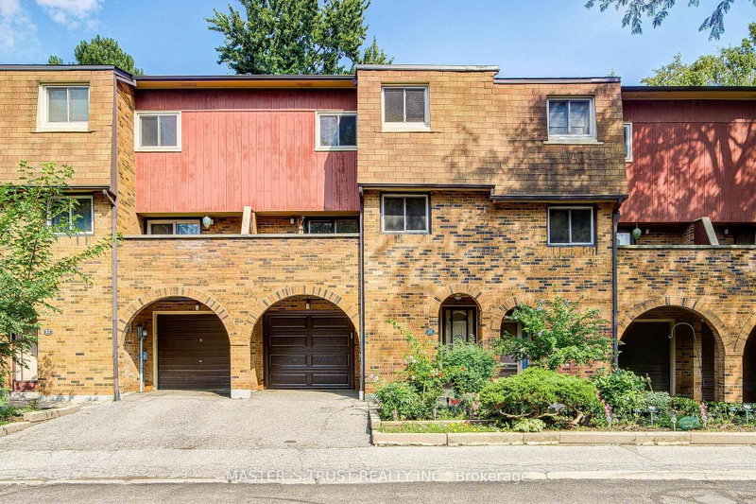
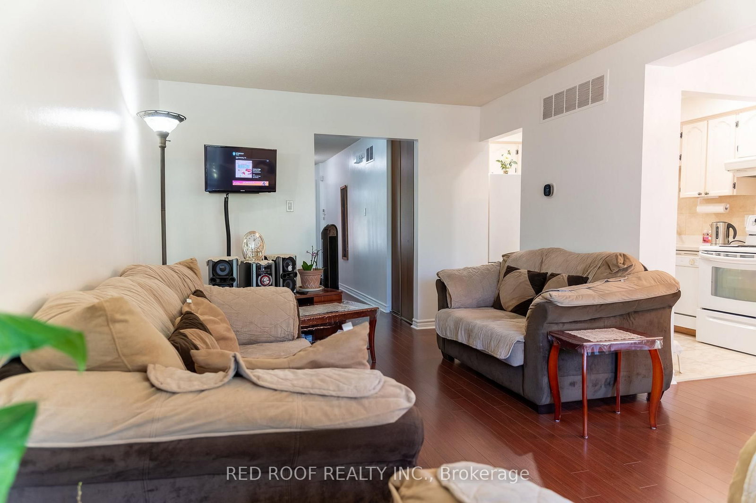
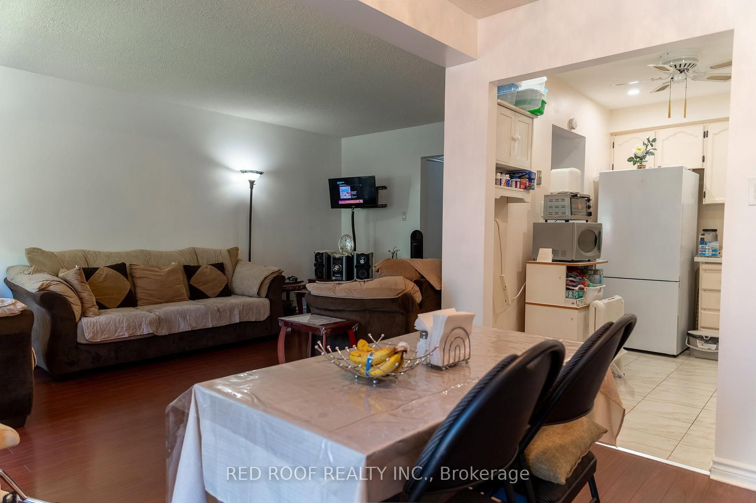
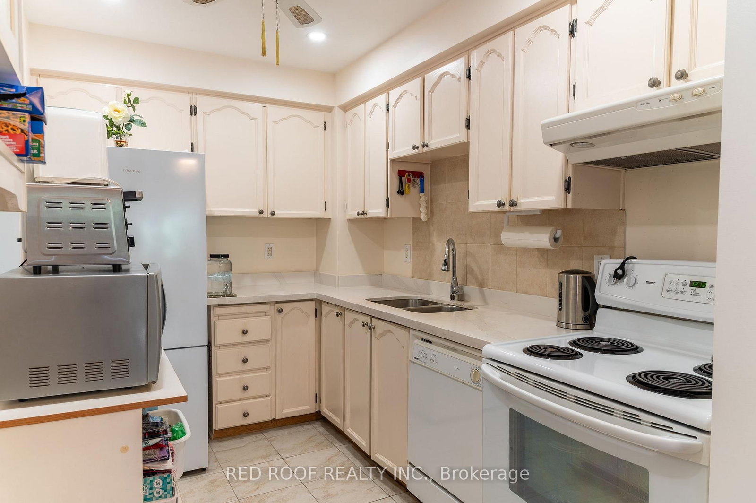
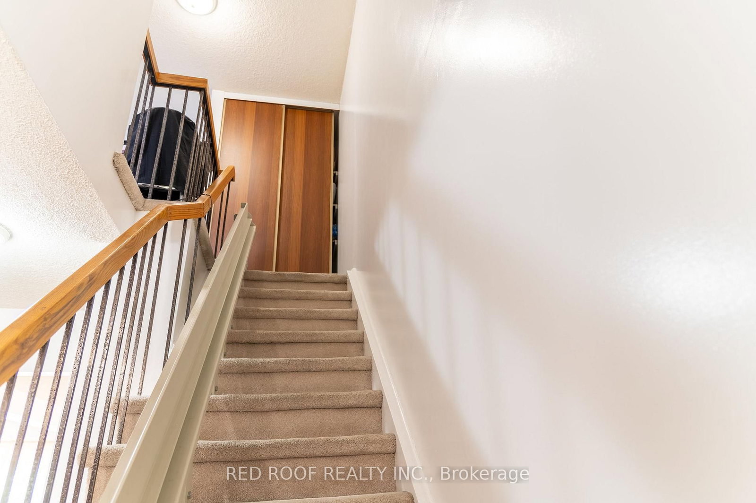
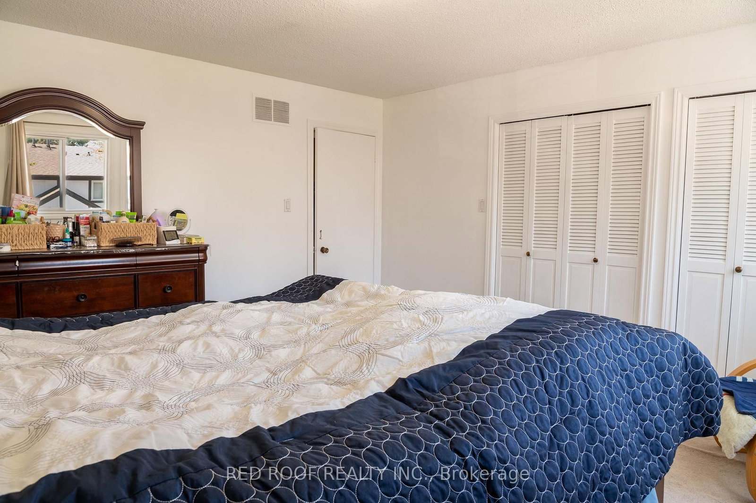
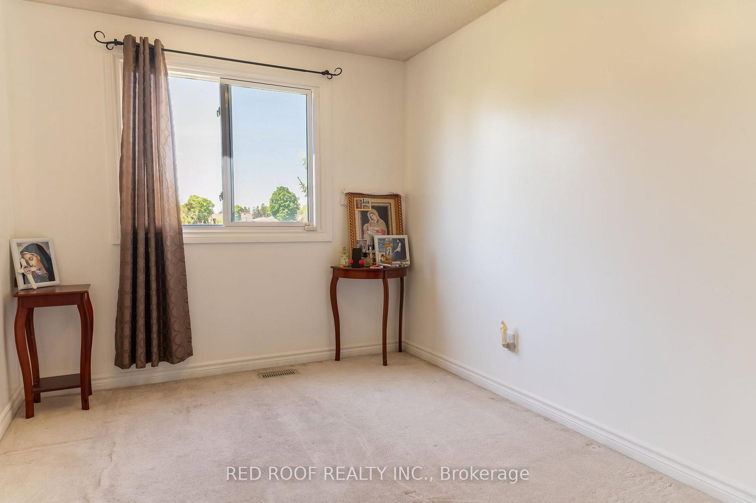
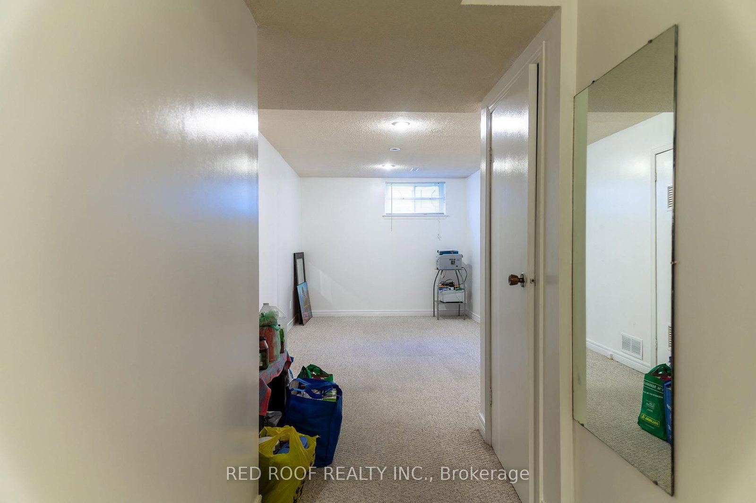
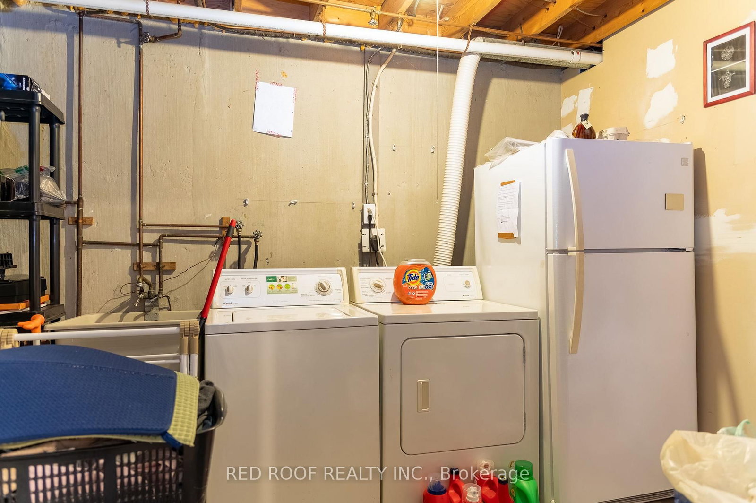
Welcome to this beautifully maintained condo townhome nestled in a highly sought-after, family-oriented neighbourhood. Enjoy the perfect blend of comfort and convenience with parks, schools, shopping, restaurants, and everyday amenities just moments away. Ideally located near major highways (hwy 401/404), public transit and commuter routes at your door. Whether you're a first-time buyer, growing family, or down-sizer, this vibrant community provides the ideal lifestyle with everything you need right at your doorstep. Recently painted (fall 2025), A/C ('24), Windows replaced (approx. 2yrs), large primary bedroom that can accomodate king size bed. Fenced backyard. Finished Basement/Rec. room. Cable TV service, Internet, Water & grass cutting are included in the maintenance fee.
Listing Brokerage: Red Roof Realty Inc. - Disclaimer: The information contained in this listing has not been verified by Red Roof Realty Inc. and should be verified by the buyer.


 Share







 3
 3
 1