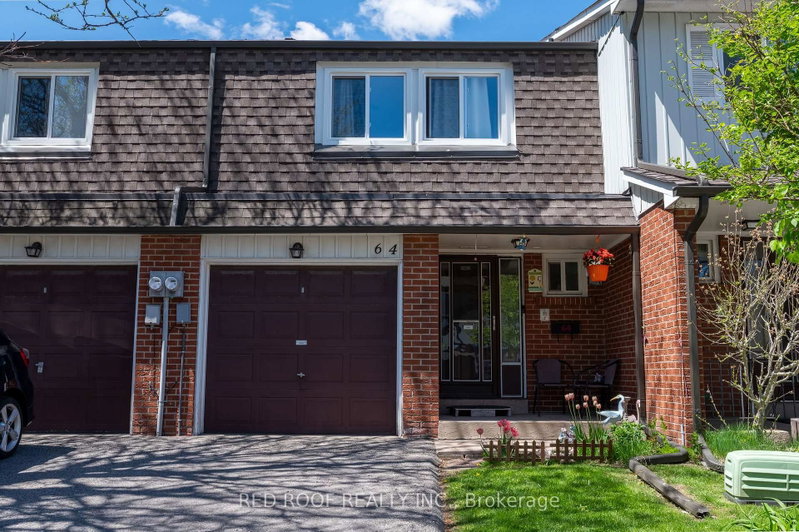
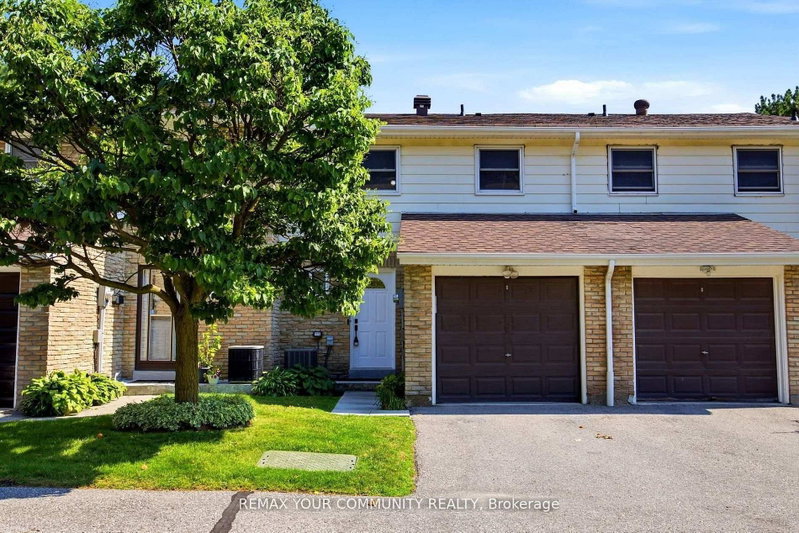
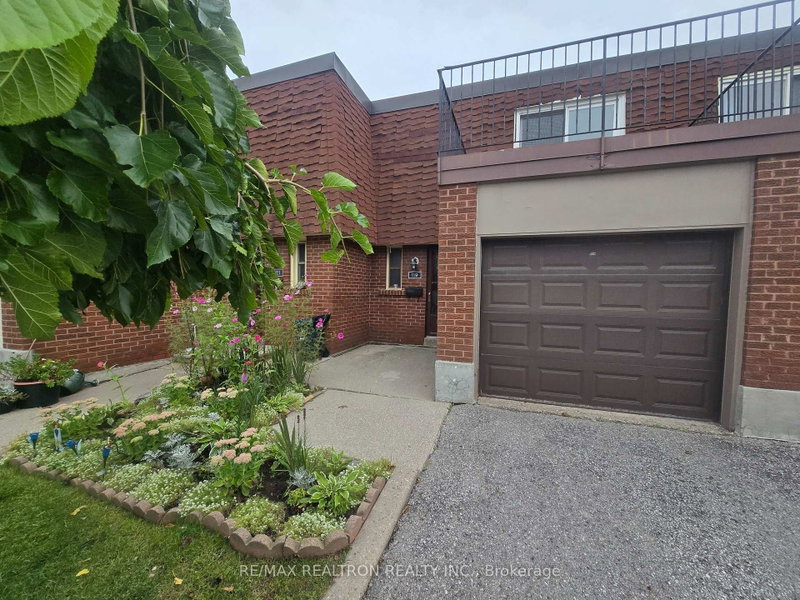
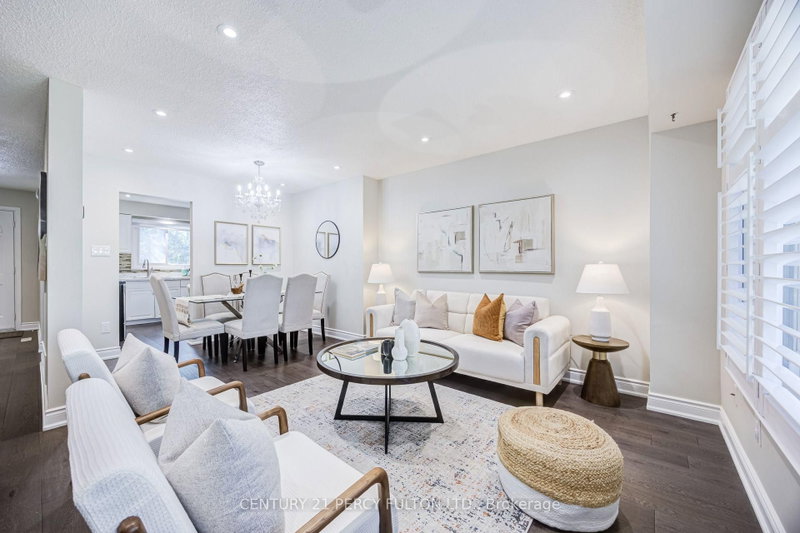
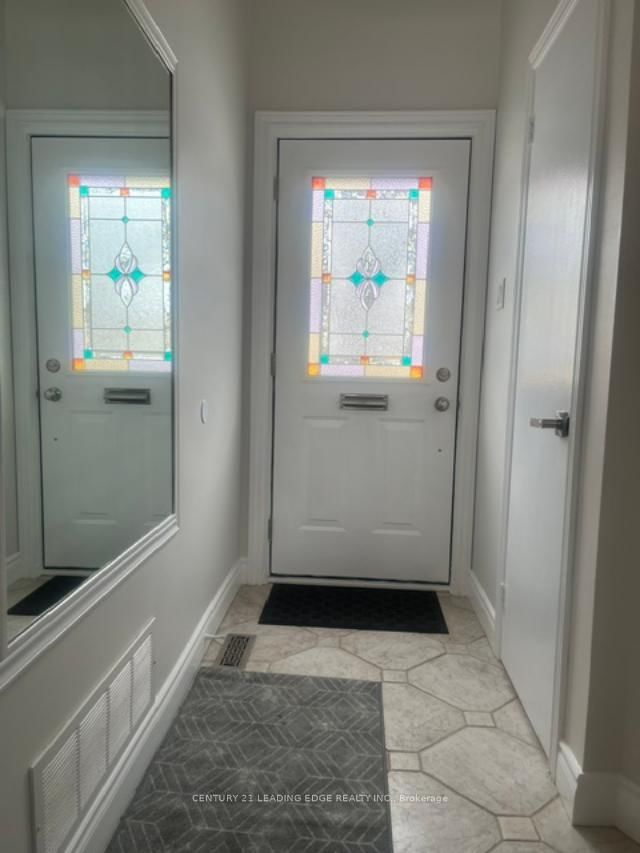
Beautifully Renovated & Move-In Ready! Welcome to this stunning, smooth ceiling throughout, fully renovated home nestled in a friendly, family-oriented neighborhood! Featuring a new furnace (Lennox), new flooring, fresh paint, a beautifully updated backyard, and modern finishes throughout. The fully finished basement provides versatile additional space, bringing the total living area to over 1,500 sq. ft. Enjoy unbeatable convenience with easy access to the GO Train station, Highway 401, grocery stores, shopping, parks, and everyday amenities. Thoughtfully updated and truly move-in ready, this home offers the perfect blend of comfort, style, and convenience. Just move in and enjoy! (1.5G High speed Internet, Rogers Xfinity Plus TV, and Water are included in the management fee)
Listing Brokerage: Homelife Landmark Realty Inc. - Disclaimer: The information contained in this listing has not been verified by Homelife Landmark Realty Inc. and should be verified by the buyer.
Schedule a private showing of this property with an experienced member of our team.
Tam O'Shanter-Sullivan GUIDE
Want to know more about Tam O'Shanter-Sullivan?
Check out our Neighbourhood Guide and learn more about the schools, parks and people in this neighbourhood.





 Share


 3
 3
 1