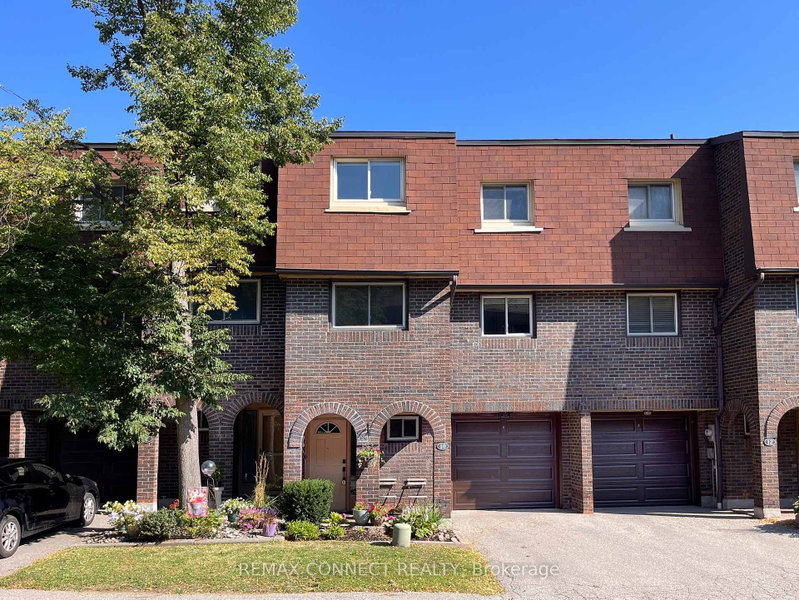
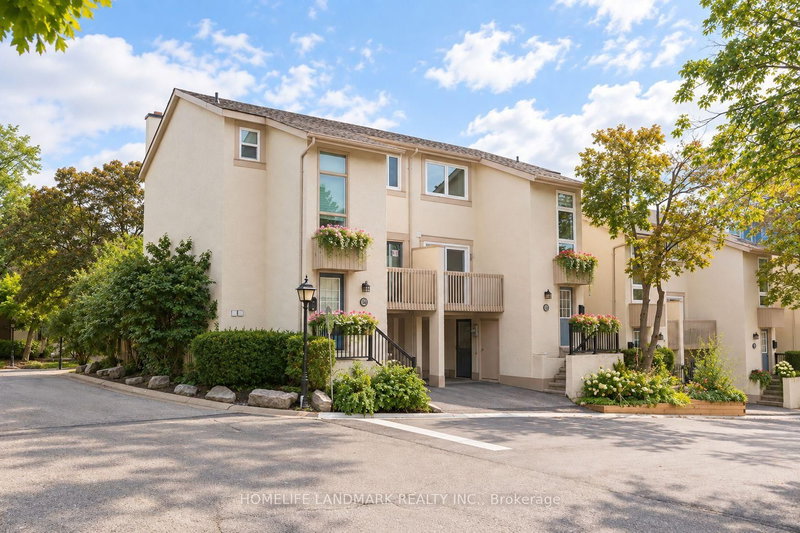
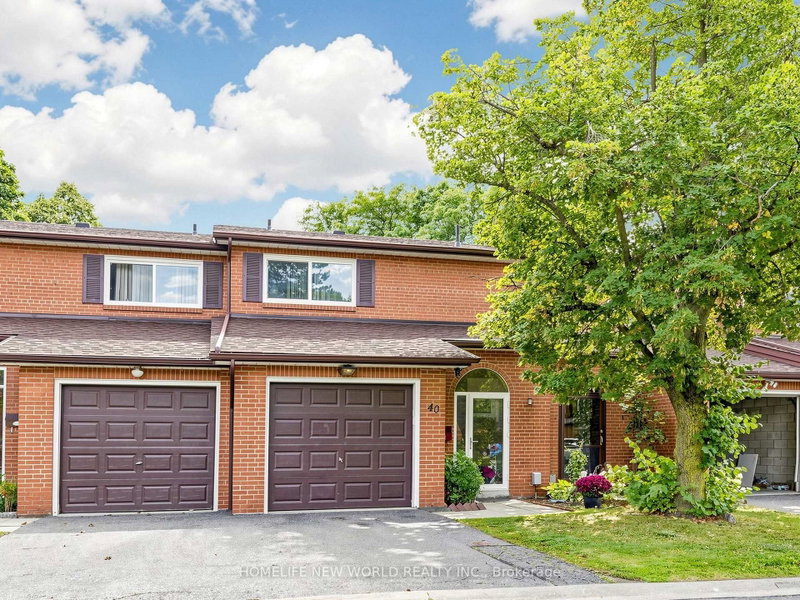
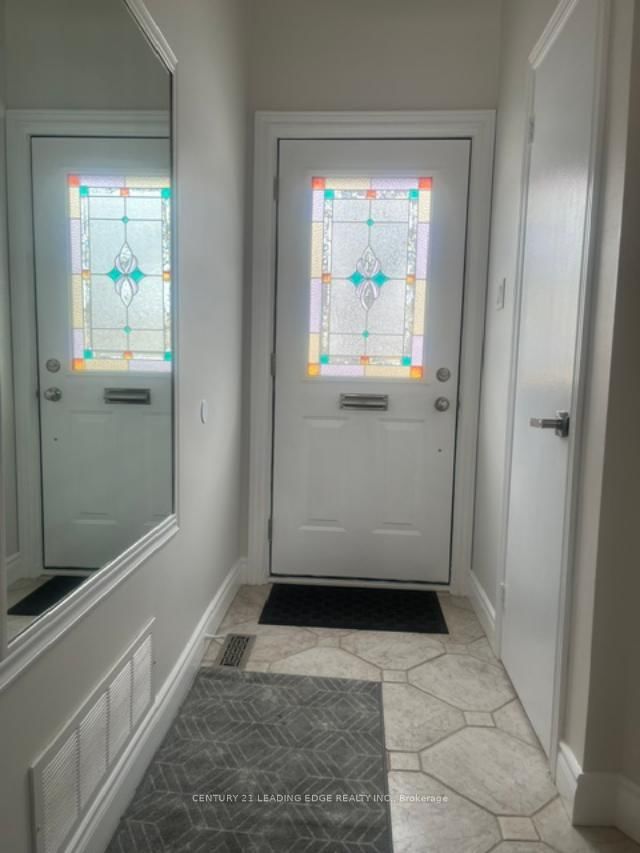
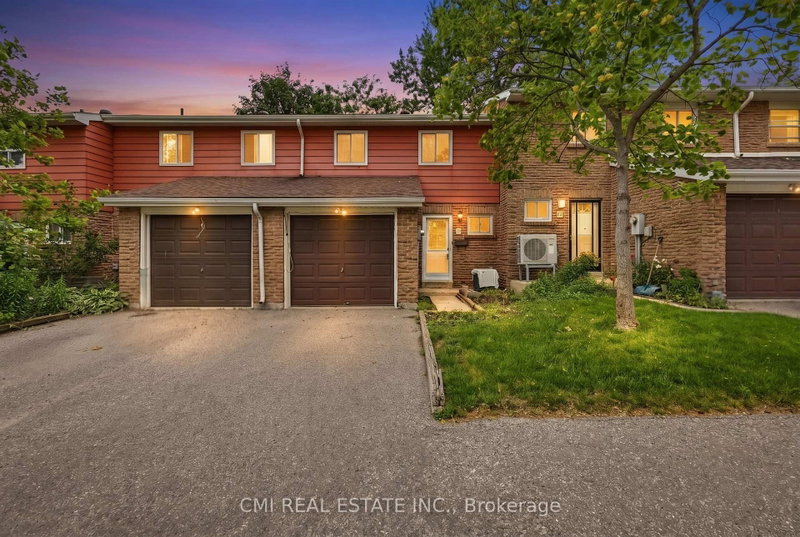
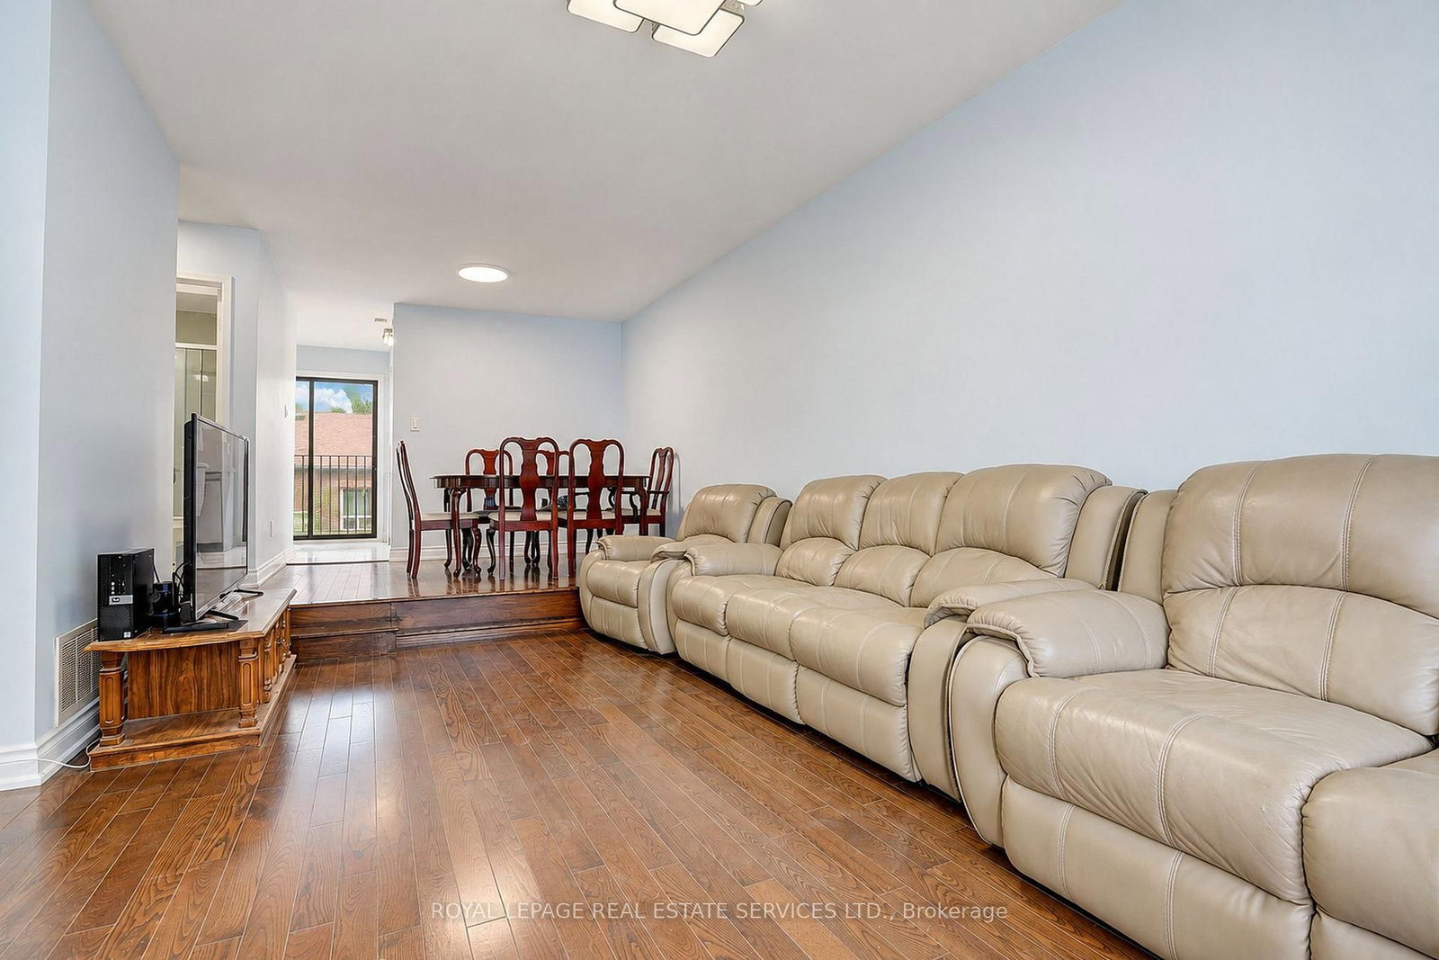
Bright, south-facing townhouse in the sought-after Agincourt community, featuring 4 bedrooms, 3 bathrooms, and 2 kitchens. The spacious open-concept living and dining area opens to a balcony, perfect for enjoying natural light. Updates include a renovated main-floor kitchen (2024), smooth ceilings on the main floor and in the basement (2024), basement tile flooring, and a dryer replaced approximately 1-2 years ago. The finished lower level apartment features a separate entrance through the garage, a kitchen, a full bathroom, and a large walkout to the backyard terrace. Low maintenance fees of $370/month include roof maintenance, snow removal, gardening, and exterior insurance. Steps to TTC, GO Transit, Agincourt Mall, parks, the library, and schools, including Agincourt C.I. and Agincourt Junior P.S. Minutes to Highway 401, restaurants, golf, and more!
Listing Brokerage: Royal Lepage Real Estate Services Ltd. - Disclaimer: The information contained in this listing has not been verified by Royal Lepage Real Estate Services Ltd. and should be verified by the buyer.
Schedule a private showing of this property with an experienced member of our team.
Agincourt South-Malvern West GUIDE
Want to know more about Agincourt South-Malvern West?
Check out our Neighbourhood Guide and learn more about the schools, parks and people in this neighbourhood.





 Share
Share




 3+1
3+1 3+1
3+1 1
1