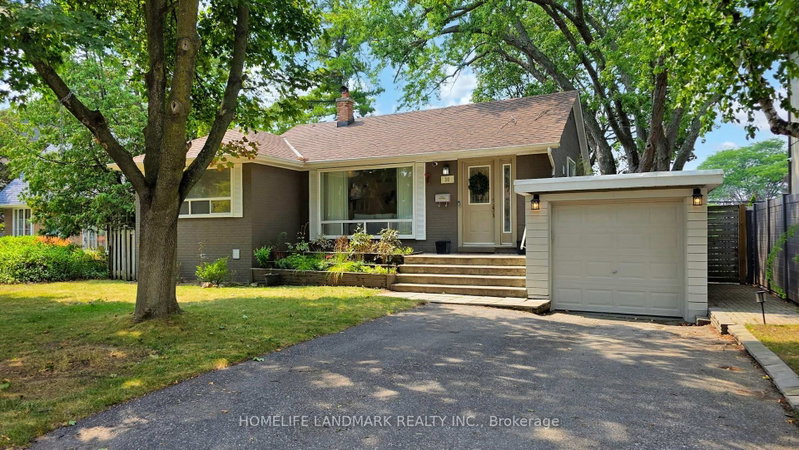
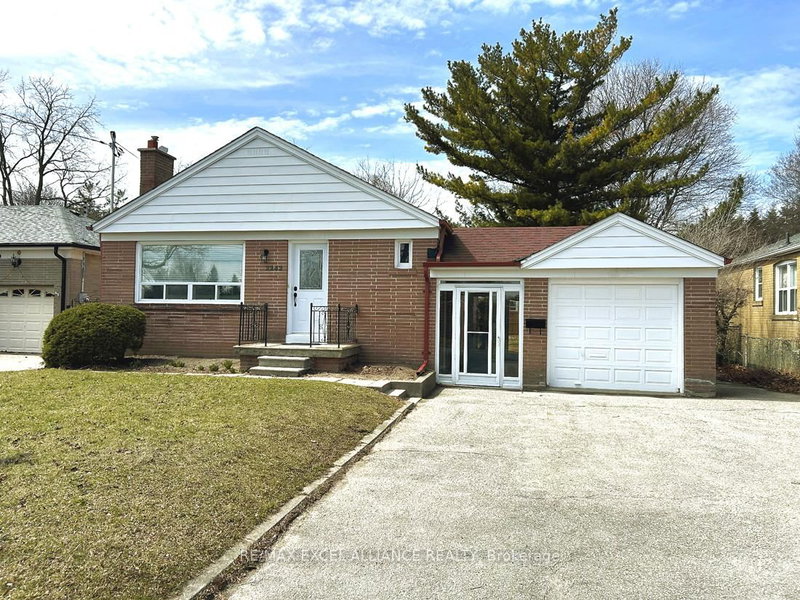
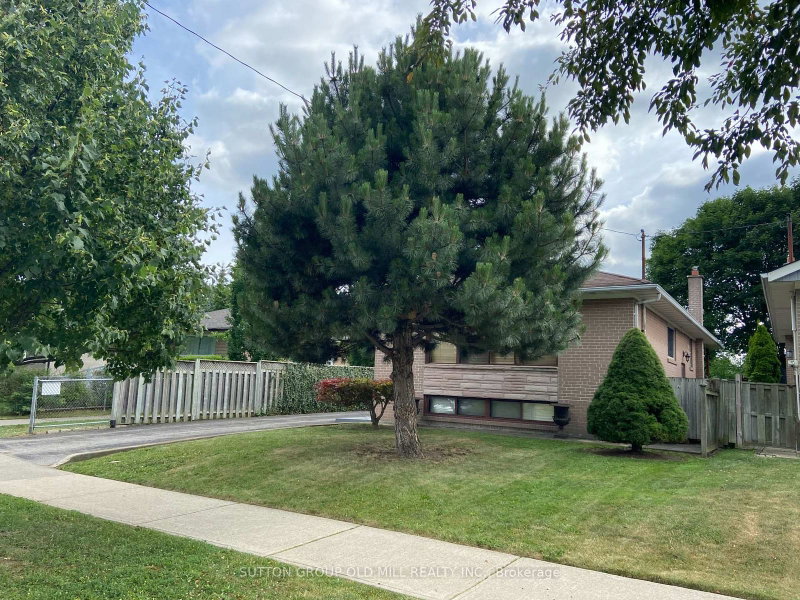
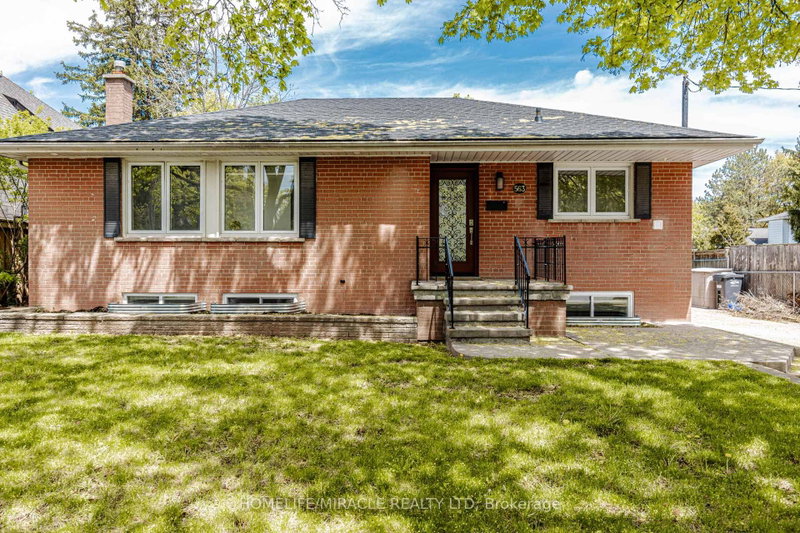
Rare Whole-Home Lease Opportunity in Prestigious Parkview Hills! Situated on a quiet, tree-lined street in one of East York's most desirable and family-friendly neighbourhoods, this beautifully renovated 3+2-bedroom bungalow offers the perfect blend of modern design, spacious living, and suburban tranquility. The main floor features a bright and inviting living area with large windows that flood the space with natural light, along with a brand-new contemporary kitchen complete with quartz countertops, stainless steel appliances, stylish tile backsplash, and ample cabinetry. Three generously sized bedrooms offer comfortable living and excellent closet space, complemented by an elegantly renovated bathroom featuring a modern vanity, tiled walls, and glass-enclosed shower. The fully renovated lower level offers exceptional additional living space, featuring a spacious recreation/living area, a second contemporary kitchen, two generously sized bedrooms with above-grade windows, a modern 3-piece bathroom, and a dedicated walk-in laundry room. Additional highlights include private ensuite laundry on the main floor, a second dedicated laundry area downstairs, one driveway parking space, and a fully fenced backyard with patio. Ideally located just minutes to Taylor Creek Park and its scenic ravine trails, with easy access to the Danforth, DVP, public transit, shopping, and downtown Toronto. An exceptional opportunity to enjoy the space and privacy of an entire home in a highly sought-after community!
Listing Brokerage: Royal Lepage Signature Realty - Disclaimer: The information contained in this listing has not been verified by Royal Lepage Signature Realty and should be verified by the buyer.





 Share


 3+2
 3+2
 39.17 x 138.16 ft lot