By

CALL
TOUR PROPERTY
×

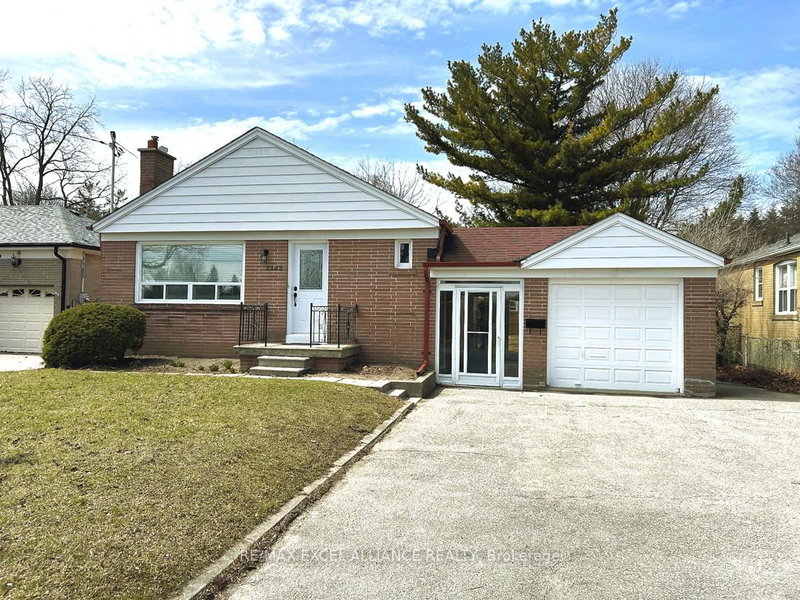
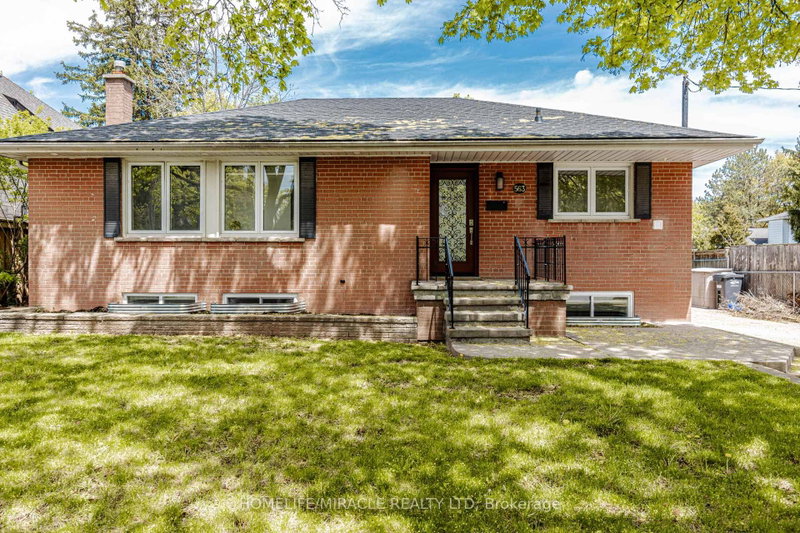
Main-240 Parkview Hill Crescent in Toronto for lease

Asking price
$4,650
MLS #:
E13809328
Type:
Detached, Bungalow
Approx. SQFT:
700-1100
Basement:
Apartment, Sep Entrance
3+2 3+2
1 66.82 x 110 ft lot
PROPERTY HISTORY
SIGN IN REQUIRED
List Date List Price Last Status Sold Date Sold Price Days On Market
0000-00-00 $00000 Ter N/A N/A N/A
0000-00-00 $00000 Lsd Mar 31, 2023 $2,900
0000-00-00 $00000 Lsd Sep 03, 2022 $2,750
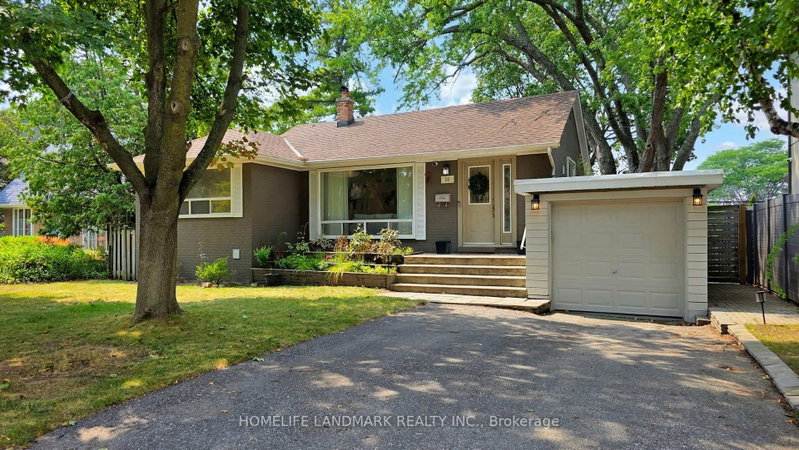
Welcome to this charming detached bungalow in the highly desirable Parkview Hills community, offering 3+2 bedrooms and 2 bathrooms. This family-friendly home provides a comfortable layout with plenty of living space, making it ideal for families or professionals. Enjoy an exceptional location just minutes from Downtown Toronto, with easy access to the DVP, Hwy 401, TTC, and major transit routes. The Danforth subway line is only a short bus ride away, while the LRT is easily accessible to the north. Woodbine Beach and other waterfront destinations are also within convenient reach. Nestled among lush ravines, parks, and trails, Parkview Hills offers a peaceful, close-knit community atmosphere while remaining connected to the city. Enjoy nearby Taylor Creek Park and Trail for walking, cycling, and outdoor recreation. Excellent schools, playgrounds, shopping, restaurants, and everyday amenities are all close by.

WHAT'S YOUR HOME WORTH?

Click here to get an instant estimate and track its value over time.

  • Date Listed: Monday, September 21, 2026
  • Listing Brokerage: Century 21 Innovative Realty Inc. - Disclaimer: The information contained in this listing has not been verified by Century 21 Innovative Realty Inc. and should be verified by the buyer.

  • City: Toronto

    More 3 bedrooms homes for lease in Toronto

  • Neighbourhood: O'Connor-Parkview
  • Major Intersection: St. Clair & O'connor
  • Full Address: Main-240 Parkview Hill Crescent, Toronto, M4B 1S3, Canada, ON, Canada
  • Living Room: hardwood floor, Combined W/Dining, Open Concept
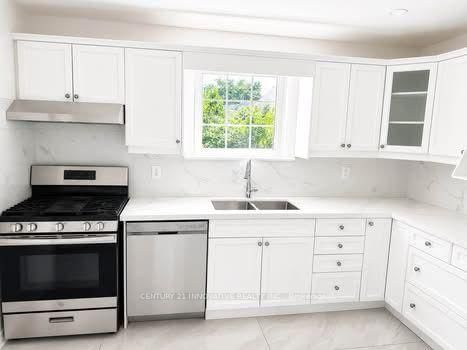
  • Kitchen: Porcelain Floor, B/I Dishwasher, Backsplash
  • Living Room: Vinyl Floor, Large Window
  • Kitchen: Vinyl Floor, Combined W/Dining
  • Amenities:
  • Taxes: $0.00 (null)
Living22 x 11 ft242 sq ft
Dining22 x 11 ft242 sq ft
Kitchen12 x 9 ft108 sq ft
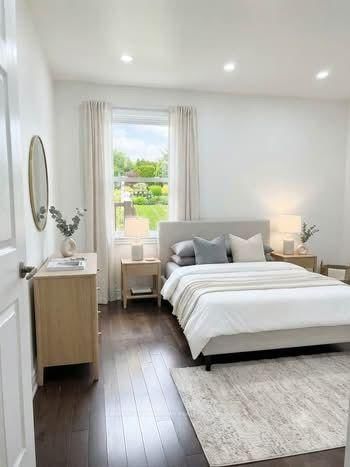
Primary10 x 13 ft130 sq ft
2nd Br12 x 9 ft108 sq ft
3rd Br10 x 10 ft100 sq ft
Living12 x 9 ft108 sq ft
14 x 13 ft182 sq ft
Kitchen14 x 13 ft182 sq ft
Br11 x 12 ft132 sq ft
Br10 x 9 ft90 sq ft

Recently leased comparables in O'Connor-Parkview

Similar homes for lease

WHAT'S YOUR HOME WORTH?

Click here to get an instant estimate and track its value over time.