MLS #: W13766452Type: Detached, BungalowApprox. SQFT: 700-1100Basement: Sep Entrance, Full
3+23+2
Toronto
PROPERTY HISTORY
List Date
List Price
Last Status
Sold Date
Sold Price
Days On Market
0000-00-00
$00000
Sld
Sep 10, 2007
$440,000
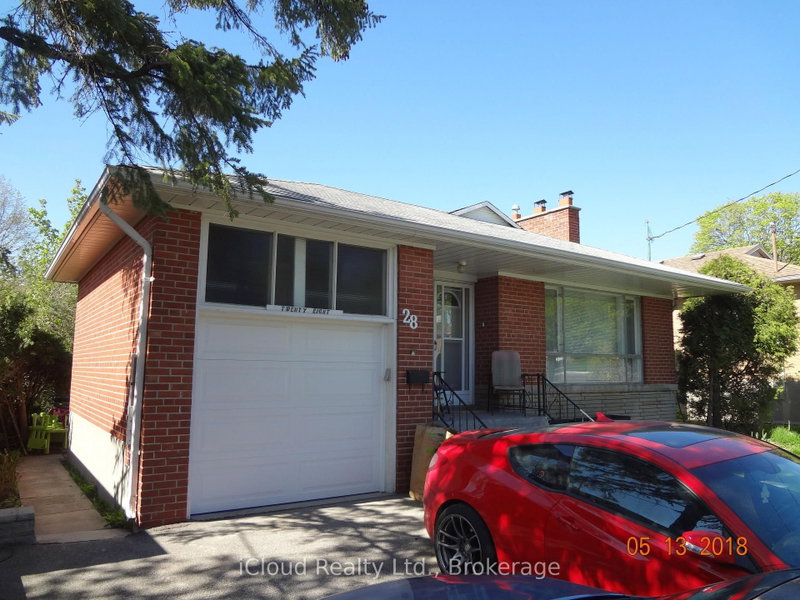
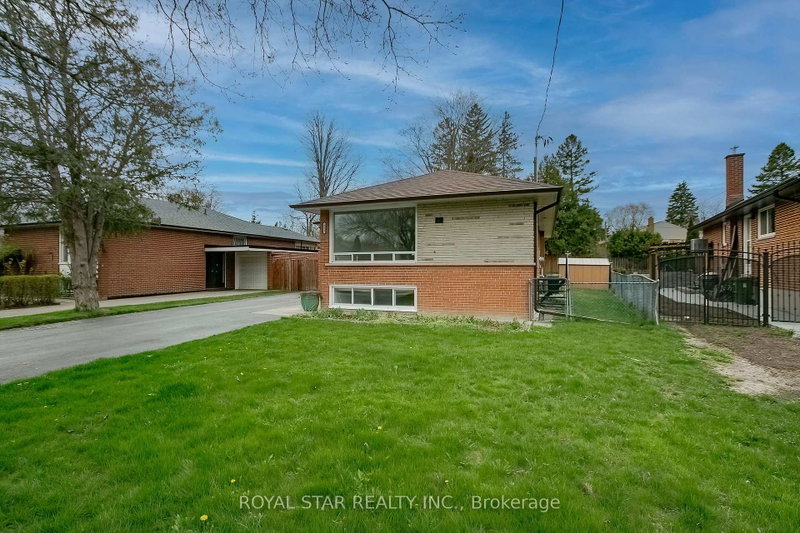
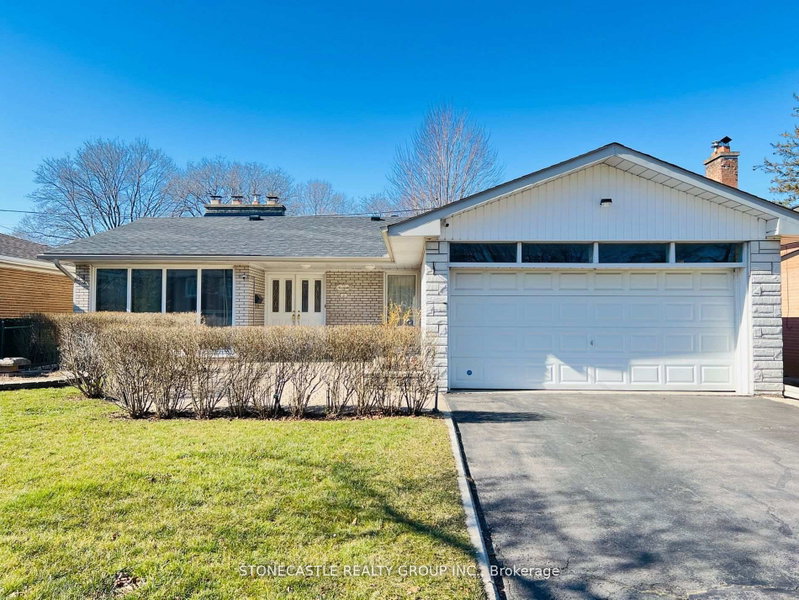
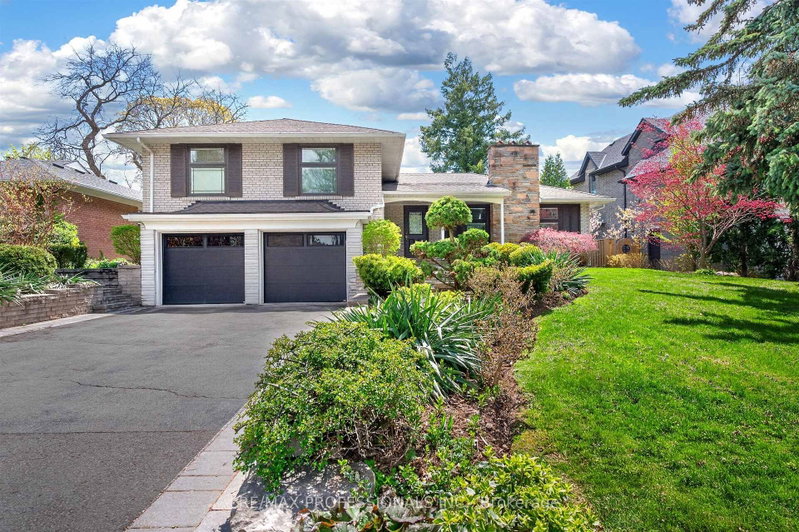
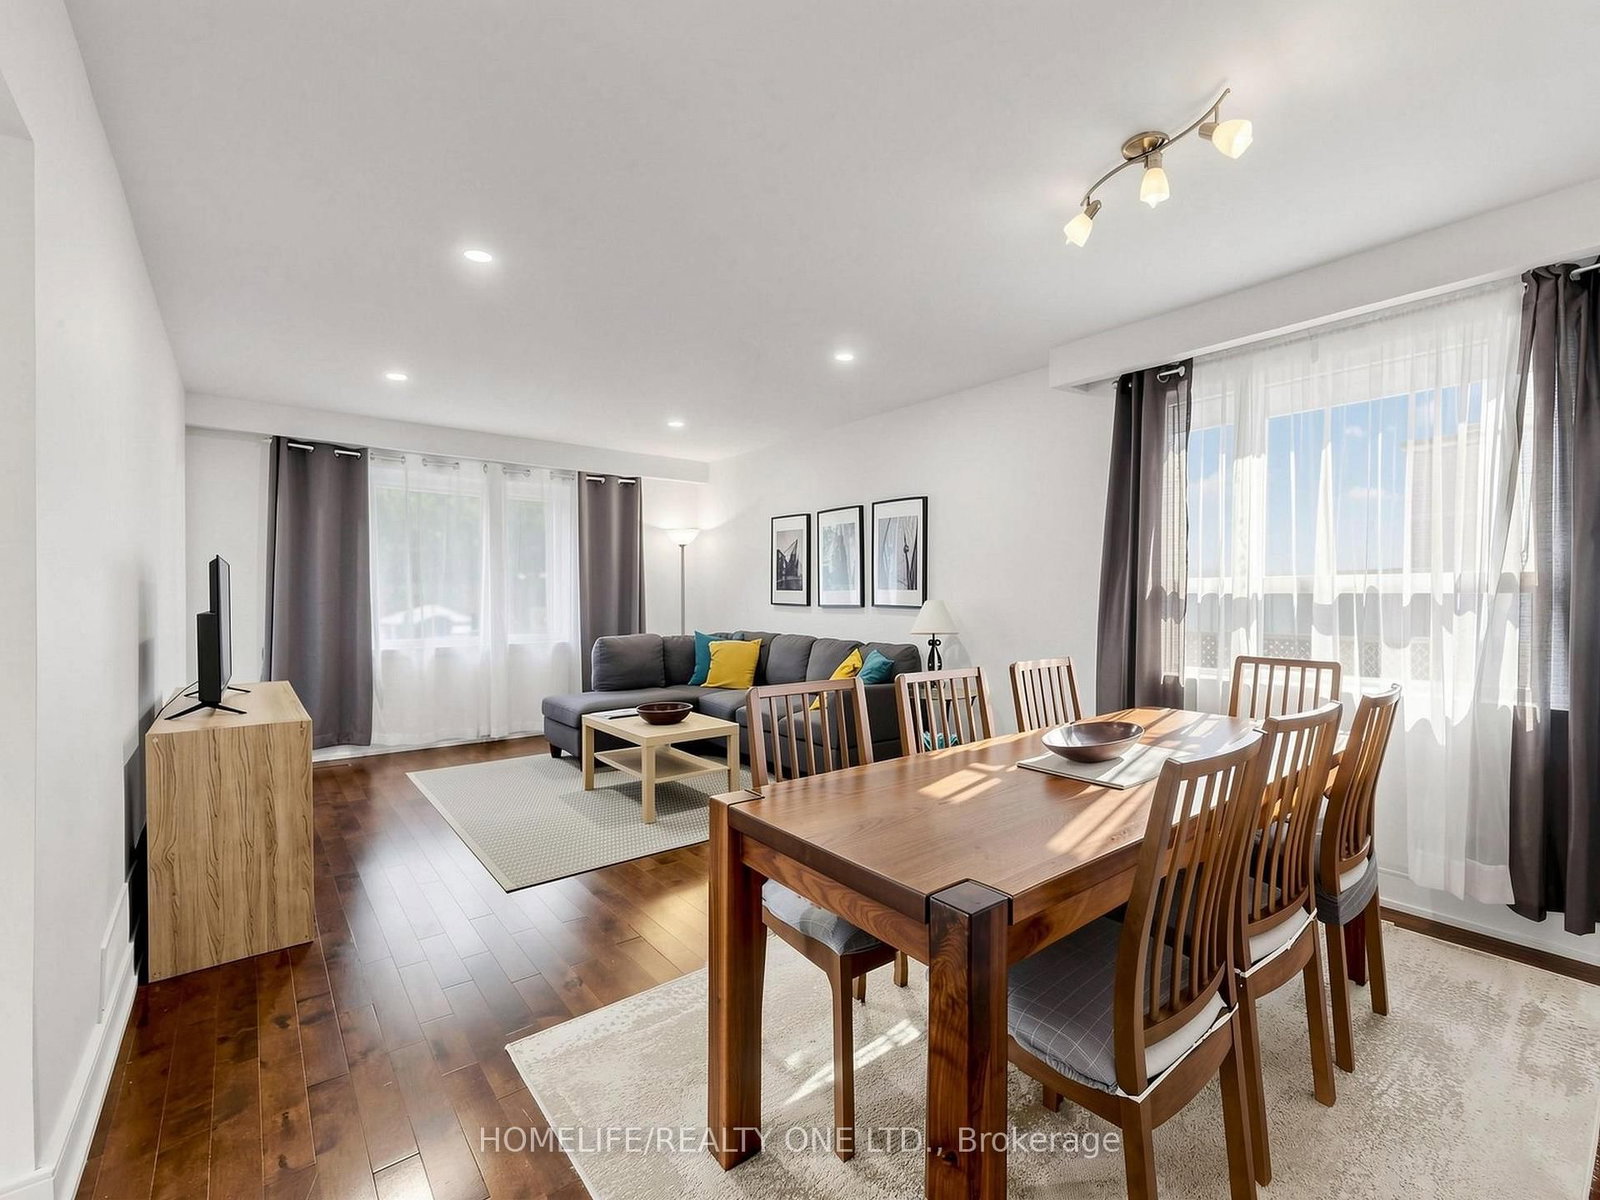
Welcome to this bright and spacious bungalow, ideally situated in a highly sought-after area! Enjoy close proximity to a top-rated high school, shopping, golf, transit, and major expressways, making everyday living both convenient and enjoyable. The generous backyard offers plenty of space to relax, entertain, and enjoy warm summer evenings outdoors. This home presents a fantastic opportunity for tenants looking for comfort, convenience, and a great location. Available for lease tastefully furnished or unfurnished, simply move in and make it your own!
Listing Brokerage: Homelife/Realty One Ltd. - Disclaimer: The information contained in this listing has not been verified by Homelife/Realty One Ltd. and should be verified by the buyer.





 Share
Share




 3+2
3+2 3+2
3+2 Toronto