By

CALL
TOUR PROPERTY
×

38 Chapeltown Crescent in Toronto for sale

MLS #:
E14137658
Type:
Detached, 2-Storey
Approx. SQFT:
2000-2500
Basement:
Finished
4+1 4+1
2 23.76 x 138.86 ft lot
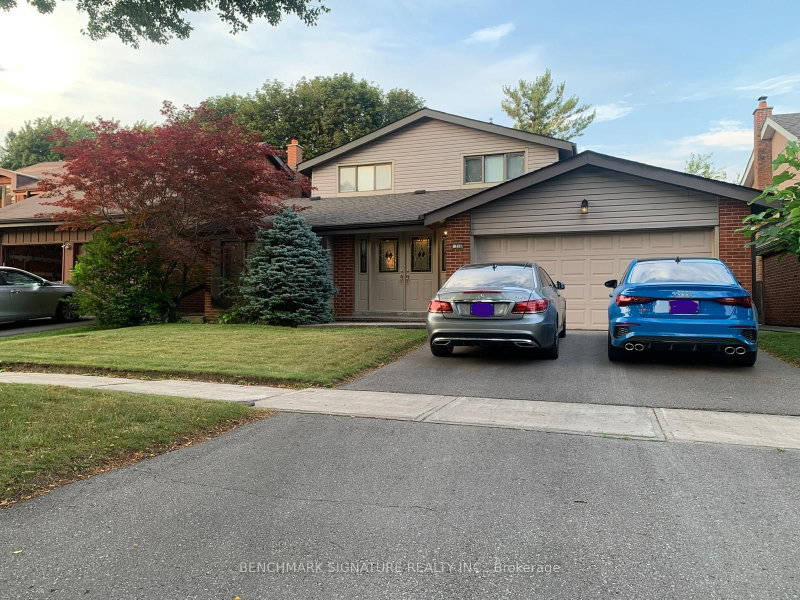
Great Location For Family. Detached 4 Bedroom 4 Washroom Solid Home In High Demand Area. High Ceiling Foyer. All Upgraded Windows & Some Doors. Roof Shingles. Side Door. Fully Finished Basement With Bedroom/3 Pieces Washroom/Large Open Recreation Room/Storage Room/Cool Room/Windows. Two Sides To Huge Backyard. Walking Distance To All Amenities. Shortcut To Pharmacy Ave. Close To: Famous Dr. Norman Bethune Hs/Shopping Centre/T&T Super Market/Foody Mart/Metro Square/Pacific Mall/Hwy404/Ttc/Restaurants/Parks. Everything Nearby.

WHAT'S YOUR HOME WORTH?

Click here to get an instant estimate and track its value over time.

  • Date Listed: Monday, November 02, 2026
  • Listing Brokerage: Dongchen Realty Inc. - Disclaimer: The information contained in this listing has not been verified by Dongchen Realty Inc. and should be verified by the buyer.
  • Virtual Tour: View Virtual Tour for 38 Chapeltown Crescent
  • City: Toronto

    More 4 bedrooms homes for sale in Toronto

  • Neighbourhood: Steeles
  • Major Intersection: Steeles/Pharmacy
  • Full Address: 38 Chapeltown Crescent, Toronto, M1W 3A7, ON, Canada
  • Living Room: Broadloom, French Doors, O/Looks Frontyard
  • Kitchen: Ceramic Floor, Eat-In Kitchen, Side Door
  • Family Room: Broadloom, Fireplace, W/O To Yard
  • Amenities:
  • Taxes: $6,936.49 (2026)
Living18 x 11 ft198 sq ft
Dining12 x 11 ft132 sq ft
Kitchen15 x 12 ft180 sq ft
Family15 x 11 ft165 sq ft
Primary15 x 11 ft165 sq ft
2nd Br13 x 11 ft143 sq ft
3rd Br12 x 10 ft120 sq ft
4th Br11 x 10 ft110 sq ft
Br12 x 10 ft120 sq ft
Rec22 x 17 ft374 sq ft

  • Sunday - November 08 2:00 - 4:00 PM
  • Saturday - November 07 2:00 - 4:00 PM

Recently sold comparables in Steeles

Similar homes for sale

WHAT'S YOUR HOME WORTH?

Click here to get an instant estimate and track its value over time.