By

Sign In
Sign In to view listing's details
×

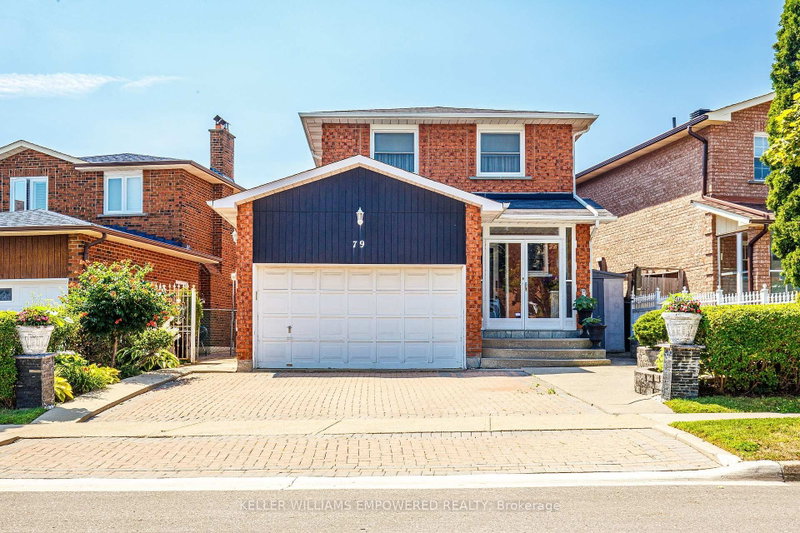
79 Westhampton Drive in Vaughan has been sold

MLS #:
N13601026
Type:
Detached, 2-Storey
Approx. SQFT:
2000-2500
Basement:
Apartment, Sep Entrance
4+2 4+2
2 35 x 130 ft lot
PROPERTY HISTORY
List Date List Price Last Status Sold Date Sold Price Days On Market
0000-00-00 $00000 Sld Apr 15, 2015 $851,525
Attention renovators, contractors, and investors! A rare chance to reimagine a generously sized home in a highly desirable Thornhill location.This spacious 4+2 bedroom home offers over 2,400 sq. ft. above grade and an outstanding opportunity to create significant value in one of Thornhill's established neighbourhoods. Ready for your vision, this property presents the perfect canvas for a modern transformation with exceptional upside. The versatile layout features generous principal rooms and a finished basement with a separate walk-up entrance, second kitchen, two bedrooms and a 3-piece bathroom, offering excellent potential for an in-law suite or future income-generating secondary unit. Whether you're planning a full renovation, multigenerational living, or a long-term investment, the possibilities are substantial. Situated close to parks, schools, shopping, transit and major commuter routes, this is a fantastic opportunity!

WHAT'S YOUR HOME WORTH?

Click here to get an instant estimate and track its value over time.

  • Date Listed: Monday, July 20, 2026
  • Listing Brokerage: Remax Your Community Realty - Disclaimer: The information contained in this listing has not been verified by Remax Your Community Realty and should be verified by the buyer.
  • City: Vaughan

    More 4 bedrooms homes for sale in Vaughan

  • Neighbourhood: Brownridge
  • Major Intersection: Bathurst & Clark
  • Full Address: 79 Westhampton Drive, Vaughan, L4J 7J7, Canada, ON, Canada
  • Living Room: Pot Lights, Crown Moulding, hardwood floor
  • Family Room: Fireplace, Pot Lights, Coffered Ceiling
  • Kitchen: B/I Oven, Granite Counter, Breakfast Bar
  • Kitchen: Ceramic Floor, B/I Dishwasher, Breakfast Bar
  • Amenities:
  • Taxes: $6,338.00 (2025)
Living15 x 10 ft150 sq ft
Dining12 x 10 ft120 sq ft
Family17 x 10 ft170 sq ft
Kitchen12 x 10 ft120 sq ft
Primary24 x 18 ft432 sq ft
2nd Br14 x 10 ft140 sq ft
3rd Br14 x 10 ft140 sq ft
4th Br12 x 10 ft120 sq ft
Rec12 x 10 ft120 sq ft
Kitchen15 x 13 ft195 sq ft
5th Br10 x 10 ft100 sq ft
Office9 x 14 ft126 sq ft

Similar homes for sale